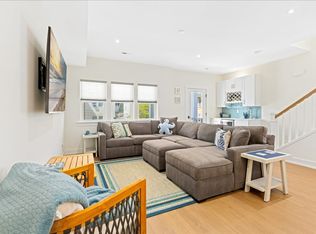
Luxury Coastal Townhome with Ocean & Bay Views – Fully Upgraded Designer Interiors An extraordinary modern townhome just steps from the beach in beautiful Ventnor. This meticulously upgraded residence seamlessly combines high-end finishes, thoughtful design, and exceptional outdoor spaces with ocean and bay views that capture breathtaking sunsets. Step through the contemporary front door with sidelight into a bright, welcoming foyer. A large coat and shoe closet with upgraded wood shelving and matte black hardware provides practical elegance. Throughout the home, solid wood doors and modern matte black details elevate every space. The stunning chef’s kitchen showcases a quartz waterfall island with built-in microwave and concealed trash bins, quartz countertops and a seamless full-height quartz backsplash—no grout, no fuss. Premium LG stainless steel appliances include a 4-burner stove with griddle, counter-depth refrigerator, dishwasher, and microwave. A custom bar area with glass cabinets, floating shelves, and a stainless dual-zone wine fridge makes entertaining effortless. Enjoy designer lighting throughout—Palecek pendants over the island, a statement chandelier in the dining area, and ambient under-cabinet lighting with timer controls. Relax in the open-concept living space featuring a sleek electric linear fireplace and upgraded window treatments. Three decks—including a spectacular top deck with ocean and bay views—offer plenty of outdoor space for dining, entertaining, or simply enjoying the breeze. A rear covered patio, outdoor shower, and water hookups add convenience. Retreat to the serene primary suite with blackout designer shades, a walk-in closet with custom wood shelving, and a spa-like bathroom boasting upgraded tile, dual designer mirrors, and luxury lighting. Guest bedrooms feature upgraded ceiling fans, modern blinds, and built-in closet systems. Bathrooms throughout showcase designer vanities, upgraded tile, and high-end fixtures. An upgraded laundry room includes GE high-efficiency smart washer and dryer, built-in cabinetry, a utility sink, and additional storage. Enjoy zoned climate control with two HVAC units, upgraded dimmers and screwless outlet covers, and smart storage solutions at every turn. Additional Features Garage plus covered parking Outdoor shower Storage unit 3 years remaining on tax abatement Modern window treatments throughout Beautiful modern baseboards and paint palette This remarkable property is the perfect blend of modern luxury and coastal living. Don’t miss this opportunity to own one of Ventnor’s finest homes, perfectly positioned for sunsets over the bay and ocean breezes all year round.
Sold for $1,078,000
$1,078,000
1 N Austin Ave #B, Ventnor City, NJ 08406
3beds
2,439sqft
Single Family Residence
Built in 2023
1,306 Square Feet Lot
$1,136,400 Zestimate®
$442/sqft
$3,470 Estimated rent
Home value
$1,136,400
$1.00M - $1.28M
$3,470/mo
Zestimate® history
Owner options
List your home for rent
$3,470/mo
Rent Zestimate®
Find your next renter with Zillow Rental Manager. Plus, with online applications, you can quickly screen prospective tenants – for free.
$3,470/mo
Rent Zestimate®
Refinance and save
$6,336/mo
Est. payment
Refinancing to a lower rate could help reduce your monthly payments and save thousands over the life of the loan.
$6,336/mo
Est. payment
Explore your selling options
Work with a Zillow partner agent
Leverage their expertise and Zillow's premium Showcase listings to get your home seen by more buyers.
Get startedList with your own agent
Get your home in front of millions of buyers by listing it on Zillow.
Learn how to do itSell it yourself
Take full control of how buyers see your home on Zillow by listing For Sale by Owner (FSBO).
List your homeWhat's special
Modern window treatmentsOcean and bay viewsBeautiful modern baseboardsSpa-like bathroomModern matte black detailsSolid wood doorsThree decks
Zillow last checked:
Listing updated:
Listed by:
Jeff Silva 609-852-2427,
OCF Realty LLC - Philadelphia,
Listing Team: The Silva Group
Bought with:
Jeff Silva, RS271228
OCF Realty LLC - Philadelphia
Source: Bright MLS,MLS#: NJAC2019498
Facts & features
Interior
Bedrooms & bathrooms
- Bedrooms: 3
- Bathrooms: 3
- Full bathrooms: 2
- 1/2 bathrooms: 1
- Main level bathrooms: 3
- Main level bedrooms: 3
Heating
- Forced Air, Heat Pump, Other
Cooling
- Ceiling Fan(s), Other
Appliances
- Included: Gas Water Heater
Features
- Has basement: No
- Has fireplace: No
Interior area
- Total structure area: 2,439
- Total interior livable area: 2,439 sqft
- Finished area above ground: 2,439
Property
Parking
- Total spaces: 1
- Parking features: Other, Attached, Parking Lot
- Attached garage spaces: 1
Accessibility
- Accessibility features: Other
Features
- Levels: Three
- Stories: 3
- Pool features: None
Lot
- Size: 1,306 Square Feet
- Dimensions: 20.5 x 55
Details
- Additional structures: Above Grade
- Parcel number: 220009300000000302
- Zoning: C/MU
- Special conditions: Standard
Construction
Type & style
- Home type: SingleFamily
- Architectural style: Colonial
- Property subtype: Single Family Residence
Materials
- Concrete
Condition
- New construction: No
- Year built: 2023
Utilities & green energy
- Sewer: Public Sewer
- Water: Public
Community & HOA
Community
- Subdivision: None Available
HOA
- Has HOA: No
Location
- Region: Ventnor City
- Municipality: VENTNOR CITY
Financial & listing details
- Price per square foot: $442/sqft
- Tax assessed value: $661,600
- Annual tax amount: $13,252
- Date on market: 7/9/2025
- Listing agreement: Exclusive Right To Sell
- Listing terms: Conventional
- Ownership: Fee Simple
Price history
| Date | Event | Price |
|---|---|---|
| 12/16/2025 | Sold | $1,078,000-6.3%$442/sqft |
Source:  Bright MLS #NJAC2019498 Report a problem Bright MLS #NJAC2019498 Report a problem | ||
| 10/16/2025 | Pending sale | $1,150,000$472/sqft |
Source: Bright MLS #NJAC2019498 Report a problem | ||
| 8/6/2025 | Price change | $1,150,000-4.2%$472/sqft |
Source: Bright MLS #NJAC2019498 Report a problem | ||
| 6/30/2025 | Listed for sale | $1,200,000$492/sqft |
Source:  SJSRMLS #597805 Report a problem SJSRMLS #597805 Report a problem | ||
Public tax history
Tax history is unavailable.
Neighborhood: 08406
Nearby homes
- $404,400-- bd-- ba510 sqft100 Callender Ave, Ventnor, NJ 08406Off Market
- $6,9963 bd3 ba2.1k sqft1 N Austin Ave #ID1308998P, Ventnor City, NJ 08406For Rent
- $966,1003 bd3 ba-- sqft1D N Austin Ave, Ventnor City, NJ 08406Off Market
- $779,0003 bd3 ba-- sqft1C N Austin Ave, Ventnor City, NJ 08406Sold
- $1,078,0003 bd3 ba-- sqft1B N Austin Ave, Ventnor City, NJ 08406Sold
- $940,3003 bd3 ba-- sqft1A N Austin Ave, Ventnor City, NJ 08406Off Market
- $586,6003 bd2 ba1.1k sqft3 N Austin Ave, Ventnor, NJ 08406Off Market
- $606,7003 bd2 ba2.8k sqft2 N Marion Ave, Ventnor, NJ 08406Off Market
Nearby schools
GreatSchools rating
- 7/10Ventnor Middle SchoolGrades: 5-8Distance: 1.5 mi
- 7/10Ventnor Elementary SchoolGrades: PK-4Distance: 1.5 mi
Schools provided by the listing agent
- District: Atlantic City Schools
Source: Bright MLS. This data may not be complete. We recommend contacting the local school district to confirm school assignments for this home.
Get a cash offer in 3 minutes
Find out how much your home could sell for in as little as 3 minutes with a no-obligation cash offer.
Estimated market value
$1,136,400
Get a cash offer in 3 minutes
Find out how much your home could sell for in as little as 3 minutes with a no-obligation cash offer.
Estimated market value
$1,136,400
- New Jersey
- Atlantic County
- Ventnor City
- 08406
- 1 N Austin Ave Unit B
Nearby cities
Nearby zip codes
Other Ventnor City Topics
