This 4-bedroom home plus a spacious office is move-in ready with new HVAC, newer roof, new windows, new flooring and updated bathrooms! Located in the highly sought-after Bradbury Corner and within the highly rated Edmond School District, the first-floor living space is truly the heart of the home and beckons to be used for entertaining guests. Large windows provide a beautiful view from the formal living room and informal family room that features a double-sided fireplace. New light fixtures, ceiling fans, downstairs blinds, and abundant natural light from new Pella windows enhance the home's inviting atmosphere. The kitchen is nothing short of a chef's dream, offering a center island, pantry, endless counter space and storage, and an attached breakfast area with a charming window seat. The primary suite is the perfect place to retreat and relax, featuring an updated spa-like bathroom with a walk-in shower, double vanities, and two walk-in closets. Upstairs, you'll find three additional bedrooms, a beautifully updated bathroom with dual sinks, and large storage cabinets in the hallway. Two attic spaces with walk-in access make storage a breeze. Extensive recent improvements provide exceptional value and peace of mind, including new Pella windows, a newer roof, new downstairs HVAC, new upstairs HVAC, new hot water tank, new fence, updated primary and upstairs bathrooms, new light fixtures and fans, new downstairs blinds, new wood floors in the entry and office, and new carpet throughout the entire home. Additional features include an in-ground storm shelter in the garage and timeless design throughout. This move-in ready home offers the perfect blend of comfort, style, and functionality in one of Edmond's most desirable neighborhoods that is within walking distance of the new Uncommon Grounds Sculpture Park.
For sale
Price cut: $6.9K (8/19)
$408,000
1 N Crosstimber Trl, Edmond, OK 73034
4beds
2,625sqft
Single Family Residence
Built in 1992
0.29 Acres Lot
$404,700 Zestimate®
$155/sqft
$30/mo HOA
What's special
Timeless design throughoutWalk-in showerDouble vanitiesTile flooringCeiling fansNew light fixturesEndless counter space
- 75 days
- 1,393
- 102
Likely to sell faster than
Zillow last checked:
Listing updated:
Listed by:
Terri Boushon 405-922-9504,
Thunder Ridge Realty -BO
Source: MLSOK/OKCMAR as distributed by MLS GRID,MLS#: 1235481
Facts & features
Interior
Bedrooms & bathrooms
- Bedrooms: 4
- Bathrooms: 3
- Full bathrooms: 2
- 1/2 bathrooms: 1
Heating
- Has Heating (Unspecified Type)
Cooling
- Has cooling: Yes
Appliances
- Included: Dishwasher, Disposal, Microwave, Water Heater
Features
- Flooring: Carpet, Tile, Wood
- Windows: Double Pane, Low E, Vinyl Frame
- Number of fireplaces: 1
Interior area
- Total structure area: 2,625
- Total interior livable area: 2,625 sqft
Video & virtual tour
Property
Parking
- Total spaces: 3
- Parking features: Concrete
- Garage spaces: 3
Features
- Levels: One and One Half
- Stories: 1.5
- Exterior features: Rain Gutters
Lot
- Size: 0.29 Acres
- Features: Interior Lot
Details
- Parcel number: 1NCrosstimber73034
- Special conditions: None
Construction
Type & style
- Home type: SingleFamily
- Architectural style: Traditional
- Property subtype: Single Family Residence
Materials
- Brick & Frame
- Foundation: Slab
- Roof: Composition
Condition
- Year built: 1992
Utilities & green energy
- Utilities for property: High Speed Internet, Public
Community & HOA
HOA
- Has HOA: Yes
- Services included: Greenbelt
- HOA fee: $355 annually
Location
- Region: Edmond
Financial & listing details
- Price per square foot: $155/sqft
- Tax assessed value: $336,087
- Annual tax amount: $4,082
- Date on market: 6/24/2026
- Listing terms: Cash,Conventional,Sell FHA or VA
Estimated market value
$404,700
$384,000 - $425,000
$3,336/mo
Price history
| Date | Event | Price |
|---|---|---|
| 8/19/2026 | Price change | $408,000-1.7%$155/sqft |
Source:  MLSOK/OKCMAR as distributed by MLS GRID #1235481 Report a problem MLSOK/OKCMAR as distributed by MLS GRID #1235481 Report a problem | ||
| 7/24/2026 | Price change | $414,900-1.2%$158/sqft |
Source: MLSOK/OKCMAR as distributed by MLS GRID #1235481 Report a problem | ||
| 7/14/2026 | Price change | $420,000-1.2%$160/sqft |
Source: MLSOK/OKCMAR as distributed by MLS GRID #1235481 Report a problem | ||
| 6/24/2026 | Listed for sale | $425,000+53.4%$162/sqft |
Source: MLSOK/OKCMAR as distributed by MLS GRID #1235481 Report a problem | ||
| 3/15/2019 | Sold | $277,000-0.9%$106/sqft |
Source: MLSOK/OKCMAR as distributed by MLS GRID #852016 Report a problem | ||
| 3/15/2019 | Listed for sale | $279,500$106/sqft |
Source: Churchill Brown #852016 Report a problem | ||
| 2/20/2019 | Pending sale | $279,500$106/sqft |
Source: Churchill Brown #852016 Report a problem | ||
| 1/11/2019 | Price change | $279,500-2.8%$106/sqft |
Source: Keller Williams Realty Central Oklahoma #852016 Report a problem | ||
| 11/21/2018 | Price change | $287,500-1.7%$110/sqft |
Source: Keller Williams Realty Central Oklahoma #852016 Report a problem | ||
| 11/4/2018 | Listed for sale | $292,500+13.4%$111/sqft |
Source: Keller Williams Central OK ED #842220 Report a problem | ||
| 5/16/2013 | Sold | $258,000$98/sqft |
Source: Public Record Report a problem | ||
| 4/3/2013 | Listed for sale | $258,000$98/sqft |
Source: Owner Report a problem | ||
Public tax history
| Year | Property taxes | Tax assessment |
|---|---|---|
| 2025 | $3,888 +5.1% | $36,969 +5% |
| 2024 | $3,698 +5.8% | $35,208 +5% |
| 2023 | $3,495 +4.6% | $33,531 +5% |
| 2022 | $3,342 +5.5% | $31,935 +5% |
| 2021 | $3,168 -3.1% | $30,415 -2% |
| 2020 | $3,270 +15.2% | $31,020 +2.5% |
| 2019 | $2,838 +3% | $30,250 -0.4% |
| 2018 | $2,755 -11.9% | $30,360 -0.4% |
| 2017 | $3,126 | $30,473 +3% |
| 2016 | $3,126 +3.3% | $29,586 +3% |
| 2015 | $3,026 +6.6% | $28,725 +3% |
| 2014 | $2,839 | $27,888 +7.3% |
| 2013 | -- | $25,997 +1.8% |
| 2012 | -- | $25,542 -1.2% |
| 2011 | -- | $25,844 -2.2% |
| 2010 | -- | $26,417 -2.5% |
| 2009 | -- | $27,086 -1.5% |
| 2008 | -- | $27,512 +4.9% |
| 2007 | -- | $26,223 +5% |
| 2006 | -- | $24,974 +5% |
| 2005 | -- | $23,785 -88.5% |
| 2004 | $2,278 | $205,941 +809.1% |
| 2003 | -- | $22,653 +10.2% |
| 2002 | -- | $20,548 -2.7% |
| 2001 | -- | $21,114 -1.2% |
| 2000 | -- | $21,379 -17.2% |
| 1999 | -- | $25,830 |
Find assessor info on the county website
Monthly payment
Est. payment
Payment breakdown
Explore the cost of this home by adjusting the details. Changes won't be saved.Climate risks
Neighborhood: Bradbury Corner
Nearby schools
Schools provided by the listing agent
- Elementary: Will Rogers ES
- Middle: Central MS
- High: Memorial HS
Source: MLSOK/OKCMAR as distributed by MLS GRID. This data may not be complete. We recommend contacting the local school district to confirm school assignments for this home.
Similar homes
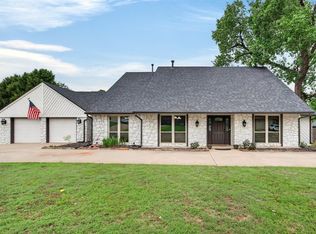
- $399,0004 bd3 ba2.6k sqft4001 Eaton Pl, Edmond, OK 73034For Sale
 MLS ID #1243447, Kevin Williams, Heather & Company Realty Group. MLSOK/OKCMAR as distributed by MLS GRID
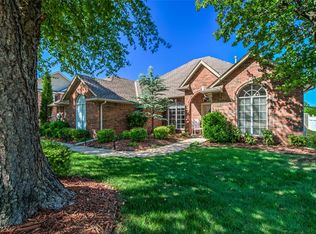
 - $434,0004 bd3 ba3.4k sqft1809 Nighthawk Ct, Edmond, OK 73034For Sale
 MLS ID #1235062, Blake Shelton, Keller Williams Realty Elite. MLSOK/OKCMAR as distributed by MLS GRID
 - $330,0003 bd2 ba2.3k sqft9 N Crosstimber Trl, Edmond, OK 73034For Sale
 MLS ID #1245292, Julie Shubert-Bode, Heather & Company Realty Group. MLSOK/OKCMAR as distributed by MLS GRID
 - $424,0004 bd4 ba2.6k sqft3608 Equestrian Ct, Edmond, OK 73034For Sale
 MLS ID #1236709, Matt Cottle, Echo Real Estate. MLSOK/OKCMAR as distributed by MLS GRID
