Skip main navigation
Closed
  • $350,000

    1 N Dee Rd APT 1B, Park Ridge, IL 60068

    2beds
    1,517sqft
    Condominium, Single Family Residence
    Built in 1971
    -- sqft lot
    $350,100 Zestimate®
    $231/sqft
    $2,647 Estimated rent

    Home value

    $350,100

    $319,000 - $385,000

    $2,647/mo

    Zestimate® history
    Loading
    Loading...

    Owner options

    List your home for rent

    $2,647/mo

    Rent Zestimate®

    Find your next renter with Zillow Rental Manager. Plus, with online applications, you can quickly screen prospective tenants – for free.

    Learn more

    $2,647/mo

    Rent Zestimate®

    Refinance and save

    $3,259/mo

    Est. payment

    Refinancing to a lower rate could help reduce your monthly payments and save thousands over the life of the loan.

    See today's rates

    $3,259/mo

    Est. payment

    Explore your selling options

    Work with a Zillow partner agent

    Leverage their expertise and Zillow's premium Showcase listings to get your home seen by more buyers.

    Get started

    List with your own agent

    Get your home in front of millions of buyers by listing it on Zillow.

    Learn how to do it

    Sell it yourself

    Take full control of how buyers see your home on Zillow by listing For Sale by Owner (FSBO).

    List your home

    What's special

    Bright breakfast areaSpacious and inviting layoutNeutral decor throughout
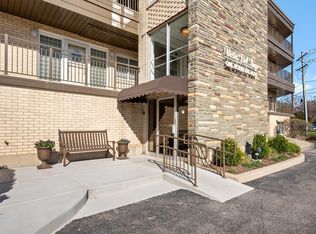
    Your opportunity to own a 1st floor condo in Vista Del Lago, the only condo building located directly on beautiful Park Lake, one of Park Ridge's two Lakes. Enjoy unobstructed peaceful views of beautiful Park Lake and manicured grounds in this well-maintained condo. The spacious and inviting layout includes a large living and dining room area that opens to a year-round sunroom (Lanai) with 3 sets of sliding glass doors to a very large patio overlooking Park Lake, the pool, and the beautifully landscaped grounds. The sunroom creates the perfect space to relax with your morning coffee, read a book, or take in the calming views of the water throughout the seasons. The kitchen offers generous cabinets and counter space along with a bright breakfast area. The home features neutral decor throughout and has been lovingly cared for by the same family for many years. The kitchen and bathrooms have been tastefully updated with timeless finishes that remain fresh. Both bedrooms are generously sized and include ample closet space. The primary bedroom features its own private ensuite bath. Additional conveniences include elevator access, Comcast TV & Fast Internet included, laundry on the same floor shared by only four condos, one heated indoor garage parking space, and a large private storage unit directly in front of the parking space. Life at Vista Del Lago is truly special. Residents enjoy direct access to Park Lake for swimming, snorkeling, fishing, kayaking, and non-motorized boating during the warmer months. Winter brings opportunities for ice skating, hockey, cross-country skiing, and ice fishing. The fenced backyard amenities include an in-ground swimming pool, beach area, pool patio, barbecue patio with grill and seating, a sundeck, and open green space for enjoying the outdoors and lake views. The location is exceptional. Walk to the elementary school, middle school, and Park Ridge's highly rated public high school. Nearby Centennial Park offers a water park, fitness center, indoor pool, playground, sledding hill, and the Wildwood Nature Center with restored prairie and woodland trails. The Dee Road Metra station is about a 15-minute walk, and Uptown Park Ridge, with its restaurants, shops, library, and entertainment, is just minutes away. Condos in this boutique lakefront building are rarely available. Experience this peaceful setting and see why many describe Vista Del Lago as a little slice of heaven in the heart of Park Ridge. There is an annual $400 lake Use Fee.

    Zillow last checked:

    Listing updated:

    Listed by:

    Donna Plank, CSC 847-334-3605,

    @properties Christie's International Real Estate

    Bought with:

    Donna Plank, CSC

    @properties Christie's International Real Estate

    Source: MRED as distributed by MLS GRID,MLS#: 12589349MLS Logo

    Facts & features

    Interior

    Bedrooms & bathrooms
    • Bedrooms: 2
    • Bathrooms: 2
    • Full bathrooms: 2
    Rooms
    • Room types: Eating Area, Foyer, Sun Room
    Primary bedroom
    • Features: Flooring (Carpet), Window Treatments (All), Bathroom (Full)
    • Level: Main
    • Area: 180 Square Feet
    • Dimensions: 15X12
    Bedroom 2
    • Features: Flooring (Carpet), Window Treatments (All)
    • Level: Main
    • Area: 150 Square Feet
    • Dimensions: 15X10
    Dining room
    • Features: Flooring (Carpet)
    • Level: Main
    • Area: 143 Square Feet
    • Dimensions: 13X11
    Eating area
    • Features: Flooring (Ceramic Tile), Window Treatments (All)
    • Level: Main
    • Area: 49 Square Feet
    • Dimensions: 7X7
    Foyer
    • Features: Flooring (Ceramic Tile)
    • Level: Main
    • Area: 168 Square Feet
    • Dimensions: 21X8
    Kitchen
    • Features: Flooring (Ceramic Tile)
    • Level: Main
    • Area: 104 Square Feet
    • Dimensions: 13X8
    Living room
    • Features: Flooring (Carpet)
    • Level: Main
    • Area: 252 Square Feet
    • Dimensions: 18X14
    Sun room
    • Features: Flooring (Ceramic Tile), Window Treatments (All)
    • Level: Main
    • Area: 208 Square Feet
    • Dimensions: 26X8
    Heating
    • Electric
    Cooling
    • Central Air
    Appliances
    • Included: Range, Microwave, Dishwasher, Refrigerator
    Features
    • Elevator, Storage, Walk-In Closet(s)
    • Basement: None
    Interior area
    • Total structure area: 1,517
    • Total interior livable area: 1,517 sqft

    Property

    Parking
    • Total spaces: 1
    • Parking features: Garage Door Opener, Yes, Garage Owned, Attached, Garage
    • Attached garage spaces: 1
    • Has uncovered spaces: Yes
    Accessibility
    • Accessibility features: No Disability Access
    Features
    • Has view: Yes
    • View description: Water, Back of Property
    • Has water view: Yes
    • Water view: Water,Back of Property
    Details
    • Parcel number: 09274170841002
    • Special conditions: None

    Construction

    Type & style
    • Home type: Condo
    • Property subtype: Condominium, Single Family Residence
    Materials
    • Brick
    Condition
    • New construction: No
    • Year built: 1971

    Utilities & green energy

    • Sewer: Public Sewer
    • Water: Lake Michigan, Public

    Community & HOA

    HOA
    • Has HOA: Yes
    • Amenities included: Elevator in Residence, Storage, Sundeck, Pool, Elevator(s), In Ground Pool, Intercom, Picnic Area
    • Services included: Water, Insurance, Cable TV, Pool, Exterior Maintenance, Lawn Care, Scavenger, Snow Removal, Lake Rights, Internet
    • HOA fee: $764 monthly
    Location
    • Region: Park Ridge

    Financial & listing details

    • Price per square foot: $231/sqft
    • Tax assessed value: $369,800
    • Annual tax amount: $9,000
    • Date on market: 4/14/2026
    • Listing terms: Conventional
    • Ownership: Condo

    Price history

    DateEventPrice
    7/13/2026Sold$350,000-6.6%$231/sqft
    Source: MRED as distributed by MLS GRID #12589349 Report a problem
    6/29/2026Pending sale$374,900$247/sqft
    Source: MRED as distributed by MLS GRID #12589349 Report a problem
    5/24/2026Contingent$374,900$247/sqft
    Source: MRED as distributed by MLS GRID #12589349 Report a problem
    4/14/2026Listed for sale$374,900+41.5%$247/sqft
    Source: MRED as distributed by MLS GRID #12589349 Report a problem
    5/2/2002Sold$265,000+13.7%$175/sqft
    Source: Public Record Report a problem
    8/18/2000Sold$233,000-2.1%$154/sqft
    Source: Public Record Report a problem
    4/27/1998Sold$238,000+70%$157/sqft
    Source: Public Record Report a problem
    12/30/1993Sold$140,000$92/sqft
    Source: Public Record Report a problem

    Public tax history

    YearProperty taxesTax assessment
    2024$9,001 +6.9%$36,980
    2023$8,417 +5%$36,980
    2022$8,016 +7.2%$36,980 +20.9%
    2021$7,479 +2.4%$30,584
    2020$7,302 -0.1%$30,584 -10.6%
    2019$7,310 +54.1%$34,221 +50.4%
    2018$4,743 -0.2%$22,757
    2017$4,753 -6.2%$22,757
    2016$5,069 -2.5%$22,757 +6.5%
    2015$5,201 +1.4%$21,360
    2014$5,127 +6.2%$21,360
    2013$4,826 +64.2%$21,360 +31.1%
    2012$2,940 -2.3%$16,297
    2011$3,008 -1.3%$16,297
    2010$3,046 -26.2%$16,297 -38.3%
    2009$4,130 +10.7%$26,413 -12%
    2008$3,730 +2.8%$30,014
    2007$3,629 -2.5%$30,014 +30.8%
    2006$3,723 +13.8%$22,948
    2005$3,272 +6.8%$22,948
    2004$3,064 -4.7%$22,948 +14.5%
    2003$3,213 -3.5%$20,049
    2002$3,331 -7.5%$20,049
    2001$3,601 -3.6%$20,049 -0.9%
    2000$3,736 +0%$20,226 -4.5%
    1999$3,736 $21,187
    Find assessor info on the county website

    Neighborhood: 60068

    Nearby schools

    GreatSchools rating
    Schools provided by the listing agent
    • Elementary: George B Carpenter Elementary Sc
    • Middle: Emerson Middle School
    • High: Maine South High School
    • District: 64

    Source: MRED as distributed by MLS GRID. This data may not be complete. We recommend contacting the local school district to confirm school assignments for this home.

    Get a cash offer in 3 minutes
    Find out how much your home could sell for in as little as 3 minutes with a no-obligation cash offer.
    Estimated market value
    $350,100
    Get a cash offer in 3 minutes
    Find out how much your home could sell for in as little as 3 minutes with a no-obligation cash offer.
    Estimated market value
    $350,100