Charming & beautifully maintained brick rowhome located in the heart of the historic Fan District known for its walkable charm, offering easy access to top rated restaurants, cafes, parks & vibrant cultural spots. This stunning 3-bedroom, 1.5-bath home boasts the original character with hardwood floors throughout, sophisticated & modern updates. The large front porch welcomes your guest & creates a wonderful opportunity to linger & chat on the porch swing. The living room features a decorative fireplace with built-in cabinets & shelves flanking the fireplace & crown molding. Perfect space for both relaxing & entertaining. The formal dining room, also adorned with crown molding, offers an abundance of natural light & is highlighted by a lovely modern light fixture, creating a warm & inviting atmosphere for meals with family & friends. The kitchen is a chef’s dream, showcasing beautiful wood shaker-style cabinetry, tile floors, exposed brick, & recessed lighting. Stainless steel appliances, including a sleek breakfast bar with pendant lighting, offer both functionality & style. Step through the kitchen’s back door to a private deck & patio, ideal for dining or enjoying a peaceful moment in your secluded outdoor space. Upstairs, you’ll find three bedrooms, each with hardwood floors & a transom window above the door, adding a touch of classic charm. One of the bedrooms includes an additional room or office space that overlooks the back courtyard, perfect for a quiet retreat. The full bath features a charming clawfoot tub with a shower & a single-sink vanity and a hall linen closet. The home also offers a private, gated courtyard, perfect for added privacy or a serene escape. An expansive front porch provides a welcoming area to sit & enjoy the charm of the neighborhood. With its unique blend of timeless architectural details & modern amenities, this rowhome is a true gem in the coveted Fan District with sidewalks to enjoy your walks. Don’t miss your chance to call this historic beauty home!
Sold for $512,000
$512,000
1 N Granby St, Richmond, VA 23220
3beds
1,292sqft
Townhouse, Single Family Residence
Built in 1900
1,655 Square Feet Lot
$534,900 Zestimate®
$396/sqft
$2,645 Estimated rent
Home value
$534,900
$471,000 - $604,000
$2,645/mo
Zestimate® history
Owner options
List your home for rent
$2,645/mo
Rent Zestimate®
Find your next renter with Zillow Rental Manager. Plus, with online applications, you can quickly screen prospective tenants – for free.
$2,645/mo
Rent Zestimate®
Refinance and save
$3,208/mo
Est. payment
Refinancing to a lower rate could help reduce your monthly payments and save thousands over the life of the loan.
$3,208/mo
Est. payment
Explore your selling options
Work with a Zillow partner agent
Leverage their expertise and Zillow's premium Showcase listings to get your home seen by more buyers.
Get startedList with your own agent
Get your home in front of millions of buyers by listing it on Zillow.
Learn how to do itSell it yourself
Take full control of how buyers see your home on Zillow by listing For Sale by Owner (FSBO).
List your homeWhat's special
Modern light fixturePrivate deck and patioPrivate gated courtyardBuilt-in cabinetsWood shaker-style cabinetryAbundance of natural lightOriginal character
Zillow last checked:
Listing updated:
Listed by:
James Strum (804)432-3408,
Long & Foster REALTORS,
Jennifer Stevens 804-920-6023,
Long & Foster REALTORS
Bought with:
Mat Shelton - Eide, 0225247572
Nest Realty Group
Source: CVRMLS,MLS#: 2506144 Originating MLS: Central Virginia Regional MLS
Originating MLS: Central Virginia Regional MLSFacts & features
Interior
Bedrooms & bathrooms
- Bedrooms: 3
- Bathrooms: 2
- Full bathrooms: 1
- 1/2 bathrooms: 1
Other
- Description: Tub & Shower
- Level: Second
Half bath
- Level: First
Heating
- Natural Gas, Radiant
Cooling
- Wall Unit(s)
Appliances
- Included: Dishwasher, Electric Cooking, Disposal, Microwave, Range, Smooth Cooktop
- Laundry: Washer Hookup, Dryer Hookup
Features
- Bookcases, Built-in Features, Separate/Formal Dining Room, Solid Surface Counters
- Flooring: Tile, Wood
- Doors: Storm Door(s)
- Basement: Interior Entry,Walk-Out Access
- Attic: None
- Number of fireplaces: 1
- Fireplace features: Decorative
Interior area
- Total interior livable area: 1,292 sqft
- Finished area above ground: 1,292
- Finished area below ground: 0
Property
Parking
- Parking features: On Street
- Has uncovered spaces: Yes
Features
- Levels: Two
- Stories: 2
- Patio & porch: Rear Porch, Front Porch, Patio, Deck, Porch
- Exterior features: Deck, Lighting, Porch
- Pool features: None
- Fencing: Back Yard,Fenced,Privacy
Lot
- Size: 1,655 Square Feet
- Features: Landscaped
Details
- Parcel number: W0000812035
- Zoning description: R-6
Construction
Type & style
- Home type: Townhouse
- Architectural style: Row House
- Property subtype: Townhouse, Single Family Residence
- Attached to another structure: Yes
Materials
- Brick, Frame
- Roof: Flat
Condition
- Resale
- New construction: No
- Year built: 1900
Utilities & green energy
- Sewer: Public Sewer
- Water: Public
Community & HOA
Community
- Subdivision: None
Location
- Region: Richmond
Financial & listing details
- Price per square foot: $396/sqft
- Tax assessed value: $496,000
- Annual tax amount: $5,556
- Date on market: 12/13/2025
- Ownership: Individuals
- Ownership type: Sole Proprietor
Price history
| Date | Event | Price |
|---|---|---|
| 5/30/2025 | Sold | $512,000-2.5%$396/sqft |
Source:  CVRMLS #2506144 Report a problem CVRMLS #2506144 Report a problem | ||
| 4/19/2025 | Pending sale | $524,900$406/sqft |
Source: CVRMLS #2506144 Report a problem | ||
| 3/11/2025 | Listed for sale | $524,900+14.1%$406/sqft |
Source: CVRMLS #2506144 Report a problem | ||
| 5/30/2023 | Sold | $460,000+1.1%$356/sqft |
Source: CVRMLS #2307891 Report a problem | ||
| 4/21/2023 | Pending sale | $455,000$352/sqft |
Source: CVRMLS #2307891 Report a problem | ||
| 4/12/2023 | Listed for sale | $455,000+1.1%$352/sqft |
Source: CVRMLS #2307891 Report a problem | ||
| 7/8/2021 | Sold | $450,000+13.9%$348/sqft |
Source: CVRMLS #2116097 Report a problem | ||
| 6/11/2021 | Pending sale | $395,000$306/sqft |
Source: CVRMLS #2116097 Report a problem | ||
| 6/3/2021 | Listed for sale | $395,000+20.8%$306/sqft |
Source: CVRMLS #2116097 Report a problem | ||
| 4/26/2017 | Sold | $327,000-0.9%$253/sqft |
Source: Public Record Report a problem | ||
| 2/17/2017 | Price change | $329,950-3%$255/sqft |
Source: CummingRandRva #1701850 Report a problem | ||
| 1/22/2017 | Listed for sale | $340,000+11.5%$263/sqft |
Source: CummingRandRva #1701850 Report a problem | ||
| 12/10/2014 | Sold | $305,000-1.6%$236/sqft |
Source: Agent Provided Report a problem | ||
| 9/13/2014 | Listed for sale | $309,900+7.2%$240/sqft |
Source: RE/MAX Commonwealth #1424633 Report a problem | ||
| 10/19/2013 | Listing removed | $289,000$224/sqft |
Source: Long & Foster Real Estate #1323149 Report a problem | ||
| 10/4/2013 | Price change | $289,000-2%$224/sqft |
Source: Long & Foster Real Estate #1323149 Report a problem | ||
| 9/6/2013 | Listed for sale | $294,950+20.4%$228/sqft |
Source: Long & Foster Real Estate #1323149 Report a problem | ||
| 4/27/2011 | Sold | $245,000+101.6%$190/sqft |
Source: Public Record Report a problem | ||
| 8/1/2000 | Sold | $121,500$94/sqft |
Source: Public Record Report a problem | ||
Public tax history
| Year | Property taxes | Tax assessment |
|---|---|---|
| 2025 | $5,952 +7.1% | $496,000 +7.1% |
| 2024 | $5,556 +0.7% | $463,000 +0.7% |
| 2023 | $5,520 | $460,000 |
| 2022 | $5,520 +21.1% | $460,000 +21.1% |
| 2021 | $4,560 +5.8% | $380,000 +5.8% |
| 2020 | $4,308 +4.4% | $359,000 +4.4% |
| 2019 | $4,128 +12.1% | $344,000 +12.1% |
| 2018 | $3,684 +34.1% | $307,000 +8.9% |
| 2017 | $2,748 | $282,000 +2.9% |
| 2016 | $2,748 | $274,000 +7.9% |
| 2015 | $2,748 | $254,000 +10.9% |
| 2014 | $2,748 | $229,000 +3.2% |
| 2013 | -- | $222,000 |
| 2012 | -- | $222,000 |
| 2011 | -- | $222,000 |
| 2010 | -- | $222,000 -2.5% |
| 2009 | -- | $227,800 |
| 2008 | -- | $227,800 +6.7% |
| 2007 | -- | $213,400 |
| 2006 | -- | $213,400 +22.2% |
| 2005 | -- | $174,700 +9% |
| 2003 | -- | $160,300 +18% |
| 2002 | -- | $135,900 +22% |
| 2001 | $1,593 | $111,390 |
Find assessor info on the county website
Neighborhood: The Fan
Nearby homes
- $452,1003 bd1 ba1.3k sqft3 N Granby St, Richmond, VA 23220Off Market
- $532,3002 bd1 ba1.3k sqft5 N Granby St, Richmond, VA 23220Off Market

- $477,6003 bd2 ba1.3k sqft7 N Granby St, Richmond, VA 23220Off Market
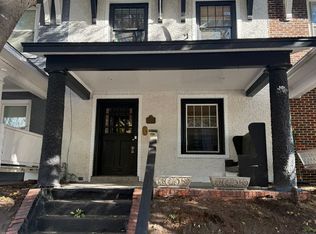
- $547,1003 bd2 ba1.4k sqft9 N Granby St, Richmond, VA 23220Off Market
- $596,3003 bd2 ba1.5k sqft11 N Granby St, Richmond, VA 23220Off Market
- $706,8004 bd3 ba2.3k sqft1900 W Main St, Richmond, VA 23220Off Market
- $415,3003 bd2 ba1.3k sqft13 N Granby St, Richmond, VA 23220Off Market
- $980,0005 bd6 ba3.6k sqft1827 W Main St, Richmond, VA 23220Sold
Nearby schools
GreatSchools rating
- 7/10William Fox Elementary SchoolGrades: PK-5Distance: 0.4 mi
- 1/10Binford Middle SchoolGrades: 6-8Distance: 0.1 mi
- 4/10Thomas Jefferson High SchoolGrades: 9-12Distance: 2 mi
Schools provided by the listing agent
- Elementary: Fox
- Middle: Dogwood
- High: Thomas Jefferson
Source: CVRMLS. This data may not be complete. We recommend contacting the local school district to confirm school assignments for this home.
Get a cash offer in 3 minutes
Find out how much your home could sell for in as little as 3 minutes with a no-obligation cash offer.
Estimated market value
$534,900
Get a cash offer in 3 minutes
Find out how much your home could sell for in as little as 3 minutes with a no-obligation cash offer.
Estimated market value
$534,900
- Virginia
- Richmond City
- Richmond
- 23220
- The Fan
- 1 N Granby St
Nearby cities
Nearby neighborhoods
Nearby zip codes
Other Richmond Topics
