Welcome home to 1 North Hudson Street — a meticulously maintained Cape Cod that is truly beautiful inside and out. From the moment you arrive, the curb appeal speaks for itself. Lush, manicured grounds frame this charming brick and white-sided Cape Cod, where mature trees, vibrant landscaping, and a stunning bluestone patio set the stage for a lifestyle of comfort and ease. Whether you're hosting a gathering around the firepit or simply unwinding under the open sky, the outdoor spaces here are as inviting as the home itself. Inside, you'll find a thoughtfully designed living space that is completely move-in ready. Rich hardwood oak floors flow throughout, adding warmth and character to every room. The layout is effortless — featuring a convenient main floor bedroom, full bathroom and a cozy fireplace that anchors the living area. The beautifully designed kitchen is a true standout, featuring stainless steel appliances that combine style and function. Upstairs, two additional bedrooms and a full bathroom complete the home. The home has been lovingly updated with lasting improvements: a new roof on both the home and the garage (2023) and a brand new water heater (2026) provide true peace of mind for the next owner. Outside, the detached 2-car tandem garage offers generous parking and storage, while the covered patio which expands to the firepit create the perfect backdrop for entertaining or simply soaking in the beauty of these incredible grounds. This one is the complete package - your turn-key dream home awaits.
Sold for $500,000
$500,000
1 N Hudson Street, Chester, NY 10918
3beds
1,778sqft
Single Family Residence, Residential
Built in 1953
0.36 Acres Lot
$500,400 Zestimate®
$281/sqft
$3,126 Estimated rent
Home value
$500,400
$455,000 - $545,000
$3,126/mo
Zestimate® history
Owner options
List your home for rent
$3,126/mo
Rent Zestimate®
Find your next renter with Zillow Rental Manager. Plus, with online applications, you can quickly screen prospective tenants – for free.
$3,126/mo
Rent Zestimate®
Refinance and save
$3,515/mo
Est. payment
Refinancing to a lower rate could help reduce your monthly payments and save thousands over the life of the loan.
$3,515/mo
Est. payment
Explore your selling options
Work with a Zillow partner agent
Leverage their expertise and Zillow's premium Showcase listings to get your home seen by more buyers.
Get startedList with your own agent
Get your home in front of millions of buyers by listing it on Zillow.
Learn how to do itSell it yourself
Take full control of how buyers see your home on Zillow by listing For Sale by Owner (FSBO).
List your homeWhat's special
Zillow last checked:
Listing updated:
Listed by:
Alison Orlando 917-667-0906,
KW Hudson Valley United 845-610-6065
Bought with:
Rosemary Sidoti, 40SI1054393
Howard Hanna Rand Realty
Source: OneKey® MLS as distributed by MLS GRID,MLS#: 1001003
Facts & features
Interior
Bedrooms & bathrooms
- Bedrooms: 3
- Bathrooms: 2
- Full bathrooms: 2
Heating
- Oil
Cooling
- Wall/Window Unit(s)
Appliances
- Included: Dishwasher, Dryer, Microwave, Oven, Range, Stainless Steel Appliance(s), Washer
Features
- First Floor Bedroom, First Floor Full Bath, Granite Counters, Kitchen Island
- Flooring: Hardwood
- Basement: Bilco Door(s),Full,Unfinished
- Attic: None
- Number of fireplaces: 1
Interior area
- Total structure area: 1,778
- Total interior livable area: 1,778 sqft
Property
Parking
- Total spaces: 2
- Parking features: Driveway, Garage, Storage
- Garage spaces: 2
- Has uncovered spaces: Yes
Lot
- Size: 0.36 Acres
Details
- Parcel number: 3322011120000001009.2000000
- Special conditions: None
Construction
Type & style
- Home type: SingleFamily
- Architectural style: Cape Cod
- Property subtype: Single Family Residence, Residential
Materials
- Brick
Condition
- Year built: 1953
Utilities & green energy
- Sewer: Public Sewer
- Water: Public
- Utilities for property: Electricity Connected, Propane
Community & HOA
HOA
- Has HOA: No
Location
- Region: Chester
Financial & listing details
- Price per square foot: $281/sqft
- Tax assessed value: $127,200
- Annual tax amount: $9,591
- Date on market: 5/21/2026
- Cumulative days on market: 12 days
- Listing agreement: Exclusive Right To Sell
- Electric utility on property: Yes
Price history
| Date | Event | Price |
|---|---|---|
| 8/12/2026 | Sold | $500,000+0%$281/sqft |
Source:  OneKey® MLS as distributed by MLS GRID #1001003 Report a problem OneKey® MLS as distributed by MLS GRID #1001003 Report a problem | ||
| 6/12/2026 | Pending sale | $499,900$281/sqft |
Source: OneKey® MLS as distributed by MLS GRID #1001003 Report a problem | ||
| 6/2/2026 | Listing removed | $499,900$281/sqft |
Source: OneKey® MLS as distributed by MLS GRID #1001003 Report a problem | ||
| 5/21/2026 | Listed for sale | $499,900+258.4%$281/sqft |
Source: OneKey® MLS as distributed by MLS GRID #1001003 Report a problem | ||
| 10/13/1998 | Sold | $139,500$78/sqft |
Source: Public Record Report a problem | ||
Public tax history
| Year | Property taxes | Tax assessment |
|---|---|---|
| 2025 | -- | $127,200 |
| 2024 | -- | $127,200 |
| 2023 | -- | $127,200 |
| 2022 | -- | $127,200 |
| 2021 | -- | $127,200 |
| 2020 | -- | $127,200 |
| 2019 | -- | $127,200 |
| 2018 | -- | $127,200 |
| 2017 | $7,183 | $127,200 |
| 2016 | -- | $127,200 -6.9% |
| 2015 | -- | $136,700 |
| 2014 | -- | $136,700 |
| 2013 | -- | $136,700 |
| 2012 | -- | $136,700 |
| 2011 | -- | $136,700 |
| 2010 | -- | $136,700 |
| 2009 | -- | $136,700 |
| 2007 | -- | $136,700 |
| 2006 | -- | $136,700 |
| 2005 | -- | $136,700 |
| 2004 | -- | $136,700 |
| 2002 | -- | $136,700 |
| 2001 | -- | $136,700 |
| 2000 | -- | $136,700 |
Find assessor info on the county website
Neighborhood: 10918
Nearby homes
- $390,1002 bd1 ba1k sqft19 Hudson St, Chester, NY 10918Off Market
- $529,9003 bd2 ba1.8k sqft29 Hudson St, Chester, NY 10918Off Market
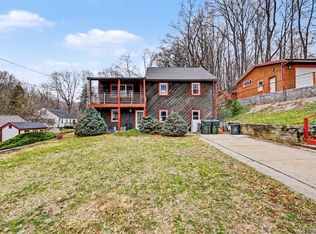
- $500,0003 bd2 ba2.6k sqft5 N Hudson St, Chester, NY 10918For Sale

- $445,0002 bd2 ba1.9k sqft31 Hudson St, Chester, NY 10918Sold
- $537,4004 bd2 ba2.4k sqft3 Roggia Rd, Chester, NY 10918Off Market
- $553,0008 bd3 ba3.8k sqft15 Hudson St, Chester, NY 10918Off Market
- $486,6004 bd1 ba2k sqft6 N Hudson St, Chester, NY 10918Off Market
- $450,0003 bd2 ba1.8k sqft5 Roggia Rd, Chester, NY 10918Sold
Nearby schools
GreatSchools rating
- 6/10Chester Elementary SchoolGrades: PK-5Distance: 1.4 mi
- 6/10Chester Academy Middle High SchoolGrades: 6-12Distance: 1.2 mi
Schools provided by the listing agent
- Elementary: Chester Elementary School
- Middle: Chester Academy-Middle/High School
- High: Chester Academy-Middle/High School
Source: OneKey® MLS as distributed by MLS GRID. This data may not be complete. We recommend contacting the local school district to confirm school assignments for this home.
Get a cash offer in 3 minutes
Find out how much your home could sell for in as little as 3 minutes with a no-obligation cash offer.
Estimated market value
$500,400
Get a cash offer in 3 minutes
Find out how much your home could sell for in as little as 3 minutes with a no-obligation cash offer.
Estimated market value
$500,400
- New York
- Orange County
- Chester
- 10918
- 1 N Hudson Street
Nearby cities
Nearby zip codes
Other Chester Topics
