Experience luxury downtown living in this beautifully updated 3-bedroom, 3-bath condominium ideally situated just steps from Canal Park, the Lakewalk, and Lake Superior. Offering approximately 2,200 square feet of thoughtfully designed living space, this stunning condo blends historic character with upscale modern updates throughout. The impressive primary suite serves as a private retreat featuring a mini split system, spacious walk-in closet, and a spa-inspired bathroom complete with a walk-in steam shower, massive soaking tub with coastal-inspired backsplash, and thoughtfully designed finishes throughout. The open-concept kitchen and living area is designed for both entertaining and everyday comfort, highlighted by soaring ceilings, abundant exposed brick, heated floors, a gas fireplace, and expansive city views with partial views overlooking Canal Park and the Aerial Lift Bridge. The chef’s kitchen is outfitted with high-end appliances including a Sub-Zero refrigerator, Wolf gas cooktop, and Wolf built-in oven and microwave, while a convenient half bathroom is located just off the kitchen area. Additional highlights include new light fixtures throughout, mini split systems in both the living room and primary suite, and a spacious laundry room featuring double prep counters and utility sink. Meticulously maintained and currently operating as a successful Airbnb, this property offers exceptional flexibility as a luxury residence, vacation getaway, or investment opportunity. Additional amenities include a 1-car attached heated garage, secure building access, and a private upper-level storage unit — all located in downtown Duluth near walkable locations close to dining, shopping, and the shores of Lake Superior.
For sale
$749,900
1 N Lake Ave, Duluth, MN 55805
3beds
2,126sqft
Condominium
Built in 1882
-- sqft lot
$-- Zestimate®
$353/sqft
$417/mo HOA
What's special
Gas fireplaceThoughtfully designed finishes throughoutSpa-inspired bathroomHeated floorsExpansive city viewsSoaring ceilingsAbundant exposed brick
- 24 days |
- 1,590 |
- 45 |
Zillow last checked:
Listing updated:
Listed by:
Jordan DeCaro 218-428-0861,
RE/MAX Results
Source: Lake Superior Area Realtors as distributed by MLS GRID,MLS#: 6127115
Facts & features
Interior
Bedrooms & bathrooms
- Bedrooms: 3
- Bathrooms: 3
- Full bathrooms: 2
- 1/2 bathrooms: 1
Heating
- Boiler
Appliances
- Included: Cooktop, Dishwasher, Dryer, Exhaust Fan, Freezer, Microwave, Refrigerator, Wall Oven
- Laundry: Main Level
Features
- Ceiling Fan(s), Kitchen Island, Foyer-Entrance
- Flooring: Hardwood Floors, Tiled Floors
- Has basement: No
- Has fireplace: Yes
- Fireplace features: Gas
Interior area
- Total interior livable area: 2,126 sqft
- Finished area above ground: 2,126
- Finished area below ground: 0
Video & virtual tour
Property
Parking
- Total spaces: 1
- Parking features: Attached
- Attached garage spaces: 1
Features
- Has view: Yes
- View description: Panoramic, City Lights
Details
- Parcel number: 010359500040
Construction
Type & style
- Home type: Condo
- Property subtype: Condominium
Materials
- Brick, Brick
- Foundation: Other
- Roof: Rubber
Condition
- Previously Owned
- Year built: 1882
Utilities & green energy
- Electric: Minnesota Power
- Sewer: Public Sewer
- Water: Public
Community & HOA
HOA
- Has HOA: Yes
- Services included: None
- HOA fee: $5,000 annually
Location
- Region: Duluth
Financial & listing details
- Price per square foot: $353/sqft
- Tax assessed value: $493,100
- Annual tax amount: $8,498
- Date on market: 8/3/2026
- Cumulative days on market: 87 days
Estimated market value
Not available
Estimated sales range
Not available
Not available
Price history
| Date | Event | Price |
|---|---|---|
| 8/3/2026 | Listed for sale | $749,900$353/sqft |
Source:  Lake Superior Area Realtors as distributed by MLS GRID #6127115 Report a problem Lake Superior Area Realtors as distributed by MLS GRID #6127115 Report a problem | ||
| 7/31/2026 | Listing removed | $749,900$353/sqft |
Source:  NorthstarMLS as distributed by MLS GRID #7073523 Report a problem NorthstarMLS as distributed by MLS GRID #7073523 Report a problem | ||
| 5/13/2026 | Listed for sale | $749,900+11.1%$353/sqft |
Source: Lake Superior Area Realtors as distributed by MLS GRID #6125187 Report a problem | ||
| 6/25/2024 | Sold | $675,000+55.2%$317/sqft |
Source: Public Record Report a problem | ||
| 7/24/2015 | Sold | $435,000$205/sqft |
Source: Lake Superior Area Realtors as distributed by MLS GRID #6015104 Report a problem | ||
Public tax history
| Year | Property taxes | Tax assessment |
|---|---|---|
| 2024 | $5,822 -5.7% | $493,100 +19.7% |
| 2023 | $6,174 -4.8% | $411,800 |
| 2022 | $6,486 -0.8% | $411,800 +4.2% |
| 2021 | $6,536 | $395,100 |
| 2020 | $6,536 | $395,100 |
| 2019 | $6,536 +7.7% | $395,100 |
| 2018 | $6,066 -6.5% | $395,100 |
| 2017 | $6,488 +7% | $395,100 +11872.7% |
| 2016 | $6,066 +3.7% | $3,300 -99.1% |
| 2015 | $5,852 +2.5% | $382,400 |
| 2014 | $5,708 -0.6% | $382,400 |
| 2013 | $5,744 +2.3% | $382,400 -3.7% |
| 2012 | $5,617 +9.6% | $397,000 -4.6% |
| 2011 | $5,125 -1% | $416,200 -5% |
| 2010 | $5,176 | $438,100 |
| 2009 | $5,176 -4.5% | $438,100 -2.9% |
| 2008 | $5,417 -3.9% | $451,200 +3% |
| 2007 | $5,637 +14.8% | $438,000 |
| 2006 | $4,908 | $438,000 |
Find assessor info on the county website
Monthly payment
Est. payment
Payment breakdown
Explore the cost of this home by adjusting the details. Changes won't be saved.Climate risks
Neighborhood: Central Business District
Nearby schools
GreatSchools rating
- 2/10Myers-Wilkins ElementaryGrades: PK-5Distance: 1 mi
- 4/10Lincoln Park Middle SchoolGrades: 6-8Distance: 2.9 mi
- 5/10Denfeld Senior High SchoolGrades: 9-12Distance: 3.9 mi
- $1,542,9005 bd6 ba7.2k sqft3 W Superior St, Duluth, MN 55802Off Market

- $632,4003 bd2 ba2.4k sqft1 W Superior St, Duluth, MN 55802Off Market
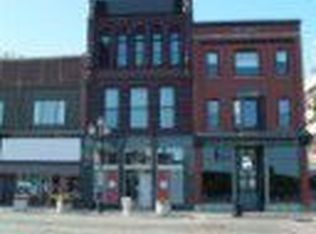
- $--1 bd1 ba700 sqft7 W Superior St #2, Duluth, MN 55802Off Market
- $--3 acresXxxx Willard Rd, Duluth, MN 55803Off Market

- $510,5004 bd1 ba5.5k sqft9 W Superior St, Duluth, MN 55802Off Market
- $660,500-- bd-- ba2.3k sqft11 W Superior St, Duluth, MN 55802Off Market
- $460,1002 bd2 ba1.3k sqft26 E Superior St Www.wielandblock.com #402, Duluth, MN 55802Off Market
- $339,2001 bd1 ba963 sqft26 E Superior St Www.wielandblock.com #506, Duluth, MN 55802Off Market
A local agent can set up tours, give advice and negotiate with sellers.
A local lender can help you make sure your offer is ready when you are.
Similar homes
- $849,9002 bd2 ba1.7k sqft311 E Superior St #803, Duluth, MN 55802For Sale
 MLS ID #6126547, Casey Knutson Carbert, Edmunds Company, LLP. Lake Superior Area Realtors as distributed by MLS GRID
 - $750,0003 bd3 ba3.1k sqft509 N 12th Ave W, Duluth, MN 55806For Sale
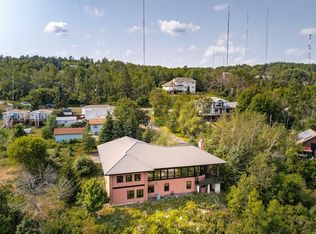 MLS ID #6127056, Frank Messina, Messina & Associates Real Estate. Lake Superior Area Realtors as distributed by MLS GRID
 - $709,9003 bd3 ba2.9k sqft2133 Ponderosa Circle, Duluth, MN 55811For Sale
 MLS ID #6127593, Deanna Bennett, Messina & Associates Real Estate. Lake Superior Area Realtors as distributed by MLS GRID
 - $950,0002 bd2 ba1.7k sqft311 E Superior St #905, Duluth, MN 55802For Sale
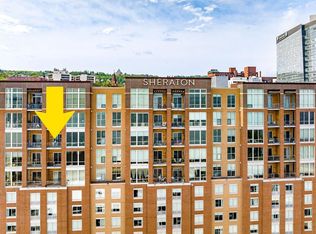 MLS ID #6122960, Tracy Ramsay, RE/MAX Results. Lake Superior Area Realtors as distributed by MLS GRID
 - $739,9004 bd3 ba2.4k sqft5347 Maple Grove Rd, Hermantown, MN 55811For SaleMLS ID #6126942, Kimberly Powell, Messina & Associates Real Estate. Lake Superior Area Realtors as distributed by MLS GRID
- $739,9003 bd3 ba1.9k sqft4 Lakeside Ct, Duluth, MN 55804For SaleMLS ID #6126749, Jordan DeCaro, RE/MAX Results. Lake Superior Area Realtors as distributed by MLS GRID
- $735,0002 bd2 ba1.5k sqft2126- L205 Water St #L205, Duluth, MN 55812For SaleMLS ID #6122445, Deanna Bennett, Messina & Associates Real Estate. Lake Superior Area Realtors as distributed by MLS GRID
- $695,0004 bd3 ba2.3k sqft2810 Exhibition Dr, Duluth, MN 55811For SaleMLS ID #6125574, John Doberstein, RE/MAX Results. Lake Superior Area Realtors as distributed by MLS GRID
- $799,9004 bd4 ba2.8k sqft2207 Heather Ave, Duluth, MN 55803For SaleMLS ID #6126904, Jordan DeCaro, RE/MAX Results. Lake Superior Area Realtors as distributed by MLS GRID
- $550,0002 bd1 ba1.8k sqft1142 Como Ave #N/A, Duluth, MN 55811For SaleMLS ID #6127571, Moe Mossa, Savvy Avenue, LLC. Lake Superior Area Realtors as distributed by MLS GRID
- $699,9005 bd3 ba2.8k sqft3879 Okerstrom Rd, Hermantown, MN 55811For SaleMLS ID #6127128, Tracy Ramsay, RE/MAX Results. Lake Superior Area Realtors as distributed by MLS GRID
- $585,0003 bd2 ba1.6k sqft801 Rockview Ct, Duluth, MN 55804For SaleMLS ID #6127379, Tiss Underdahl, Overman Co Realtors. Lake Superior Area Realtors as distributed by MLS GRID
- $585,0003 bd2 ba2.2k sqft4162 Kingston Rd, Rice Lake, MN 55803For SaleMLS ID #6126934, Jarett Mickelson, Legacy Real Estate Group LLC. Lake Superior Area Realtors as distributed by MLS GRID
- $695,0003 bd2 ba2.4k sqft4911 Greystone St, Hermantown, MN 55811For SaleMLS ID #6127017, Tom Little, RE/MAX Results. Lake Superior Area Realtors as distributed by MLS GRID
- $535,0003 bd3 ba2.4k sqft4279 Fayre Rd, Duluth, MN 55803For SaleMLS ID #6126789, Kristi DuCharme, RE/MAX Results. Lake Superior Area Realtors as distributed by MLS GRID
- $394,9003 bd2 ba1.8k sqft104 E Mankato St, Duluth, MN 55803For SaleMLS ID #6127577, Mike Raivala, RE/MAX Results. Lake Superior Area Realtors as distributed by MLS GRID
- $730,0003 bd2 ba2.3k sqft4889 Peyton Dr, Hermantown, MN 55811For SaleMLS ID #6126857, Lynn Nephew, RE/MAX Results. Lake Superior Area Realtors as distributed by MLS GRID
- $539,9003 bd3 ba2k sqft3631 London Rd, Duluth, MN 55804For SaleMLS ID #6127535, Casey Knutson Carbert, Edmunds Company, LLP. Lake Superior Area Realtors as distributed by MLS GRID
- $749,9003 bd4 ba3.1k sqft3731 London Rd, Duluth, MN 55804For SaleMLS ID #6122741, Deanna Bennett, Messina & Associates Real Estate. Lake Superior Area Realtors as distributed by MLS GRID
- $655,0006 bd4 ba3k sqft1727 E Superior St, Duluth, MN 55804For SaleMLS ID #6125186, Len Sarvela, Edina Realty, Inc. - Duluth. Lake Superior Area Realtors as distributed by MLS GRID
