Skip main navigation
Off market
  • $339,000

    1 N Lakeside Dr, Augusta, KS 67010

    4beds
    2,100sqft
    Single Family OnSite Blt
    Built in 1968
    0.9 Acres Lot
    $339,000 Zestimate®
    $161/sqft
    $2,300 Estimated rent

    Home value

    $339,000

    $319,000 - $359,000

    $2,300/mo

    Zestimate® history
    Loading
    Loading...

    Owner options

    List your home for rent

    $2,300/mo

    Rent Zestimate®

    Find your next renter with Zillow Rental Manager. Plus, with online applications, you can quickly screen prospective tenants – for free.

    Learn more

    $2,300/mo

    Rent Zestimate®

    Refinance and save

    $2,250/mo

    Est. payment

    Refinancing to a lower rate could help reduce your monthly payments and save thousands over the life of the loan.

    See today's rates

    $2,250/mo

    Est. payment

    Explore your selling options

    Work with a Zillow partner agent

    Leverage their expertise and Zillow's premium Showcase listings to get your home seen by more buyers.

    Get started

    List with your own agent

    Get your home in front of millions of buyers by listing it on Zillow.

    Learn how to do it

    Sell it yourself

    Take full control of how buyers see your home on Zillow by listing For Sale by Owner (FSBO).

    List your home

    What's special

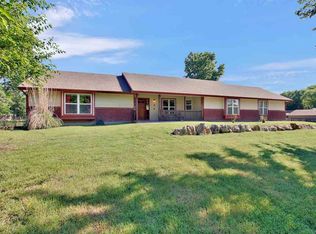
    Chances are, if youâre from Augusta, you have already dreamed of living in this sprawling ranch home. Walkthrough the front door and imagine your family sharing holidays in the warmth of this place. The living room invites you with backyard views and beckons you to enjoy the gas fireplace. From the entryway, notice the sizeable formal living room and separate casual dining room. Step through to the kitchen and see solid wood cabinets, a large pantry, and the nearby powder room. A spacious master bedroom offers an incredible walk-in closet and en-suite bathroom. Three additional bedrooms are situated around a second full bathroom with double vanity. Now, think of your options for life in this space: the formal living room could become a sprawling dining room, and the bedrooms could be an office, a designated play area, or a hobby room. And perhaps you missed the two (yes, two!) three-car (yes, three cars each!) garages. This property sits on nearly an acre of land with many mature trees, a potting shed, and lots of yard for gardening and playing. Come, discover your place, and get started on a positive move.

    This property is off market, which means it's not currently listed for sale or rent on Zillow. This may be different from what's available on other websites or public sources.
    Facts & features

    Interior

    Bedrooms & bathrooms
    • Bedrooms: 4
    • Bathrooms: 3
    • Full bathrooms: 2
    • 1/2 bathrooms: 1
    Heating
    • Forced air, Gas
    Cooling
    • Central
    Appliances
    • Included: Dishwasher, Garbage disposal, Microwave
    • Laundry: Main Level
    Features
    • Ceiling Fan(s), Pantry, Walk-In Closet(s), Formal, Gas Hookup
    • Flooring: Hardwood, Laminate
    • Doors: Storm Door(s)
    • Windows: Window Coverings-Part
    • Basement: Partially finished
    • Has fireplace: Yes
    • Fireplace features: Gas, One, Family Room, Gas Starter, Fireplace Doors/Screens
    Interior area
    • Total interior livable area: 2,100 sqft
    • Finished area below ground: 0

    Property

    Parking
    • Total spaces: 4
    • Parking features: Garage - Attached, Garage - Detached
    Features
    • Patio & porch: Patio
    • Exterior features: Wood
    • Fencing: Wood, Fence-Chain
    Lot
    • Size: 0.90 Acres
    • Features: Corner Lot
    Details
    • Additional structures: Storage
    • Parcel number: 0082921004002005000

    Construction

    Type & style
    • Home type: SingleFamily
    • Architectural style: Ranch
    • Property subtype: Single Family OnSite Blt
    Materials
    • Wood
    • Roof: Composition
    Condition
    • Year built: 1968

    Utilities & green energy

    • Sewer: Sewer
    • Water: Public
    • Utilities for property: Natural Gas

    Community & neighborhood

    Location
    • Region: Augusta

    Other

    Other facts
    • WaterSource: Public
    • Flooring: Carpet, Wood Laminate
    • Heating: Forced Air, Gas
    • Appliances: Dishwasher, Range/Oven, Refrigerator, Disposal, Microwave
    • FireplaceYN: true
    • InteriorFeatures: Ceiling Fan(s), Pantry, Walk-In Closet(s), Formal, Gas Hookup
    • ArchitecturalStyle: Ranch
    • GarageYN: true
    • AttachedGarageYN: true
    • Basement: Unfinished, Partial, No Basement Windows
    • HeatingYN: true
    • CoolingYN: true
    • PatioAndPorchFeatures: Patio
    • FireplaceFeatures: Gas, One, Family Room, Gas Starter, Fireplace Doors/Screens
    • FireplacesTotal: 1
    • ConstructionMaterials: Frame
    • Roof: Composition
    • LotFeatures: Corner Lot
    • ElectricOnPropertyYN: True
    • ExteriorFeatures: Sprinkler System, Rain Gutters, Irrigation Well
    • ParkingFeatures: Attached, Detached
    • CoveredSpaces: 4
    • Cooling: Central Air, Electric
    • Fencing: Wood, Fence-Chain
    • OtherStructures: Storage
    • DoorFeatures: Storm Door(s)
    • Sewer: Sewer
    • BelowGradeFinishedArea: 0
    • LaundryFeatures: Main Level
    • RoomKitchenLevel: Main
    • RoomLivingRoomLevel: Main
    • RoomMasterBedroomLevel: Main
    • BelowGradeFinishedAreaSource: court house
    • Utilities: Natural Gas
    • PropertySubType: Single Family OnSite Blt
    • RoomMasterBedroomFeatures: Master Bdrm on Main Level
    • WindowFeatures: Window Coverings-Part
    • MlsStatus: Active

    Price history

    DateEventPrice
    8/13/2020Sold--
    Source: SCKMLS as distributed by MLS GRID #582873 Report a problem
    1/26/2019Sold--
    Source: Agent Provided Report a problem
    12/7/2018Pending sale$219,000$104/sqft
    Source: Keller Williams Realty Wichita East #556701 Report a problem
    11/15/2018Price change$219,000-2.7%$104/sqft
    Source: Keller Williams Realty Wichita East #556701 Report a problem
    10/9/2018Price change$225,000-8.2%$107/sqft
    Source: Keller Williams Realty Wichita East #556701 Report a problem
    9/10/2018Listed for sale$245,000$117/sqft
    Source: Keller Williams Signature Partners #556701 Report a problem

    Public tax history

    YearProperty taxesTax assessment
    2025$6,134 +6%$38,422 +4.8%
    2024$5,785 +3.7%$36,674 +5%
    2023$5,578 +12.1%$34,944 +15.8%
    2022$4,976 +4.9%$30,165 +5.8%
    2021$4,744 +20.1%$28,520 +22.5%
    2020$3,949 $23,287 +1.7%
    2019-- $22,904 +16.6%
    2018-- $19,642 +5%
    2017-- $18,699 -88.1%
    2014-- $157,400 +756.5%
    2010-- $18,377 0%
    2009-- $18,383 +1%
    2008-- $18,200 -3.1%
    2007-- $18,791 +2.1%
    2006-- $18,400 +20.5%
    2005-- $15,272 -10.9%
    2004-- $17,135 +18.5%
    2003-- $14,455
    2002-- $14,455 +5.4%
    2000-- $13,711

    Find assessor info on the county website

    Neighborhood: 67010

    Nearby schools

    GreatSchools rating
    Schools provided by the listing agent
    • Elementary: Augusta Schools
    • Middle: Augusta
    • High: Augusta
    • District: Augusta School District (USD 402)

    Source: The MLS. This data may not be complete. We recommend contacting the local school district to confirm school assignments for this home.

    Get pre-qualified for a loan
    At Zillow Home Loans, we can pre-qualify you in as little as 5 minutes with no impact to your credit score.

    An equal housing lender. NMLS #10287.

    Sell for more on Zillow
    Get a Zillow Showcase℠ listing at no additional cost and you could sell for .
    $339,000
    2% more
    +$6,780
    With Zillow Showcase(estimated)
    $345,780
