Skip main navigation
Closed
  • Listed by: EXP Realty
    Bought with: Lamacchia Realty, Inc.
    $650,000

    1 North Main Street, Mont Vernon, NH 03057

    4beds
    4,140sqft
    Single Family Residence
    Built in 1892
    0.7 Acres Lot
    $665,500 Zestimate®
    $157/sqft
    $4,940 Estimated rent

    Home value

    $665,500

    $612,000 - $725,000

    $4,940/mo

    Zestimate® history
    Loading
    Loading...

    Owner options

    List your home for rent

    $4,940/mo

    Rent Zestimate®

    Find your next renter with Zillow Rental Manager. Plus, with online applications, you can quickly screen prospective tenants – for free.

    Learn more

    $4,940/mo

    Rent Zestimate®

    Refinance and save

    $4,282/mo

    Est. payment

    Refinancing to a lower rate could help reduce your monthly payments and save thousands over the life of the loan.

    See today's rates

    $4,282/mo

    Est. payment

    Explore your selling options

    Work with a Zillow partner agent

    Leverage their expertise and Zillow's premium Showcase listings to get your home seen by more buyers.

    Get started

    List with your own agent

    Get your home in front of millions of buyers by listing it on Zillow.

    Learn how to do it

    Sell it yourself

    Take full control of how buyers see your home on Zillow by listing For Sale by Owner (FSBO).

    List your home

    What's special

    Functional fireplacesHistoric charmModern conveniencesBeautifully carved woodworkImpressive layoutHigh ceilingsArchitectural finishes
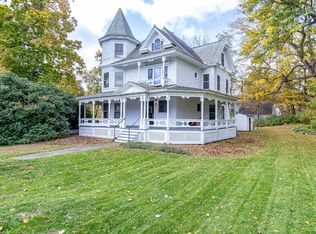
    In the heart of one of Southern New Hampshire's most charming and picturesque small towns, we bring you this lovingly restored Queen Anne Victorian property on just under an acre homesite. This home was once a residence hall for The Stearns School many years ago and now offers all the modern conveniences while preserving it's historic charm throughout! With three levels of living space, you have opportunity for multi-generational living, "teen-suite" quarters -OR- bring in rental income as it is currently on 3rd floor. If it's a larger single family home you desire, convert to a 5 BR floorplan with an additional BR added to the 2nd floor. This impressive layout provides for several entertaining spaces, sitting areas, and/or home office options. All the architectural finishes you would expect in this period home remain such as high ceilings, deep archways, beautifully carved woodwork and functional fireplaces that set the stage for interior enjoyment throughout all the seasons. Flexibility of the floorplan allowed for current owners to use as a wholesale bakery w/ commercial grade stainless steel appliances, solid butchers block countertops and fine English cabinetry, quite impressive! Also take advantage of the foundational upgrades to the working systems of this home such as: Central Air, High-Efficiency Biasi Boiler Heating System, 80 gal water heater, dual 200 amp electrical service & aluminum clad exterior Harvey Majesty windows. Come see for yourself, a rare find!

    Zillow last checked:

    Listing updated:

    Listed by:

    Dempsey Realty Group,

    EXP Realty Phone:603-661-5529

    Bought with:

    Sonia Bramhall

    Lamacchia Realty, Inc.

    Source: PrimeMLS,MLS#: 5019885MLS Logo

    Facts & features

    Interior

    Bedrooms & bathrooms
    • Bedrooms: 4
    • Bathrooms: 3
    • Full bathrooms: 1
    • 3/4 bathrooms: 1
    • 1/2 bathrooms: 1
    Heating
    • Oil, Forced Air
    Cooling
    • Central Air
    Appliances
    • Included: Dishwasher, Range Hood, Gas Range, Refrigerator
    Features
    • Ceiling Fan(s), Natural Light
    • Flooring: Carpet, Ceramic Tile, Wood
    • Basement: Unfinished,Walk-Up Access
    • Has fireplace: Yes
    • Fireplace features: Wood Burning, 3+ Fireplaces
    Interior area
    • Total structure area: 5,523
    • Total interior livable area: 4,140 sqft
    • Finished area above ground: 4,140
    • Finished area below ground: 0

    Property

    Parking
    • Parking features: Paved
    Features
    • Levels: 3
    • Stories: 3
    • Patio & porch: Porch, Covered Porch
    Lot
    • Size: 0.70 Acres
    • Features: Corner Lot, Landscaped
    Details
    • Parcel number: MVERM0009B0059L0000
    • Zoning description: Res

    Construction

    Type & style
    • Home type: SingleFamily
    • Architectural style: Victorian
    • Property subtype: Single Family Residence
    Materials
    • Wood Siding
    • Foundation: Granite, Poured Concrete
    • Roof: Shingle
    Condition
    • New construction: No
    • Year built: 1892

    Utilities & green energy

    • Electric: 200+ Amp Service, Circuit Breakers
    • Sewer: Private Sewer
    • Utilities for property: Other

    Community & neighborhood

    Security
    • Security features: Smoke Detector(s)
    Location
    • Region: Mont Vernon

    Other

    Other facts
    • Road surface type: Paved

    Price history

    DateEventPrice
    6/13/2025Sold$650,000-7.1%$157/sqft
    Source: PrimeMLS #5019885 Report a problem
    4/15/2025Contingent$699,900$169/sqft
    Source: PrimeMLS #5019885 Report a problem
    1/29/2025Listed for sale$699,900-6.7%$169/sqft
    Source: PrimeMLS #5019885 Report a problem
    1/8/2025Contingent$749,900$181/sqft
    Source: PrimeMLS #5019885 Report a problem
    10/24/2024Listed for sale$749,900+7.3%$181/sqft
    Source: PrimeMLS #5019885 Report a problem
    12/6/2023Listing removed--
    Source: PrimeMLS #4952810 Report a problem
    6/8/2023Price change$699,000-6.7%$169/sqft
    Source: PrimeMLS #4952714 Report a problem
    5/16/2023Listed for sale$749,000-6.3%$181/sqft
    Source: PrimeMLS #4952714 Report a problem
    2/9/2023Listing removed--
    Source: PrimeMLS #4931892 Report a problem
    7/6/2022Listed for sale$799,000+451%$193/sqft
    Source: PrimeMLS #4919248 Report a problem
    12/4/2000Sold$145,000$35/sqft
    Source: Public Record Report a problem

    Public tax history

    YearProperty taxesTax assessment
    2024$12,360 +13.8%$625,500 +67.2%
    2023$10,864 +3.6%$374,100
    2022$10,486 +1.7%$374,100 +3.1%
    2021$10,315 +7%$362,700
    2020$9,641 +2.9%$362,700
    2019$9,365 +2.7%$362,700 +20.9%
    2018$9,123 +6.7%$299,900 +3.3%
    2016$8,549 $290,300
    2015$8,549 +8.3%$290,300 -9%
    2014$7,892 -9.8%$318,870
    2013$8,753 $318,870

    Find assessor info on the county website

    Neighborhood: 03057

    Nearby schools

    GreatSchools rating
    Schools provided by the listing agent
    • Elementary: Mont Vernon Village School
    • Middle: Amherst Middle
    • High: Souhegan High School
    • District: Amherst Sch District SAU #39

    Source: PrimeMLS. This data may not be complete. We recommend contacting the local school district to confirm school assignments for this home.

    Get pre-qualified for a loan
    At Zillow Home Loans, we can pre-qualify you in as little as 5 minutes with no impact to your credit score.

    An equal housing lender. NMLS #10287.