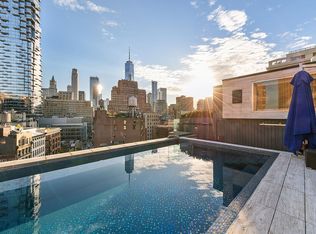
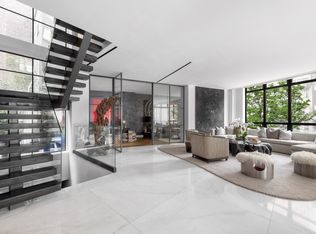
Welcome to the crown jewel of the exceptional 1 North Moore. Enter the building through the intimate 24-hour attended lobby and into the secured elevator which opens directly into this one-of-a-kind triplex penthouse never before listed for sale. With 5,500 square feet of interior space and 2,200 square feet of private outdoor space, the triplex penthouse at 1 North Moore is truly a mansion in the sky. The residence sits atop an ultra-exclusive, boutique six-condominium building. The unit is accessed via private entrances on the seventh, eighth, and ninth floors. The entire seventh floor is wrapped by custom glass sliding doors giving you the ability to enjoy the epitome of indoor/outdoor living all at once. Upon entering, you are immediately drawn in by the open floor plan which is finished with vein-cut unfilled travertine flooring throughout. The custom chef's kitchen is exquisitely milled with bespoke Italian cabinetry along with sleek white quartz countertops. The appliances include two 36" Sub Zero refrigerators, a 48" Wolf double oven and range, a supplemental 36" Gaggenau convection oven with broiler, a 24" dishwasher, and a built-in Miele espresso maker. Adjacent to the kitchen is a ten-foot island with a 60" direct vent, and a linear burner fireplace clad in dimensional Italian limestone. The discerning wine connoisseur will appreciate the kitchen's wine refrigerator and dishwasher dedicated to cleaning wine glasses. The residence also features its own wine cellar, separate from the unit, which holds 2,000 bottles. The impressive living and dining room spans the entire width of the building, boasting expansive art walls and ten-foot ceilings which flow directly into the private terrace which includes a fire pit and built-in 48" Wolf grill. Continue to the eighth floor which features the private primary suite and office level. Chic, Wenge wood panel arrangements run up the walls to the suede ceiling draping this dreamy sleeping chamber with flush-to-wall closing pocket doors and dimensional Italian limestone. Truly designed with the "suite" concept in mind, the eighth-floor bedroom includes a wet bar finished with a refrigerator and freezer. The en-suite bathroom is a spa lover's dream complete with a digital Kohler steam shower, deep soaking Kaesch tub, and a wall-hung Toto Pacifica toilet. The custom vanity has been made out of specially-sourced solid Wenge wood along with the ceiling treatment. On the ninth floor, the lounge area and media room provide another zone to escape to for relaxation. Complete with a refrigerator and freezer, there is no amenity missing to enjoy the perfect movie or game night. The ninth floor features two more guest suites along with two full bathrooms, a laundry room, and a southeastern-facing balcony overlooking North Moore. Currently laid out as a three-bedroom level, the media room on the ninth floor can be converted into a fourth bedroom if desired. The "piece de resistance" is the rooftop sundeck featuring an infinity-edge swimming pool and jacuzzi. Situated on the top floor of this incredible triplex penthouse, the color-changing pool has unobstructed views of downtown Manhattan as its backdrop. To top everything off, the rooftop includes a 90" TV, a surround sound system, an outdoor shower, and a built-in kitchen with a 48" Wolf grill and side burner along with a sink, ice maker, and refrigerator. Located on the corner of West Broadway, 1 North Moore is in the heart of Tribeca situated between Tribeca Park and Finn Square, and close to Pier 25 and Pier 26. Residents are a stone's throw away from popular dining options such as Locanda Verde, Mr. Chow, Frenchette, Sushi of Gari, and Odeon. No destination in Manhattan is too far as the 1/A/C/E trains are within 500 feet of this prestigious condominium.
This property is off market, which means it's not currently listed for sale or rent on Zillow. This may be different from what's available on other websites or public sources.