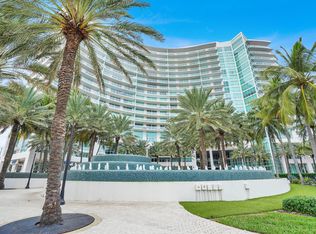
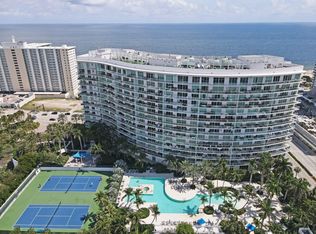
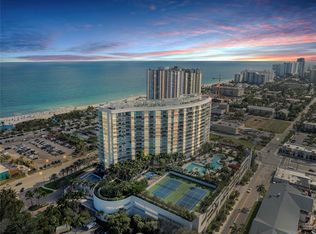
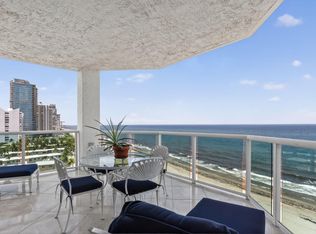
***FIVE Stars*** Furnished. Building across the street from the ocean, this 3 beds, 3 baths corner unit offers you the sunrise & sunset every day. Wrap around balcony with glass sliding doors. High speed Fiber Optic Internet, electric blinds, high impact sliding doors. 9 foot celings. New water heater, A/C 2023, 2 parking garage no: 102 & 276 plus 1 storage no: 173. Plus 2 fitness center lockers one on man side and one on women side. Outdoor amenities include: Resort Pool-Grill Areal-Fireplace-Court-Tennis Courts (2). Indoor Amenities include: News Cafe, fitness Center, SPA, Sports Lounge, viortual realty Golf simulator, Theater, Media Center, Club Room and Bar, Wine Room, Cigar Humidor. SOLD AS-IS. Realtors Validate parking ticket on the way out by front desk. All information believed accurate but not guaranteed, may be subject to errors or omissions & may be changed without notice. BUYER IS RESPONSIBLE FOR VERIFYING ALL INFORMATION. AS-IS CONTRACTS ONLY. Sellers asking proof of funds for cash transaction, pre-approved letter for financed transaction MUST BE SUBMITTED with offer.
For sale
$2,149,000
1 N Ocean Boulevard #607, Pompano Beach, FL 33062
3beds
2,726sqft
Condominium
Built in 2008
-- sqft lot
$1,997,700 Zestimate®
$788/sqft
$2,199/mo HOA
What's special
Electric blindsClub room and barResort poolGrill areaFitness centerCorner unitWine room
- 99 days
- 106
- 2
Zillow last checked:
Listing updated:
Listed by:
Denise Perron 954-683-6202,
Perron Realty Corp.
Source: BeachesMLS,MLS#: B26036048 Originating MLS: BeachesMLS
Originating MLS: BeachesMLSFacts & features
Interior
Bedrooms & bathrooms
- Bedrooms: 3
- Bathrooms: 4
- Full bathrooms: 3
- 1/2 bathrooms: 1
- Main level bathrooms: 3
- Main level bedrooms: 3
Heating
- Central, Electric
Cooling
- Central Air, Electric
Appliances
- Included: Dryer, Dishwasher, Electric Range, Electric Water Heater, Disposal, Microwave, Refrigerator, Water Heater, Washer
- Laundry: Laundry Room, Washer Dryer Install Allowed
Features
- Bathtub, Dining Area, Separate/Formal Dining Room, Main Level Primary, Storage, Soaking Tub, Separate Shower, Walk-In Closet(s)
- Flooring: Marble
- Doors: French Doors
- Windows: Sliding
- Has fireplace: No
- Furnished: Yes
Interior area
- Total structure area: 2,726
- Total interior livable area: 2,726 sqft
Video & virtual tour
Property
Parking
- Total spaces: 2
- Parking features: Assigned, Attached, Deeded, Garage, Guest
- Attached garage spaces: 2
Accessibility
- Accessibility features: Accessibility Features, Accessible Common Area
Features
- Levels: One
- Stories: 1
- Patio & porch: Open, Balcony
- Exterior features: Balcony, Outdoor Living Area, Tennis Court(s)
- Pool features: Association
- Has spa: Yes
- Spa features: Heated
- Has view: Yes
- View description: Intercoastal, Ocean, Pool, Tennis Court
- Has water view: Yes
- Water view: Intercoastal,Ocean
Details
- Parcel number: 484331ce0310
- Zoning: AOD
- Special conditions: Standard,Listed As-Is
Construction
Type & style
- Home type: Condo
- Property subtype: Condominium
Materials
- Block
- Roof: Flat
Condition
- Resale
- New construction: No
- Year built: 2008
Utilities & green energy
- Sewer: Public Sewer
- Water: Public
- Utilities for property: Cable Available
Community & HOA
Community
- Features: Gated
- Security: Security System, Building Security, Fire Alarm, Fire Sprinkler System, Secured Garage/Parking, Gated Community, Lobby Secured, Smoke Detector(s), Security Guard
- Subdivision: PLAZA AT OCEANSIDE (THE) CONDO
HOA
- Has HOA: Yes
- Amenities included: Billiard Room, Bike Storage, Community Kitchen, Maintenance Grounds, Picnic Area, Pool, Sauna, Spa/Hot Tub, Storage, Trash, Elevator(s)
- Services included: Common Areas, Cable TV, Insurance, Internet, Pool(s), Reserve Fund, Roof, Sewer, Security, Trash, Water
- HOA fee: $2,199 monthly
- HOA name: Plaza at Oceanside Property Owners Association
- HOA phone: 954-781-4800
Location
- Region: Pompano Beach
Financial & listing details
- Price per square foot: $788/sqft
- Tax assessed value: $1,533,640
- Annual tax amount: $34,996
- Date on market: 6/2/2026
- Cumulative days on market: 346 days
- Listing terms: Cash,Conventional
Estimated market value
$1,997,700
$1.90M - $2.10M
Not available
Price history
| Date | Event | Price |
|---|---|---|
| 12/4/2025 | Price change | $2,149,000-6.5%$788/sqft |
Source:  BeachesMLS #F10528761 Report a problem BeachesMLS #F10528761 Report a problem | ||
| 9/26/2025 | Price change | $2,299,000+2.2%$843/sqft |
Source: BeachesMLS #F10528761 Report a problem | ||
| 3/15/2025 | Price change | $2,249,000-7.8%$825/sqft |
Source: BeachesMLS #F10478935 Report a problem | ||
| 2/6/2025 | Price change | $2,440,000-9.6%$895/sqft |
Source: BeachesMLS #F10478935 Report a problem | ||
| 1/24/2025 | Price change | $2,699,000-9.2%$990/sqft |
Source: BeachesMLS #F10478935 Report a problem | ||
| 1/5/2025 | Listed for sale | $2,972,750$1,091/sqft |
Source: BeachesMLS #F10478935 Report a problem | ||
| 12/13/2024 | Listing removed | $2,972,750$1,091/sqft |
Source: BeachesMLS #F10427899 Report a problem | ||
| 3/8/2024 | Listed for sale | $2,972,750+306.7%$1,091/sqft |
Source: BeachesMLS #F10427899 Report a problem | ||
| 5/6/2011 | Sold | $731,000$268/sqft |
Source: Public Record Report a problem | ||
Public tax history
| Year | Property taxes | Tax assessment |
|---|---|---|
| 2025 | $34,997 +14.4% | $1,533,640 +10% |
| 2024 | $30,591 +5.9% | $1,394,220 +10% |
| 2023 | $28,882 +17.7% | $1,267,480 +10% |
| 2022 | $24,534 +12.2% | $1,152,260 +10% |
| 2021 | $21,860 +6.6% | $1,047,510 +4.9% |
| 2020 | $20,508 -0.7% | $998,690 +0.1% |
| 2019 | $20,645 | $997,720 +2.3% |
| 2018 | $20,645 +3.9% | $975,410 -8.2% |
| 2017 | $19,874 -7% | $1,062,450 +10% |
| 2016 | $21,369 +5.4% | $965,870 +10% |
| 2015 | $20,280 +16% | $878,070 +10% |
| 2014 | $17,480 | $798,250 -0.5% |
| 2013 | $17,480 +16.8% | $801,910 +15.5% |
| 2012 | $14,966 +4.1% | $694,450 -2.3% |
| 2011 | $14,380 +12.5% | $710,990 +18.8% |
| 2010 | $12,785 -23.6% | $598,370 -26.8% |
| 2009 | $16,745 +9849841.4% | $816,950 +8169400% |
| 2008 | $0 | $10 |
Find assessor info on the county website
Monthly payment
Est. payment
Payment breakdown
Explore the cost of this home by adjusting the details. Changes won't be saved.Climate risks
Neighborhood: Beach
Nearby schools
Schools provided by the listing agent
- Elementary: Pompano Beach
- Middle: Pompano Beach
- High: Blanche Ely
Source: BeachesMLS. This data may not be complete. We recommend contacting the local school district to confirm school assignments for this home.
- $1,195,0002 bd2 ba1.4k sqft1 N Ocean Blvd APT 814, Pompano Beach, FL 33062For Sale
- $1,275,0002 bd2 ba1.4k sqft1 N Ocean Blvd APT 513, Pompano Beach, FL 33062For Sale

- $1,525,0002 bd3 ba1.9k sqft1 N Ocean Blvd APT 903, Pompano Beach, FL 33062For Sale
- $1,260,0003 bd4 ba2.4k sqft1 N Ocean Blvd APT 207, Pompano Beach, FL 33062Sold
Similar homes
- $1,195,0002 bd2 ba1.4k sqftThe Plaza at Oceanside, Pompano Beach, FL 33062For Sale
 MLS ID #B26074034, Edward Cook, Continental Properties, Inc.. BeachesMLS
 - $1,785,0003 bd3 ba3.2k sqftCristelle Cay, Lauderdale By The Sea, FL 33062For Sale
 MLS ID #B26070864, Linda L Petrakis, Coldwell Banker. BeachesMLS
 - $1,525,0002 bd3 ba1.9k sqft1 N Ocean Boulevard #903, Pompano Beach, FL 33062For SaleMLS ID #B26035976, Denise Perron, Perron Realty Corp.. BeachesMLS
- $1,275,0002 bd2 ba1.4k sqft1 N OCEAN Boulevard #513, Pompano Beach, FL 33062For SaleMLS ID #B26054806, Nathalie Brien, Barnes International Realty, LLC. BeachesMLS
- $1,600,0002 bd3 ba1.7k sqftSabbia Beach, Pompano Beach, FL 33062For SaleMLS ID #B26070886, Francisco Garcia, Engel & Voelkers Fort Lauderdale. BeachesMLS
- $2,720,0003 bd4 ba2.1k sqftEntourage in the Sun, Pompano Beach, FL 33062New ConstructionMLS ID #B26017069, Julie B Murray, RE/MAX Consultants Realty 1. BeachesMLS
- $1,499,0003 bd3 ba3k sqft1440 S Ocean Boulevard #5-c, Pompano Beach, FL 33062For SaleMLS ID #F10530990, Timothy J Ryan, Galt Ocean Realty Inc. BeachesMLS
- $1,895,0003 bd3 ba2.1k sqft2600 S Ocean Boulevard #11E, Boca Raton, FL 33432For SaleMLS ID #B26071067, Michael J Wells, Premier Estate Properties Inc. BeachesMLS
- $1,745,0002 bd2 ba2.3k sqft516 HENDRICKS Isle #2C, Fort Lauderdale, FL 33301For SaleMLS ID #B26074080, Kristen Braun, Fidelity Real Estate LLC. BeachesMLS
- $1,995,0003 bd4 ba2.9k sqft715 Bayshore Drive #Ph4, Fort Lauderdale, FL 33304For SaleMLS ID #B26058770, Daniel Frank Hellman, Berkshire Hathaway HomeServices FL Realty. BeachesMLS
- $1,999,9993 bd4 ba2.3k sqft1, Fort Lauderdale, FL 33308For SaleMLS ID #F10531734, Victor Attias, Galt Ocean Realty Inc. BeachesMLS
- $1,895,0003 bd4 ba3.2k sqftThe Palms, Fort Lauderdale, FL 33305For Sale
 MLS ID #A12077207, Barry Levinson, Compass Florida, LLC. MIAMI
 - $1,250,0002 bd3 ba2k sqftHAMPTON BEACH CLUB, Lauderdale By The Sea, FL 33062For SaleMLS ID #B26070360, Zachary Press, One Sotheby's International Realty. BeachesMLS
- $2,575,0003 bd4 ba2.3k sqftL'Hermitage, Fort Lauderdale, FL 33308For SaleMLS ID #B26031690, Vicci L Read, Florida Luxurious Properties. BeachesMLS
- $1,500,0003 bd2 ba1.8k sqft1200 Hillsboro Mile Condo, Pompano Beach, FL 33062New ConstructionMLS ID #A12057653, Gloria Coy, Realty One Group Evolution. MIAMI
- $2,150,0003 bd4 ba3.1k sqftPoint Place, Aventura, FL 33180For SaleMLS ID #A12067777, Suzie Davie, London Foster Realty. MIAMI
- $1,975,0003 bd3 ba2.3k sqft101 S Fort Lauderdale Beach Boulevard #1502, Fort Lauderdale, FL 33316For SaleMLS ID #F10516208, Beatriz J Prillaman, One Sotheby's Int'l Realty. BeachesMLS
- $1,195,0002 bd3 ba2.1k sqft1155 Hillsboro Mile #402, Hillsboro Beach, FL 33062For SaleMLS ID #B26070544, Kimberly R Knausz, One Sotheby's Int'l Realty. BeachesMLS
- $1,950,0003 bd3 ba2k sqft2000, Boca Raton, FL 33432For SaleMLS ID #B26063388, Gregory M Lynn, Lynn Realty Group. BeachesMLS
