Skip main navigation
Off market
  • $1,840,000

    1 N Sabine Ave, Narberth, PA 19072

    3beds
    4,203sqft
    Single Family Residence
    Built in 2011
    0.43 Acres Lot
    $1,840,000 Zestimate®
    $438/sqft
    $6,958 Estimated rent

    Home value

    $1,840,000

    $1.55M - $2.19M

    $6,958/mo

    Zestimate® history
    Loading
    Loading...

    Owner options

    List your home for rent

    $6,958/mo

    Rent Zestimate®

    Find your next renter with Zillow Rental Manager. Plus, with online applications, you can quickly screen prospective tenants – for free.

    Learn more

    $6,958/mo

    Rent Zestimate®

    Refinance and save

    $11,680/mo

    Est. payment

    Refinancing to a lower rate could help reduce your monthly payments and save thousands over the life of the loan.

    See today's rates

    $11,680/mo

    Est. payment

    Explore your selling options

    Work with a Zillow partner agent

    Leverage their expertise and Zillow's premium Showcase listings to get your home seen by more buyers.

    Get started

    List with your own agent

    Get your home in front of millions of buyers by listing it on Zillow.

    Learn how to do it

    Sell it yourself

    Take full control of how buyers see your home on Zillow by listing For Sale by Owner (FSBO).

    List your home

    What's special

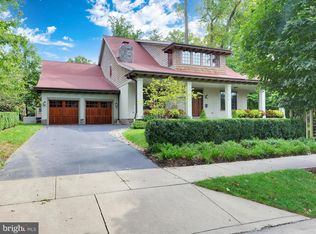
    Located in the Borough of Narberth, one of the premier, walkable neighborhoods in the Philadelphia Region this quality home is situated in the "Choice Zone" of Lower Merion School District. Almost new and built in 2011, the authentic craftsman design fits perfectly into existing street scape offering spectacular curb appeal. Exterior amenities include mica schist stone and white cedar shingle siding, a wraparound covered porch and private rear slate patio providing for over 600 square feet of exterior living space, a 2-car attached garage with direct access to the home and additional driveway parking and a large lot (.43 acre) surrounded by mature trees and perimeter gardens with sprinkler system. Interior amenities include 9' ceilings on all 3 levels, 8' wood entry and interior doors, 2 gas fireplaces, an open floor plan suited to today's lifestyle with high-end kitchen and baths. From the lighting and hammered hardware to the flooring, woodwork and tile selections, the attention to detail to include butler pantries, built ins, storage areas, top quality lighting, a climate-controlled wine cellar, main level laundry room and a 1st floor master suite are 2nd to none. The floor plan is currently set up as 3 Bedrooms and 3.5 baths but with simple modifications could easily be 4 or 5 bedrooms. Additional expansion potential exists with the unfinished basement with 9' ceiling height, installed egress windows and roughed in plumbing for a bath. This is truly a special home that is difficult to duplicate!

    This property is off market, which means it's not currently listed for sale or rent on Zillow. This may be different from what's available on other websites or public sources.
    Zillow last checked:

    Listing updated:

    Listed by:

    Patrick Clark,

    Long & Foster Real Estate, Inc.

    Source: Long & Foster Broker Feed,MLS#: PAMC623248MLS Logo

    Facts & features

    Interior

    Bedrooms & bathrooms
    • Bedrooms: 3
    • Bathrooms: 4
    • Full bathrooms: 3
    • 1/2 bathrooms: 1
    Heating
    • Hot Water
    Cooling
    • Central A/C
    Appliances
    • Included: Built-In Microwave, Dishwasher, Disposal, Dryer, Dryer - Gas, Icemaker, Refrigerator, Washer
    Features
    • Family Room Off Kitchen, Floor Plan - Open, Primary Bath(s), Recessed Lighting, Sprinkler System, Stall Shower, Wine Storage, Wood Floors
    • Flooring: Hardwood, Carpet
    • Basement: Rough Bath Plumb,Poured Concrete
    • Number of fireplaces: 2
    Interior area
    • Total structure area: 4,203
    • Total interior livable area: 4,203 sqft

    Property

    Parking
    • Parking features: Attached Garage, Driveway, Garage - Front Entry, Garage Door Opener, Inside Access
    • Has uncovered spaces: Yes
    Lot
    • Size: 0.43 Acres
    • Dimensions: 127.00 x 0.00

    Construction

    Type & style
    • Home type: SingleFamily
    • Architectural style: Detached
    • Property subtype: Single Family Residence
    Materials
    • Frame
    • Roof: Shingle
    Condition
    • New construction: No
    • Year built: 2011

    Utilities & green energy

    • Sewer: Public Sewer
    • Water: Public

    Community & neighborhood

    Location
    • Region: Narberth
    • Subdivision: Narberth

    Other

    Other facts
    • Ownership: Fee Simple

    Price history

    DateEventPrice
    10/22/2019Sold$1,365,000$325/sqft
    Source: Long & Foster Broker Feed #PAMC623248_100 Report a problem

    Public tax history

    Tax history is unavailable.

    Neighborhood: 19072

    Nearby schools

    GreatSchools rating
    Schools provided by the listing agent
    • Elementary: Belmont Hills
    • Middle: Welsh Valley
    • High: Lower Merion
    • District: Lower Merion

    Source: Long & Foster Broker Feed. This data may not be complete. We recommend contacting the local school district to confirm school assignments for this home.

    Get a cash offer in 3 minutes
    Find out how much your home could sell for in as little as 3 minutes with a no-obligation cash offer.
    Estimated market value
    $1,840,000
    Get a cash offer in 3 minutes
    Find out how much your home could sell for in as little as 3 minutes with a no-obligation cash offer.
    Estimated market value
    $1,840,000
