Skip main navigation
For sale
  • $239,900

    1 Nandina Dr, Greensboro, NC 27455

    2beds
    1,242sqft
    : 
    $1,647/mo
    Get pre-qualified
    Stick/Site Built, Residential, Townhouse
    Built in 2008
    0.04 Acres Lot
    $235,300 Zestimate®
    $--/sqft
    $195/mo HOA

    What's special

    True one-level livingWell-maintained end-unit townhomeAbundant natural lightFully private oasisAmple prep spaceModern kitchenStainless steel appliances
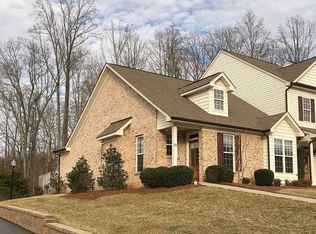
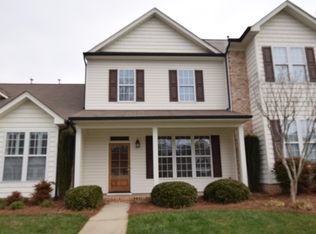
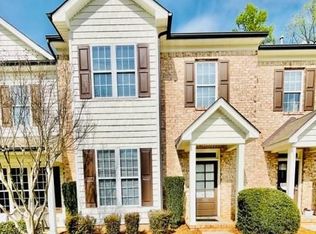
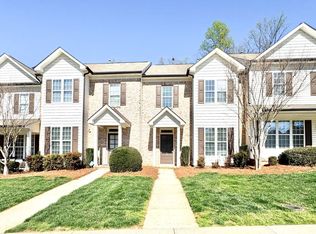
    Welcome to this beautiful, well-maintained end-unit townhome in the Lenox Park community with 2 assigned parking spaces. Offering the ease of true one-level living, wheel chair accessible throughout, this 2-bd, 2-ba home combines comfort, style, and convenience. Inside you will find a spacious, open-concept den and kitchen that serves as the heart of the home. The modern kitchen is a chef's delight, fully equipped with sleek granite countertops, stainless steel appliances, and ample prep space. From the French doors off the kitchen, you will be greeted by your own fully private oasis—a lush, beautifully landscaped interlocked paved patio. Positioned as an end unit, this home enjoys extra privacy and abundant natural light. Prime location provides effortless commuting and travel, situated just minutes from the 840 loop. You will also love the close proximity to local shopping, dining, and vibrant downtown attractions. All appliances, including tv to remain. This one is truly special!
    7 days
    507
    35

    Likely to sell faster than

    Zillow last checked:

    Listing updated:

    Listed by:

    Maggie Marston 336-253-2467,

    Tyler Redhead & McAlister Real Estate, LLC

    Source: Triad MLS,MLS#: 1231643MLS Logo

      Facts & features

      Interior

      Bedrooms & bathrooms
      • Bedrooms: 2
      • Bathrooms: 2
      • Full bathrooms: 2
      • Main level bathrooms: 2
      Primary bedroom
      • Level: Main
      • Dimensions: 13.08 x 11.42
      Bedroom 2
      • Level: Main
      • Dimensions: 11.33 x 11
      Dining room
      • Level: Main
      • Dimensions: 9 x 5
      Entry
      • Level: Main
      • Dimensions: 7.67 x 4.5
      Kitchen
      • Level: Main
      • Dimensions: 11.67 x 10.67
      Laundry
      • Level: Main
      • Dimensions: 6.67 x 6.42
      Living room
      • Level: Main
      • Dimensions: 21.42 x 15.67
      Heating
      • Forced Air, Natural Gas
      Cooling
      • Central Air
      Appliances
      • Included: Dishwasher, Disposal, Gas Water Heater
      • Laundry: Dryer Connection, Main Level, Washer Hookup
      Features
      • Solid Surface Counter
      • Flooring: Carpet, Engineered Hardwood, Tile
      • Has basement: No
      • Attic: Partially Floored,Pull Down Stairs
      • Number of fireplaces: 1
      • Fireplace features: Gas Log, Den
      Interior area
      • Total structure area: 1,242
      • Total interior livable area: 1,242 sqft
      • Finished area above ground: 1,242

      Property

      Parking
      • Parking features: Assigned, Lighted
      Accessibility
      • Accessibility features: 2 or more Access Exits, Accessible Parking, Bath Raised Toilet, Accessible Doors, Doors-Lever Handle, No Interior Steps
      Features
      • Levels: One
      • Stories: 1
      • Patio & porch: Porch
      • Pool features: None
      • Fencing: Fenced
      Lot
      • Size: 0.04 Acres
      • Features: City Lot, Near Public Transit
      Details
      • Parcel number: 0092727
      • Zoning: CU-RM-12
      • Special conditions: Owner Sale

      Construction

      Type & style
      • Home type: Townhouse
      • Property subtype: Stick/Site Built, Residential, Townhouse
      Materials
      • Brick
      • Foundation: Slab
      Condition
      • Year built: 2008

      Utilities & green energy

      • Sewer: Public Sewer
      • Water: Public

      Community & HOA

      Community
      • Subdivision: Lenox Park
      HOA
      • Has HOA: Yes
      • HOA fee: $195 monthly
      Location
      • Region: Greensboro

      Financial & listing details

      • Tax assessed value: $176,200
      • Annual tax amount: $1,399
      • Date on market: 8/24/2026
      • Cumulative days on market: 8 days
      • Listing agreement: Exclusive Right To Sell
      • Listing terms: Cash,Conventional,FHA,VA Loan
      • Exclusions: Mirrors In Both Bathrooms, Sconces In The Den Next To Fireplace And All Drapes.

        Estimated market value

        $235,300

        $224,000 - $247,000

        $1,590/mo

        Price history

        DateEventPrice
        8/24/2026Listed for sale$239,900+77.7%
        Source: Triad MLS #1231643 Report a problem
        10/13/2016Sold$135,000-2.8%
        Source: Triad MLS #810154 Report a problem
        9/30/2016Listed for sale$138,900+11.1%$112/sqft
        Source: Tyler Redhead & McAlister Real Estate, LLC #810154 Report a problem
        12/3/2010Sold$125,000
        Source: Triad MLS #582410 Report a problem

        Public tax history

        YearProperty taxesTax assessment
        2025$1,236 $176,200
        2024$1,236 $176,200
        2023$1,236 +2.9%$176,200
        2022$1,201 -35.5%$176,200 +31.8%
        2021$1,862 +2.2%$133,700
        2018$1,822 +16.7%$133,700
        2017$1,562 $133,700 +17.9%
        2016$1,562 $113,400
        2015$1,562 -1.8%$113,400
        2014$1,590 $113,400
        2013-- $113,400
        2012-- $113,400 -0.3%
        2011-- $113,700 +36.2%
        2010-- $83,500
        Find assessor info on the county website

        Monthly payment

        Est. payment

        Payment breakdown

        Explore the cost of this home by adjusting the details. Changes won't be saved.
        All calculations are estimates and provided by Zillow, Inc. for informational purposes only. Actual amounts may vary.
        HOA fees may include property taxes on listings classified as Co-Ops. Contact the listing agent and/or owner for fee details.
        See how much you could borrow to make a competitive offer.

        Climate risks

        Neighborhood: 27455

        Getting around

        22 / 100
        Car-Dependent
        17 / 100
        Somewhat Bikeable

        Nearby schools

        GreatSchools rating

        A local agent can set up tours, give advice and negotiate with sellers.

        Browse local experts