Skip main navigation
Active
  • Price cut: $10K (6/30)
    $435,000

    1 Narvaez Ln, Hot Springs, AR 71909

    3beds
    2,806sqft
    : 
    Loading
    Get pre-qualified
    Single Family Residence
    Built in 1989
    0.36 Acres Lot
    $421,100 Zestimate®
    $155/sqft
    $115/mo HOA

    What's special

    Fresh bright modern feelNewer appliancesGorgeous engineered hardwood flooringEntire interior recently repainted
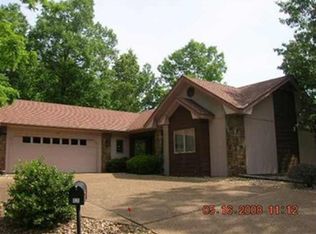
    Tucked just moments from Lake Balboa, this beautifully updated home blends comfort, efficiency, and standout features you won’t find every day. Designed with versatility in mind, the property includes a spacious RV or motorhome Garage (once home to a 40' Monaco Bus) and shop—perfect for hobbies, storage, or all your lake-life gear. Inside, you’ll find a fresh, bright modern feel with the entire interior recently repainted, no popcorn ceilings, and no carpet! Gorgeous engineered hardwood flooring for a clean, upscale look. Newer appliances, can lighting and solar tubes! The thoughtfully designed layout includes mini-split systems in both the office and shop, offering personalized climate control wherever you need it. Major upgrades bring peace of mind, including a whole-house generator connected to a buried propane tank, ensuring you’re always prepared. The crawlspace has been professionally encapsulated for added efficiency and long-term durability. One of the true highlights is a rooftop deck perfect for relaxing, entertaining, or taking in the beauty. This is a rare opportunity to own a move-in-ready home in a prime lake-area location. https://youtube.com/shorts/ISTlW5XQNUc?si=v2
    63 days
    |
    730
    |
    22
    |

    Zillow last checked:

    Listing updated:

    Listed by:

    Janae Cook Richards 501-617-9747,

    Taylor Realty Group HSV 501-463-9506

    Source: CARMLS,MLS#: 26018525MLS Logo

    Loading...

      Facts & features

      Interior

      Bedrooms & bathrooms
      • Bedrooms: 3
      • Bathrooms: 3
      • Full bathrooms: 3
      Rooms
      • Room types: Great Room, Den/Family Room, Game Room, Sun Room, Workshop/Craft, Bonus Room
      Dining room
      • Features: Eat-in Kitchen, Living/Dining Combo, Kitchen/Den
      Heating
      • Heat Pump
      Appliances
      • Included: Free-Standing Range, Microwave, Dishwasher, Electric Water Heater
      • Laundry: Washer Hookup, Electric Dryer Hookup
      Features
      • Central Vacuum, Walk-In Closet(s), Built-in Features, Ceiling Fan(s), Walk-in Shower, Granite Counters, Sheet Rock, Primary Bedroom/Main Lv, Guest Bedroom/Main Lv, Guest Bedroom Apart
      • Flooring: Wood, Vinyl, Tile
      • Has fireplace: Yes
      • Fireplace features: Glass Doors
      Interior area
      • Total structure area: 2,806
      • Total interior livable area: 2,806 sqft

      Property

      Parking
      • Total spaces: 4
      • Parking features: RV Access/Parking, Garage, Parking Pad, Garage Door Opener, Other, Four Car or More, Golf Cart Garage, Garage Faces Side
      • Has garage: Yes
      Features
      • Levels: Multi/Split
      • Patio & porch: Patio, Deck
      • Exterior features: Shop
      • Has view: Yes
      • View description: Lake, Vista View
      • Has water view: Yes
      • Water view: Lake
      Lot
      • Size: 0.36 Acres
      • Dimensions: 150 x 94 x 98 x 181
      • Features: Level, River/Lake Area
      Details
      • Parcel number: 20046975007000

      Construction

      Type & style
      • Home type: SingleFamily
      • Architectural style: Traditional
      • Property subtype: Single Family Residence
      Materials
      • Frame
      • Foundation: Crawl Space, Slab/Crawl Combination
      • Roof: Shingle
      Condition
      • New construction: No
      • Year built: 1989

      Utilities & green energy

      • Electric: Elec-Municipal (+Entergy)
      • Gas: Gas-Propane/Butane
      • Water: POA Water
      • Utilities for property: Gas-Propane/Butane
      Green energy
      • Energy efficient items: Ridge Vents/Caps

      Community & HOA

      Community
      • Features: Pool, Tennis Court(s), Sauna, Playground, Clubhouse, Party Room, Picnic Area, Mandatory Fee, Marina, Hot Tub, Golf, Fitness/Bike Trail, Gated, Other, Manager Office
      • Security: Security
      • Subdivision: NARVAEZ
      HOA
      • Has HOA: Yes
      • Services included: Private Roads
      • HOA fee: $115 monthly
      Location
      • Region: Hot Springs

      Financial & listing details

      • Price per square foot: $155/sqft
      • Tax assessed value: $306,100
      • Annual tax amount: $1,756
      • Date on market: 5/8/2026
      • Listing terms: VA Loan,Conventional,Cash
      • Road surface type: Paved

        Estimated market value

        $421,100

        $400,000 - $442,000

        $2,709/mo

        Price history

        DateEventPrice
        6/30/2026Price change$435,000-2.2%$155/sqft
        Source: CARMLS #26018525 Report a problem
        6/20/2026Price change$445,000-1.1%$159/sqft
        Source: CARMLS #26018525 Report a problem
        5/8/2026Listed for sale$450,000+105.5%$160/sqft
        Source: CARMLS #26018525 Report a problem
        3/24/2021Listing removed--
        Source: Owner Report a problem
        11/19/2019Sold$219,000-0.4%$78/sqft
        Source: Public Record Report a problem
        6/25/2019Price change$219,900-6.4%$78/sqft
        Source: Owner Report a problem
        4/15/2019Listed for sale$234,900+57.7%$84/sqft
        Source: Owner Report a problem
        1/13/1997Sold$149,000+1.4%$53/sqft
        Source: Public Record Report a problem
        11/4/1992Sold$146,999+11.4%$52/sqft
        Source: Public Record Report a problem
        12/20/1991Sold$131,999$47/sqft
        Source: Public Record Report a problem

        Public tax history

        YearProperty taxesTax assessment
        2025$1,081 -4.9%$43,779 +4.3%
        2024$1,137 +1.7%$41,978 +4.5%
        2023$1,118 +1.7%$40,177 +4.7%
        2022$1,099 -20.5%$38,376 +6.6%
        2021$1,383 $36,010
        2020$1,383 +0%$36,010
        2019$1,383 +13.7%$36,010 +13.7%
        2018$1,216 $31,670
        2017$1,216 -6.8%$31,670 -6.8%
        2016$1,305 $33,990
        2015$1,305 +0%$33,990
        2014$1,305 0%$33,990
        2013$1,305 $33,990
        2012$1,305 -6.7%$33,990 -7%
        2011$1,399 -4.3%$36,530 -4.1%
        2009$1,463 $38,090
        2008$1,463 -5.7%$38,090 +1.6%
        2007$1,552 $37,476 +20%
        2006-- $31,230
        2005-- $31,230
        2004-- $31,230 -5.8%
        2003-- $33,165 +24.3%
        2001-- $26,689
        Find assessor info on the county website

        Monthly payment

        Est. payment

        Payment breakdown

        Explore the cost of this home by adjusting the details. Changes won't be saved.
        All calculations are estimates and provided by Zillow, Inc. for informational purposes only. Actual amounts may vary.
        HOA fees may include property taxes on listings classified as Co-Ops. Contact the listing agent and/or owner for fee details.
        Mortgage interest rates are dependent on a number of factors, including credit score, down payment, and repayment length. Interest rate data provided by Zillow Group Marketplace, Inc. as of 1/1/1970 from various mortgage lenders with which we have lead or other similar arrangements; the Estimated Payment is an average of those rates.
        See how much you could borrow to make a competitive offer.

        Climate risks

        Neighborhood: 71909

        Getting around

        2 / 100
        Car-Dependent
        1 / 100
        Somewhat Bikeable

        Nearby schools

        GreatSchools rating
        Schools provided by the listing agent
        • Elementary: Fountain Lake
        • Middle: Fountain Lake
        • High: Fountain Lake

        Source: CARMLS. This data may not be complete. We recommend contacting the local school district to confirm school assignments for this home.

        A local agent can set up tours, give advice and negotiate with sellers.

        A local lender can help you make sure your offer is ready when you are.

        Browse local experts

        Similar homes