Skip main navigation
Sold for $1,025,000
  • $1,025,000

    1 Nassau St #Penthouse 2201, Boston, MA 02111

    2beds
    1,747sqft
    Condominium
    Built in 2004
    -- sqft lot
    $1,040,800 Zestimate®
    $587/sqft
    $5,995 Estimated rent

    Home value

    $1,040,800

    $947,000 - $1.14M

    $5,995/mo

    Zestimate® history
    Loading
    Loading...

    Owner options

    List your home for rent

    $5,995/mo

    Rent Zestimate®

    Find your next renter with Zillow Rental Manager. Plus, with online applications, you can quickly screen prospective tenants – for free.

    Learn more

    $5,995/mo

    Rent Zestimate®

    Refinance and save

    $9,637/mo

    Est. payment

    Refinancing to a lower rate could help reduce your monthly payments and save thousands over the life of the loan.

    See today's rates

    $9,637/mo

    Est. payment

    Explore your selling options

    Work with a Zillow partner agent

    Leverage their expertise and Zillow's premium Showcase listings to get your home seen by more buyers.

    Get started

    List with your own agent

    Get your home in front of millions of buyers by listing it on Zillow.

    Learn how to do it

    Sell it yourself

    Take full control of how buyers see your home on Zillow by listing For Sale by Owner (FSBO).

    List your home

    What's special

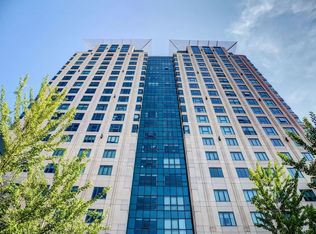
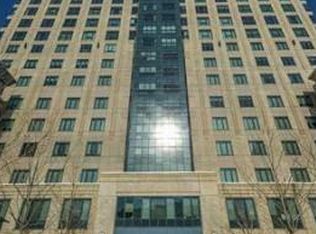
    This luxurious trophy residence is situated on the penthouse level of the prestigious Metropolitan building in downtown Boston and includes a 2-car garage with valet parking. Residents can indulge in breathtaking views of the city’s skyline from nearly every corner of this expansive 1,700+ sq. ft. duplex, just an elevator ride away from the heart of the city. Noteworthy features include an open-concept layout, expansive floor-to-ceiling windows, a modern kitchen equipped with Sub-Zero and Bosch appliances, and a half-bathroom on the first floor. A striking spiral staircase leads to an oversized primary bedroom, accompanied by en-suite bathroom and a spacious walk-in closet. The second spacious bedroom offers dual closets and impressive views of Fenway. Throughout the unit, you’ll find hardwood floors, an in-unit washer/dryer, automatic shades, a wrap-around balcony, and central air conditioning. Located near Whole Foods, the Boston Common, and some of the city's best restaurants.

    Zillow last checked:

    Listing updated:

    Listed by:

    The Sarkis Team 617-875-4950,

    Douglas Elliman Real Estate - The Sarkis Team 617-875-4950,

    Johnny Hatem Jr 508-524-3634

    Bought with:

    Michelle Robichaud

    Coldwell Banker Realty - Boston

    Source: MLS PIN,MLS#: 73216381

    Facts & features

    Interior

    Bedrooms & bathrooms
    • Bedrooms: 2
    • Bathrooms: 3
    • Full bathrooms: 2
    • 1/2 bathrooms: 1
    Primary bedroom
    • Features: Bathroom - Full, Walk-In Closet(s), Flooring - Hardwood, Window(s) - Picture, Recessed Lighting
    • Level: Second
    • Area: 441.15
    • Dimensions: 22.92 x 19.25
    Bedroom 2
    • Features: Bathroom - Full, Bathroom - Double Vanity/Sink, Closet, Flooring - Hardwood, Window(s) - Picture, Recessed Lighting
    • Level: Second
    • Area: 243.38
    • Dimensions: 14.75 x 16.5
    Dining room
    • Features: Bathroom - Half, Flooring - Hardwood, Window(s) - Picture, Deck - Exterior, Exterior Access, Open Floorplan, Recessed Lighting
    • Level: Main,First
    • Area: 138.13
    • Dimensions: 9.75 x 14.17
    Kitchen
    • Features: Closet/Cabinets - Custom Built, Flooring - Hardwood, Window(s) - Picture, Dining Area, Countertops - Upgraded, Kitchen Island, Open Floorplan, Recessed Lighting, Remodeled, Lighting - Pendant
    • Level: Main,First
    • Area: 99.03
    • Dimensions: 9.58 x 10.33
    Living room
    • Features: Bathroom - Half, Flooring - Hardwood, Window(s) - Picture, Balcony / Deck, Cable Hookup, Deck - Exterior, Open Floorplan, Recessed Lighting, Remodeled, Window Seat
    • Level: Main,First
    • Area: 181.81
    • Dimensions: 14.17 x 12.83
    Heating
    • Forced Air
    Cooling
    • Central Air
    Appliances
    • Included: Range, Oven, Dishwasher, Disposal, Microwave, Refrigerator, Freezer, Washer, Dryer, Range Hood
    • Laundry: In Unit
    Features
    • Flooring: Hardwood
    • Basement: None
    • Has fireplace: No
    • Common walls with other units/homes: No One Above
    Interior area
    • Total structure area: 1,747
    • Total interior livable area: 1,747 sqft
    • Finished area above ground: 1,747

    Property

    Parking
    • Total spaces: 2
    • Parking features: Under, Storage, Deeded
    • Attached garage spaces: 2
    Features
    • Patio & porch: Deck
    • Exterior features: Deck, Balcony
    Lot
    • Size: 1,747 Square Feet
    Details
    • Parcel number: W:03 P:05424 S:248,4463943
    • Zoning: CD

    Construction

    Type & style
    • Home type: Condo
    • Property subtype: Condominium
    • Attached to another structure: Yes
    Condition
    • Year built: 2004

    Utilities & green energy

    • Sewer: Public Sewer
    • Water: Public
    • Utilities for property: for Gas Range

    Community & HOA

    Community
    • Features: Public Transportation, Shopping, Park, Medical Facility, Highway Access, T-Station, University
    • Security: Concierge
    HOA
    • Amenities included: Hot Water, Elevator(s), Parking
    • Services included: Heat, Gas, Water, Sewer, Insurance, Security, Maintenance Structure, Maintenance Grounds, Snow Removal, Trash, Air Conditioning, Reserve Funds
    • HOA fee: $3,558 monthly
    Location
    • Region: Boston

    Financial & listing details

    • Price per square foot: $587/sqft
    • Tax assessed value: $1,356,900
    • Annual tax amount: $14,790
    • Date on market: 12/30/2024

    Price history

    DateEventPrice
    5/16/2025Sold$1,025,000-14.2%$587/sqft
    Source: MLS PIN #73216381 Report a problem
    4/12/2025Pending sale$1,195,000$684/sqft
    Source: Douglas Elliman #73216381 Report a problem
    4/11/2025Contingent$1,195,000$684/sqft
    Source: MLS PIN #73216381 Report a problem
    6/6/2024Price change$1,195,000-0.3%$684/sqft
    Source: MLS PIN #73216381 Report a problem
    3/26/2024Listed for sale$1,199,000$686/sqft
    Source: MLS PIN #73216381 Report a problem

    Public tax history

    Tax history is unavailable.

    Neighborhood: Chinatown

    Nearby schools

    GreatSchools rating
    Get a cash offer in 3 minutes
    Find out how much your home could sell for in as little as 3 minutes with a no-obligation cash offer.
    Estimated market value
    $1,040,800
    Get a cash offer in 3 minutes
    Find out how much your home could sell for in as little as 3 minutes with a no-obligation cash offer.
    Estimated market value
    $1,040,800