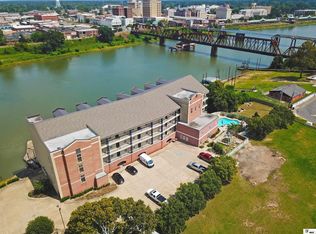
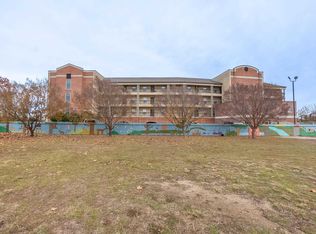
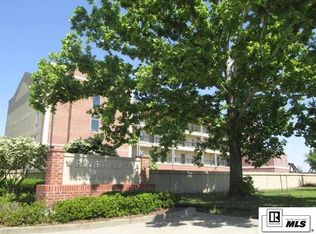
Riverfront condo with boat slip! This 3 bedroom, 2 bath condo offers waterfront living right in downtown West Monroe, complete with a private covered balcony overlooking the Ouachita River! Boat slip included! Open-concept living area. Spacious primary suite with bay-window sitting area and large walk-in closet. Private covered riverfront balcony, Community pool + hot tub, Fitness center, Gated community, Parking garage. Enjoy the convenience of downtown living while having the river right outside your door! Call today for more information or to schedule a showing!
Pending
$315,000
1 Natchitoches St APT 307, West Monroe, LA 71291
3beds
1,516sqft
Condo/Townhouse, Residential
Built in 2006
-- sqft lot
$314,300 Zestimate®
$208/sqft
$300/mo HOA
What's special
Gated communityRiverfront condoBay-window sitting areaParking garageBoat slip includedSpacious primary suiteLarge walk-in closet
- 26 days
- 61
- 3
Zillow last checked:
Listing updated:
Listed by:
Mark Sisk,
Re/Max Premier Realty 318-651-8000
Source: NELAR,MLS#: 221074
Facts & features
Interior
Bedrooms & bathrooms
- Bedrooms: 3
- Bathrooms: 2
- Full bathrooms: 2
- Main level bathrooms: 2
- Main level bedrooms: 3
Primary bedroom
- Description: Floor: Lvp
- Level: First
- Area: 214.5
Bedroom
- Description: Floor: Lvp
- Level: First
- Area: 122.42
Bedroom 1
- Description: Floor: Lvp
- Level: First
- Area: 116.92
Kitchen
- Description: Floor: Tile
- Level: First
- Area: 195
Living room
- Description: Floor: Lvp
- Level: First
- Area: 416
Heating
- Electric, Central
Cooling
- Central Air
Appliances
- Included: Dishwasher, Refrigerator, Microwave, Electric Range, Electric Water Heater
- Laundry: Washer/Dryer Connect
Features
- Ceiling Fan(s), Walk-In Closet(s)
- Windows: Double Pane Windows, Bay Window(s), Some Stay
- Number of fireplaces: 1
- Fireplace features: One, Living Room
Interior area
- Total structure area: 1,648
- Total interior livable area: 1,516 sqft
Property
Parking
- Parking features: Hard Surface Drv.
- Has uncovered spaces: Yes
Features
- Levels: One,Multi Level
- Stories: 1
- Patio & porch: Covered Balcony
- Exterior features: Pier
- Has private pool: Yes
- Pool features: In Ground
- Has spa: Yes
- Spa features: In Ground, Bath
- Fencing: Combination
- On waterfront: Yes
- Waterfront features: River Front, Waterfront
Lot
- Features: Sprinkler System, Outdoor Lighting, Professional Landscaping
Details
- Parcel number: 119712
Construction
Type & style
- Home type: Townhouse
- Property subtype: Condo/Townhouse, Residential
Materials
- Brick Veneer, Stucco
- Foundation: Pillar/Post/Pier
- Roof: Other
Condition
- Year built: 2006
Utilities & green energy
- Electric: Electric Company: Entergy
- Gas: None, Gas Company: None
- Sewer: Public Sewer
- Water: Public, Electric Company: City
- Utilities for property: Natural Gas Not Available
Community & HOA
Community
- Features: Gated
- Security: Smoke Detector(s), Security System
- Subdivision: Other
HOA
- Has HOA: Yes
- Amenities included: Spa/Hot Tub, Fitness Center
- Services included: Water, Trash, Maintenance Grounds, Maintenance Structure
- HOA fee: $300 monthly
Location
- Region: West Monroe
Financial & listing details
- Price per square foot: $208/sqft
- Tax assessed value: $185,000
- Annual tax amount: $1,596
- Date on market: 9/26/2026
- Road surface type: Paved
Estimated market value
$314,300
$299,000 - $330,000
$1,660/mo
Price history
| Date | Event | Price |
|---|---|---|
| 9/26/2026 | Pending sale | $315,000$208/sqft |
Source:  NELAR #221074 Report a problem | ||
| 9/26/2026 | Listed for sale | $315,000+26.5%$208/sqft |
Source: NELAR #221074 Report a problem | ||
| 7/23/2017 | Listing removed | $249,000$164/sqft |
Source: Monroe #175953 Report a problem | ||
| 6/24/2016 | Listed for sale | $249,000-9.5%$164/sqft |
Source: Keller Williams - Monroe #166183 Report a problem | ||
| 1/14/2015 | Listed for sale | $275,000$181/sqft |
Source: Keller Williams - Monroe #166183 Report a problem | ||
Public tax history
| Year | Property taxes | Tax assessment |
|---|---|---|
| 2025 | $1,596 +5.7% | $18,500 |
| 2024 | $1,511 +0.5% | $18,500 |
| 2023 | $1,503 -0.8% | $18,500 |
| 2022 | $1,515 | $18,500 |
| 2021 | $1,515 +0% | $18,500 |
| 2020 | $1,515 -14.1% | $18,500 -15.8% |
| 2019 | $1,763 +0% | $21,982 |
| 2018 | $1,763 | $21,982 |
| 2017 | $1,763 -23.9% | $21,982 -23.9% |
| 2016 | $2,316 +0.5% | $28,900 |
| 2015 | $2,306 | $28,900 |
| 2014 | $2,306 +0.4% | $28,900 |
| 2013 | $2,297 -0.6% | $28,900 |
| 2012 | $2,311 -0.1% | $28,900 |
| 2011 | $2,313 +11% | $28,900 |
| 2010 | $2,083 | $28,900 |
Find assessor info on the county website
Monthly payment
Est. payment
Payment breakdown
Explore the cost of this home by adjusting the details. Changes won't be saved.Climate risks
Neighborhood: 71291
Nearby schools
Schools provided by the listing agent
- Elementary: Riverbend O
- Middle: Riser O
- High: West Monroe High School
Source: NELAR. This data may not be complete. We recommend contacting the local school district to confirm school assignments for this home.

Similar homes
- $--3 bd2 ba1.4k sqft202 Hillside Cir, West Monroe, LA 71291AuctionAuction.com 2
- $279,9003 bd2 ba1.6k sqft601 Splane Dr, West Monroe, LA 71291For Sale

 MLS ID #221251, Angela Juneau, Coldwell Banker Group One Realty. NELAR
- $330,0003 bd2 ba1.8k sqft905 Italiana Pl, West Monroe, LA 71291For Sale
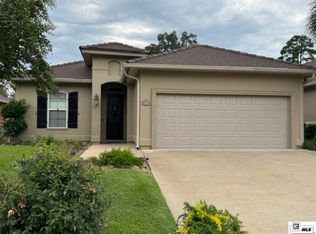 MLS ID #221238, Jan Mattingly, Coldwell Banker Group One Realty. NELAR
- $316,5004 bd2 ba2.1k sqft1005 Dean Chapel Rd, West Monroe, LA 71291For Sale
 MLS ID #219579, Mark Ouchley, Coldwell Banker Group One Realty. NELAR
- $349,0003 bd2 ba1.8k sqft102 Watson Cir, West Monroe, LA 71291For SaleMLS ID #221178, Judy McCurdy, Keller Williams Parishwide Partners. NELAR
- $250,0003 bd2 ba1.5k sqft114 Lark Ln, West Monroe, LA 71291For SaleMLS ID #221304, Jackie Guillot, Vanguard Realty. NELAR
- $259,0003 bd2 ba1.6k sqft118 Mizell Ln, West Monroe, LA 71291For SaleMLS ID #221237, Sandy Johnson, Coldwell Banker Group One Realty. NELAR
- $287,5004 bd2 ba1.5k sqft115 Piney Cv, West Monroe, LA 71291New ConstructionMLS ID #220937, Dawn Bailey, Coldwell Banker Group One Realty. NELAR
- $262,0004 bd3 ba2.1k sqft112 Mallard Ave, West Monroe, LA 71291For SaleMLS ID #220975, Mark Mason, French Realty, LLC. NELAR
- $370,8724 bd3 ba1.8k sqft109 Tranquility Dr, West Monroe, LA 71291New ConstructionMLS ID #221299, Keith Fortenberry, BetterHomes&GardensVeranda. NELAR
- $235,0003 bd2 ba1.4k sqft2412 Nye St, West Monroe, LA 71291For SaleMLS ID #221170, Heather Green, Heather Green Realty. NELAR
- $269,9003 bd3 ba1.6k sqft112 Carriage Way, West Monroe, LA 71291For SaleMLS ID #221244, Shane Wooten, Keller Williams Parishwide Partners. NELAR
- $265,0003 bd2 ba1.9k sqft108 Dauphine Dr, West Monroe, LA 71291For SaleMLS ID #221288, Chelsea Ross, Coldwell Banker Group One Realty. NELAR
- $255,5003 bd2 ba1.3k sqft341 Avant Rd, West Monroe, LA 71291For SaleMLS ID #220444, Craig Morris, Coldwell Banker Group One Realty. NELAR
- $195,0003 bd2 ba1.6k sqft201 Parkwood Dr, West Monroe, LA 71291For SaleMLS ID #220923, Mark Ouchley, Coldwell Banker Group One Realty. NELAR
- $235,0003 bd2 ba1.6k sqft213 Alta Mira Dr, West Monroe, LA 71291For SaleMLS ID #221275, Harrison Lilly, Harrison Lilly. NELAR
- $259,9003 bd2 ba1.6k sqft204 Dupont Dr, West Monroe, LA 71291For SaleMLS ID #221079, Shane Wooten, Keller Williams Parishwide Partners. NELAR
