Skip main navigation
Sold
  • Price Unknown

    1 Natchitoches St, West Monroe, LA 71291

    3beds
    1,516sqft
    Condo/Townhouse, Residential
    Built in 2006
    -- sqft lot
    $299,100 Zestimate®
    $--/sqft
    $1,658 Estimated rent

    Home value

    $299,100

    $284,000 - $314,000

    $1,658/mo

    Zestimate® history
    Loading
    Loading...

    Owner options

    List your home for rent

    $1,658/mo

    Rent Zestimate®

    Find your next renter with Zillow Rental Manager. Plus, with online applications, you can quickly screen prospective tenants – for free.

    Learn more

    $1,658/mo

    Rent Zestimate®

    Refinance and save

    Refinancing to a lower rate could help reduce your monthly payments and save thousands over the life of the loan.

    See today's rates

    Explore your selling options

    Work with a Zillow partner agent

    Leverage their expertise and Zillow's premium Showcase listings to get your home seen by more buyers.

    Get started

    List with your own agent

    Get your home in front of millions of buyers by listing it on Zillow.

    Learn how to do it

    Sell it yourself

    Take full control of how buyers see your home on Zillow by listing For Sale by Owner (FSBO).

    List your home

    What's special

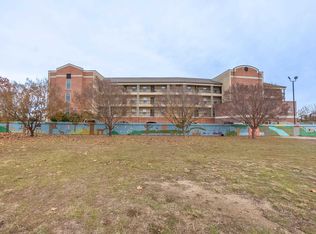
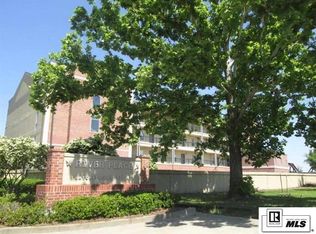
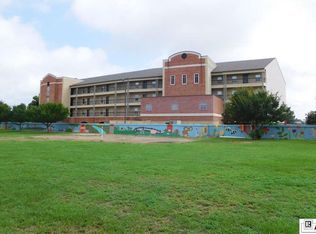
    Beautiful view of the Ouachita River from your private balcony. This great condo is 1,516 HSF, 3 beds, 2 baths, and has an open floorplan! Amenities of the condo include: pool, hot tub, exercise room and meeting area. This unit also comes with its own boat slip!

    Zillow last checked:

    Listing updated:

    Listed by:

    Paula Beasley,

    Coldwell Banker Group One Realty,

    Josh Newell,

    Coldwell Banker Group One Realty

    Bought with:

    Paula Beasley

    Coldwell Banker Group One Realty

    Source: NELAR,MLS#: 219930MLS Logo

    Facts & features

    Interior

    Bedrooms & bathrooms
    • Bedrooms: 3
    • Bathrooms: 2
    • Full bathrooms: 2
    • Main level bathrooms: 2
    • Main level bedrooms: 3
    Primary bedroom
    • Description: Floor: W
    • Level: First
    • Area: 215.8
    Bedroom
    • Description: Floor: W
    • Level: First
    • Area: 123.5
    Bedroom 1
    • Description: Floor: W
    • Level: First
    • Area: 118.75
    Dining room
    • Description: Floor: Wood
    • Level: First
    Kitchen
    • Description: Floor: Tile
    • Level: First
    • Area: 195
    Living room
    • Description: Floor: Wood
    • Level: First
    • Area: 416
    Heating
    • Electric, Central
    Cooling
    • Central Air, Electric
    Appliances
    • Included: Dishwasher, Disposal, Refrigerator, Microwave, Electric Range, Electric Water Heater
    • Laundry: Washer/Dryer Connect
    Features
    • Ceiling Fan(s), Walk-In Closet(s), Wireless Internet
    • Windows: Double Pane Windows, Bay Window(s), Blinds, All Stay
    • Number of fireplaces: 1
    • Fireplace features: One, Living Room
    Interior area
    • Total structure area: 1,648
    • Total interior livable area: 1,516 sqft

    Property

    Parking
    • Parking features: Hard Surface Drv.
    • Has uncovered spaces: Yes
    Features
    • Levels: One,Multi Level
    • Stories: 1
    • Patio & porch: Covered Balcony
    • Exterior features: Pier
    • Has private pool: Yes
    • Pool features: In Ground
    • Has spa: Yes
    • Spa features: In Ground, Bath
    • Fencing: Combination
    • Has view: Yes
    • Waterfront features: River Front, Waterfront
    Lot
    • Features: Sprinkler System, Outdoor Lighting, Professional Landscaping, Views
    Details
    • Parcel number: 119707
    • Zoning: Res
    • Zoning description: Res

    Construction

    Type & style
    • Home type: Townhouse
    • Property subtype: Condo/Townhouse, Residential
    Materials
    • Brick Veneer, Stucco
    • Foundation: Other, Pillar/Post/Pier
    • Roof: Other
    Condition
    • Year built: 2006

    Utilities & green energy

    • Electric: Electric Company: Entergy
    • Gas: None, Gas Company: None
    • Sewer: Public Sewer
    • Water: Public, Electric Company: City
    • Utilities for property: Natural Gas Not Available

    Community & neighborhood

    Security
    • Security features: Smoke Detector(s), Security System
    Community
    • Community features: Gated
    Location
    • Region: West Monroe
    • Subdivision: Other

    Other

    Other facts
    • Road surface type: Paved

    Price history

    DateEventPrice
    6/30/2026Sold--
    Source: NELAR #219930 Report a problem
    5/15/2025Sold--
    Source: NELAR #214441 Report a problem
    4/30/2025Pending sale$378,900+45.7%$250/sqft
    Source: NELAR #214441 Report a problem
    8/22/2022Listing removed--
    Source: NELAR #202545 Report a problem
    8/9/2022Price change$260,000-5.5%$172/sqft
    Source: NELAR #202545 Report a problem
    7/21/2022Listed for sale$275,000$181/sqft
    Source: NELAR #202545 Report a problem

    Public tax history

    Tax history is unavailable.

    Neighborhood: 71291

    Nearby schools

    GreatSchools rating
    Schools provided by the listing agent
    • Elementary: Riverbend O
    • Middle: Riser O
    • High: West Monroe High School

    Source: NELAR. This data may not be complete. We recommend contacting the local school district to confirm school assignments for this home.

    Sell for more on Zillow
    Get a Zillow Showcase℠ listing at no additional cost and you could sell for .
    $299,100
    2% more
    +$5,982
    With Zillow Showcase(estimated)
    $305,082