Skip main navigation
Sold for $499,900
  • $499,900

    Lot 1 Nathan Hale Road, Middletown, CT 06457

    3beds
    1,540sqft
    Single Family Residence
    Built in 2026
    7,405 Square Feet Lot
    $503,600 Zestimate®
    $325/sqft
    $3,080 Estimated rent

    Home value

    $503,600

    $478,000 - $529,000

    $3,080/mo

    Zestimate® history
    Loading
    Loading...

    Owner options

    List your home for rent

    $3,080/mo

    Rent Zestimate®

    Find your next renter with Zillow Rental Manager. Plus, with online applications, you can quickly screen prospective tenants – for free.

    Learn more

    $3,080/mo

    Rent Zestimate®

    Refinance and save

    $3,640/mo

    Est. payment

    Refinancing to a lower rate could help reduce your monthly payments and save thousands over the life of the loan.

    See today's rates

    $3,640/mo

    Est. payment

    Explore your selling options

    Work with a Zillow partner agent

    Leverage their expertise and Zillow's premium Showcase listings to get your home seen by more buyers.

    Get started

    List with your own agent

    Get your home in front of millions of buyers by listing it on Zillow.

    Learn how to do it

    Sell it yourself

    Take full control of how buyers see your home on Zillow by listing For Sale by Owner (FSBO).

    List your home

    What's special

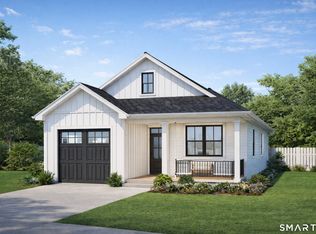
    Experience one-floor living at its finest at Nathan Hale Estates, a private-way community nestled in Middletown, Connecticut, built by Silvin Homes and offering modern comfort, quality craftsmanship, and peaceful surroundings. Entering from the covered front porch, you're welcomed into a thoughtfully designed layout. Features include a convenient laundry room and two well-appointed secondary bedrooms connected by a Jack-and-Jill style full bath. The home then leads you into a stunning open-concept design perfect for everyday living and entertaining. A chef-inspired kitchen complete with a large island fit for entertaining flows seamlessly into an expansive family room featuring a cozy gas fireplace and direct access to the backyard patio. Privately situated, the luxurious primary suite offers spacious walk-in closets and a beautifully designed primary bath complete with a walk-in shower. Additional features include high-end luxury vinyl flooring throughout the main living areas, carpeting in the bedrooms, tile in the bathrooms, energy-efficient systems, central air, and quality finishes throughout. Generous builder allowances allow buyers to personalize appliances, tile, flooring, cabinetry, and granite countertops. Conveniently located near shopping, dining, parks, major commuter routes, and the Connecticut shoreline. Optional two-car garage upgrade available. Builder requires a one-time construction-to-permanent loan financed by Elm Tree Funding.

    Zillow last checked:

    Listing updated:

    Listed by:

    Jenna Talbot (860)937-7488,

    RE/MAX One 860-444-7362

    Bought with:

    Jenna Talbot, RES.0815424

    RE/MAX One

    Source: Smart MLS,MLS#: 24178985MLS Logo

    Facts & features

    Interior

    Bedrooms & bathrooms
    • Bedrooms: 3
    • Bathrooms: 2
    • Full bathrooms: 2
    Primary bedroom
    • Features: High Ceilings
    • Level: Main
    • Area: 143 Square Feet
    • Dimensions: 11 x 13
    Bedroom
    • Features: High Ceilings
    • Level: Main
    • Area: 110 Square Feet
    • Dimensions: 10 x 11
    Bedroom
    • Features: High Ceilings
    • Level: Main
    • Area: 110 Square Feet
    • Dimensions: 10 x 11
    Kitchen
    • Features: High Ceilings
    • Level: Main
    • Area: 171 Square Feet
    • Dimensions: 9 x 19
    Living room
    • Features: High Ceilings
    • Level: Main
    • Area: 506 Square Feet
    • Dimensions: 22 x 23
    Heating
    • Forced Air, Natural Gas
    Cooling
    • Central Air
    Appliances
    • Included: Allowance, Gas Range, Microwave, Range Hood, Refrigerator, Dishwasher, Electric Water Heater, Water Heater
    • Laundry: Main Level
    Features
    • Basement: Full
    • Attic: Access Via Hatch
    • Number of fireplaces: 1
    Interior area
    • Total structure area: 1,540
    • Total interior livable area: 1,540 sqft
    • Finished area above ground: 1,540

    Property

    Parking
    • Total spaces: 1
    • Parking features: Attached
    • Attached garage spaces: 1
    Accessibility
    • Accessibility features: 32" Minimum Door Widths
    Lot
    • Size: 7,405 Square Feet
    • Features: Level
    Details
    • Parcel number: 999999999
    • Zoning: Res

    Construction

    Type & style
    • Home type: SingleFamily
    • Architectural style: Ranch
    • Property subtype: Single Family Residence
    Materials
    • Vinyl Siding
    • Foundation: Concrete Perimeter
    • Roof: Asphalt
    Condition
    • To Be Built
    • New construction: Yes
    • Year built: 2026
    Details
    • Warranty included: Yes

    Utilities & green energy

    • Sewer: Public Sewer
    • Water: Public

    Community & HOA

    HOA
    • Has HOA: No
    Location
    • Region: Middletown

    Financial & listing details

    • Price per square foot: $325/sqft
    • Date on market: 5/28/2026

    Price history

    DateEventPrice
    8/3/2026Sold$499,900$325/sqft
    Source: Smart MLS #24178985 Report a problem
    7/20/2026Pending sale$499,900$325/sqft
    Source: Smart MLS #24178985 Report a problem
    5/28/2026Listed for sale$499,900-9.1%$325/sqft
    Source: Smart MLS #24178985 Report a problem
    4/13/2026Listing removed$549,900$357/sqft
    Source: Smart MLS #24126480 Report a problem
    9/26/2025Listed for sale$549,900$357/sqft
    Source: Smart MLS #24126480 Report a problem

    Public tax history

    Tax history is unavailable.

    Neighborhood: 06457

    Nearby schools

    GreatSchools rating
    Schools provided by the listing agent
    • Elementary: Spencer
    • High: Middletown

    Source: Smart MLS. This data may not be complete. We recommend contacting the local school district to confirm school assignments for this home.

    Sell for more on Zillow
    Get a Zillow Showcase℠ listing at no additional cost and you could sell for .
    $503,600
    2% more
    +$10,072
    With Zillow Showcase(estimated)
    $513,672
    Sell for more on Zillow
    Get a Zillow Showcase℠ listing at no additional cost and you could sell for .
    $503,600
    2% more
    +$10,072
    With Zillow Showcase(estimated)
    $513,672