Skip main navigation
Off market
  • Zestimate®
    $771,900

    1 Naushon Rd, Sagamore Beach, MA 02562

    3beds
    3,230sqft
    Single Family Residence
    Built in 1974
    0.36 Acres Lot
    $771,900 Zestimate®
    $239/sqft
    $3,599 Estimated rent

    Home value

    $771,900

    $687,000 - $872,000

    $3,599/mo

    Zestimate® history
    Loading
    Loading...

    Owner options

    List your home for rent

    $3,599/mo

    Rent Zestimate®

    Find your next renter with Zillow Rental Manager. Plus, with online applications, you can quickly screen prospective tenants – for free.

    Learn more

    $3,599/mo

    Rent Zestimate®

    Refinance and save

    $4,803/mo

    Est. payment

    Refinancing to a lower rate could help reduce your monthly payments and save thousands over the life of the loan.

    See today's rates

    $4,803/mo

    Est. payment

    Explore your selling options

    Work with a Zillow partner agent

    Leverage their expertise and Zillow's premium Showcase listings to get your home seen by more buyers.

    Get started

    List with your own agent

    Get your home in front of millions of buyers by listing it on Zillow.

    Learn how to do it

    Sell it yourself

    Take full control of how buyers see your home on Zillow by listing For Sale by Owner (FSBO).

    List your home

    What's special

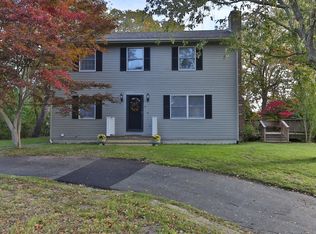
    REVIVED! REFRESHED! RENEWED! Don't Miss Your Chance To Own this beautifully Renovated Contemporary Farmhouse w/ Exterior Shingles painted Beachy Grey w/ White Trim & Batten Board! Front Entranceway w/ Double Doors and Windows to the Second Floor- F/B Family Rm w/ Hardwood Flrs and Blue Accent Wall is a Showstopper! Gorgeous State-Of-The-Art Chef's Kitchen w/ High End SS Appliances, Granite Counter and Island, Slate Tile Floor and Stylish Light Fixtures- Formal Living Rm w/ Floor to Ceiling Stone Fireplace and Refinished Parquet Flooring - Brand new insulated Double Hung Windows throughout bring in Tons of Natural Light- Dramatic Stairway to the 2nd floor -Full Updated Bath and Three Generous Size Bedrms w/ new Hardwood Flring- Front Bedrms w/ Ocean Views- The Primary Bedroom features a Full Bath w/ Tile Shower and Upscale Fixtures-The Finished Lower Level gives you even more Living Space w/ Options: Home Office/Gym, Game Rm/Rec Rm and Mudroom- Two Car Garage- Three Decks- And a Fir

    This property is not currently displayed as for sale or rent on Zillow. This may be different from what's on other websites or public sources.

    Zillow last checked:

    Listing updated:

    Listed by:

    Susan Johnson 508-930-1464,

    Coldwell Banker Realty - Easton 508-230-2544,

    Lori Saville 508-380-9672

    Bought with:

    Kathleen Conway

    Keller Williams Realty

    Source: MLS PIN,MLS#: 72963684

    Facts & features

    Interior

    Bedrooms & bathrooms
    • Bedrooms: 3
    • Bathrooms: 3
    • Full bathrooms: 2
    • 1/2 bathrooms: 1
    Primary bedroom
    • Features: Bathroom - Full, Walk-In Closet(s), Closet, Flooring - Hardwood, Recessed Lighting
    • Level: Second
    • Area: 169.89
    • Dimensions: 14.67 x 11.58
    Bedroom 2
    • Features: Closet, Flooring - Hardwood, Recessed Lighting
    • Level: Second
    • Area: 121
    • Dimensions: 11 x 11
    Bedroom 3
    • Features: Closet, Flooring - Hardwood, Recessed Lighting
    • Level: Second
    • Area: 146.67
    • Dimensions: 13.33 x 11
    Primary bathroom
    • Features: Yes
    Bathroom 1
    • Features: Bathroom - Half, Flooring - Stone/Ceramic Tile, Countertops - Stone/Granite/Solid, Remodeled
    • Level: First
    Bathroom 2
    • Features: Bathroom - Tiled With Shower Stall, Flooring - Stone/Ceramic Tile, Remodeled
    • Level: Second
    Bathroom 3
    • Features: Bathroom - With Tub & Shower, Flooring - Stone/Ceramic Tile, Countertops - Stone/Granite/Solid, Remodeled
    • Level: Second
    Dining room
    • Level: First
    • Area: 146.39
    • Dimensions: 11.33 x 12.92
    Family room
    • Features: Vaulted Ceiling(s), Flooring - Hardwood, Recessed Lighting
    • Level: First
    • Area: 286
    • Dimensions: 22 x 13
    Kitchen
    • Features: Flooring - Stone/Ceramic Tile, Countertops - Stone/Granite/Solid, Kitchen Island, Recessed Lighting, Stainless Steel Appliances, Lighting - Pendant
    • Level: First
    • Area: 143
    • Dimensions: 11 x 13
    Living room
    • Features: Flooring - Wood, Recessed Lighting
    • Level: First
    • Area: 208.89
    • Dimensions: 15.67 x 13.33
    Office
    • Features: Flooring - Vinyl, Recessed Lighting
    • Level: Basement
    • Area: 121.64
    • Dimensions: 12.58 x 9.67
    Heating
    • Baseboard, Oil
    Cooling
    • None
    Appliances
    • Included: Water Heater, Tankless Water Heater, Dishwasher, Refrigerator, Range Hood, Range, Plumbed For Ice Maker
    • Laundry: Flooring - Stone/Ceramic Tile, Electric Dryer Hookup, Washer Hookup, First Floor
    Features
    • Recessed Lighting, Great Room, Home Office-Separate Entry, Exercise Room
    • Flooring: Tile, Vinyl, Hardwood, Parquet, Flooring - Vinyl
    • Doors: Insulated Doors, Storm Door(s)
    • Windows: Insulated Windows
    • Basement: Full,Finished,Interior Entry,Garage Access
    • Number of fireplaces: 1
    • Fireplace features: Living Room
    Interior area
    • Total structure area: 3,230
    • Total interior livable area: 3,230 sqft

    Property

    Parking
    • Total spaces: 6
    • Parking features: Attached, Garage Door Opener, Storage, Paved Drive, Off Street
    • Attached garage spaces: 2
    • Uncovered spaces: 4
    Features
    • Patio & porch: Porch, Deck - Wood
    • Exterior features: Porch, Deck - Wood
    • Has view: Yes
    • View description: Water, Ocean
    • Has water view: Yes
    • Water view: Ocean,Water
    • Waterfront features: Ocean, 1/2 to 1 Mile To Beach, Beach Ownership(Public)
    Lot
    • Size: 0.36 Acres
    • Features: Corner Lot, Gentle Sloping
    Details
    • Foundation area: 99999
    • Parcel number: 2181530
    • Zoning: R40

    Construction

    Type & style
    • Home type: SingleFamily
    • Architectural style: Contemporary
    • Property subtype: Single Family Residence
    Materials
    • Frame
    • Foundation: Concrete Perimeter
    • Roof: Shingle
    Condition
    • Year built: 1974

    Utilities & green energy

    • Electric: Circuit Breakers, 200+ Amp Service
    • Sewer: Private Sewer
    • Water: Public
    • Utilities for property: for Electric Range, for Electric Oven, for Electric Dryer, Washer Hookup, Icemaker Connection

    Community & HOA

    Community
    • Features: Shopping, Golf, Bike Path, Highway Access
    HOA
    • Has HOA: No
    Location
    • Region: Sagamore Beach

    Financial & listing details

    • Price per square foot: $239/sqft
    • Tax assessed value: $449,700
    • Annual tax amount: $4,537
    • Date on market: 9/5/2026
    • Listing terms: Contract

    Price history

    DateEventPrice
    5/27/2022Sold$815,000-9.3%$252/sqft
    Source: MLS PIN #72963684 Report a problem
    3/23/2022Listed for sale$899,000+88.9%$278/sqft
    Source: CCIMLS #22200848 Report a problem
    5/21/2021Sold$476,000$147/sqft
    Source: CCIMLS #22102147 Report a problem

    Public tax history

    Tax history is unavailable.

    Neighborhood: Sagamore Beach

    Nearby schools

    GreatSchools rating
    Get a cash offer in 3 minutes
    Find out how much your home could sell for in as little as 3 minutes with a no-obligation cash offer.
    Estimated market value
    $771,900
    Get a cash offer in 3 minutes
    Find out how much your home could sell for in as little as 3 minutes with a no-obligation cash offer.
    Estimated market value
    $771,900