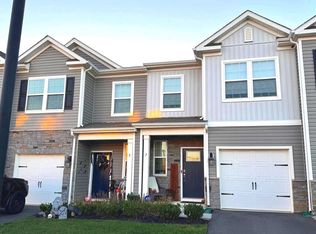
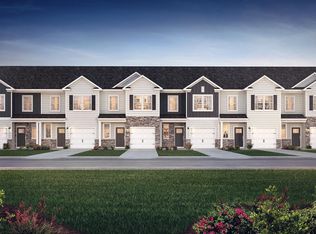
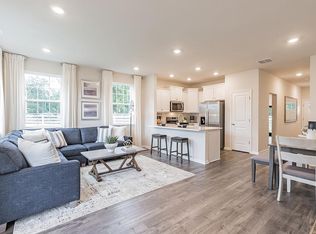
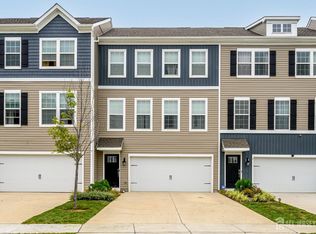
If you've had your eye on Laurel Run, your window is here! End units here offer a noticeably different experience. With sunlight coming in from multiple directions and added breathing room from the corner positioning, the home feels open, bright, and comfortable the moment you walk in. It’s the kind of space that just feels easy to live in. The main level is designed for real life. The kitchen anchors everything with quartz countertops, stainless steel appliances, a generous peninsula where people naturally gather, and a pantry that actually works for everyday living. The layout flows naturally from kitchen to dining to living space — perfect for both everyday routines and hosting. Upstairs, the primary suite offers a true retreat with a walk-in closet and double-vanity bath. Two additional bedrooms provide flexibility for guests, a home office, or changing needs, while the second-floor laundry keeps everything convenient and where it should be. The attached garage adds everyday ease, and with additional nearby parking, having guests over is never a challenge. One of Laurel Run’s biggest advantages is its location. You’re less than a mile to I-295, with easy access to the NJ Turnpike and Route 130, and a straightforward commute into Philadelphia — all within a community that is now fully complete and established. All major appliances are included, making this a true move-in-ready opportunity. If you’ve been considering new construction but don’t want to wait months to move in, this is your chance to step into a finished home, in a completed community, and start enjoying it right away.
Under contract
Price cut: $10K (4/30)
$409,000
1 Nelsons Way, Westampton, NJ 08060
3beds
1,500sqft
Townhouse
Built in 2023
1,742 Square Feet Lot
$-- Zestimate®
$273/sqft
$158/mo HOA
What's special
Common parking nearbyDouble-vanity bathroomRecessed lighting run throughoutStainless steel appliancesLuxury vinyl plank flooring
- 126 days |
- 342 |
- 10 |
Zillow last checked:
Listing updated:
Listed by:
Kat Quarterman 646-249-7985,
Quarterman Realty Group Inc.
Source: Bright MLS,MLS#: NJBL2105592
Facts & features
Interior
Bedrooms & bathrooms
- Bedrooms: 3
- Bathrooms: 3
- Full bathrooms: 2
- 1/2 bathrooms: 1
- Main level bathrooms: 1
Rooms
- Room types: Living Room, Bedroom 2, Bedroom 3, Kitchen, Bedroom 1, Bathroom 1, Bathroom 2, Half Bath
Bedroom 1
- Level: Upper
Bedroom 2
- Level: Upper
Bedroom 3
- Level: Upper
Bathroom 1
- Level: Upper
Bathroom 2
- Level: Upper
Half bath
- Level: Main
Kitchen
- Level: Main
Living room
- Level: Main
Heating
- Forced Air, Natural Gas
Cooling
- Central Air, Electric
Appliances
- Included: Microwave, Dishwasher, Dryer, Oven/Range - Gas, Refrigerator, Stainless Steel Appliance(s), Washer, Water Heater, Gas Water Heater
- Laundry: Upper Level
Features
- Bathroom - Tub Shower, Combination Kitchen/Living, Combination Kitchen/Dining, Floor Plan - Traditional, Eat-in Kitchen, Primary Bath(s), Recessed Lighting, Upgraded Countertops, Walk-In Closet(s), Dry Wall
- Flooring: Luxury Vinyl, Tile/Brick, Carpet
- Has basement: No
- Has fireplace: No
Interior area
- Total structure area: 1,500
- Total interior livable area: 1,500 sqft
- Finished area above ground: 1,500
Video & virtual tour
Property
Parking
- Total spaces: 2
- Parking features: Garage Faces Front, Inside Entrance, Garage Door Opener, Concrete, Attached
- Attached garage spaces: 2
- Has uncovered spaces: Yes
Accessibility
- Accessibility features: 2+ Access Exits
Features
- Levels: Two
- Stories: 2
- Patio & porch: Patio
- Pool features: None
Lot
- Size: 1,742 Square Feet
- Features: Corner Lot, Corner Lot/Unit
Details
- Additional structures: Above Grade
- Parcel number: 3700204 0300001
- Zoning: R-9
- Special conditions: Standard
Construction
Type & style
- Home type: Townhouse
- Architectural style: Contemporary
- Property subtype: Townhouse
Materials
- Blown-In Insulation, Vinyl Siding
- Foundation: Slab
- Roof: Shingle
Condition
- Excellent
- New construction: No
- Year built: 2023
- Major remodel year: 2023
Utilities & green energy
- Sewer: Public Sewer
- Water: Public
Community & HOA
Community
- Security: Carbon Monoxide Detector(s), Exterior Cameras, Security System, Smoke Detector(s)
- Subdivision: Laurel Run
HOA
- Has HOA: Yes
- Amenities included: Tot Lots/Playground
- Services included: Common Area Maintenance, Road Maintenance, Trash
- HOA fee: $158 monthly
- HOA name: LAUREL RUN HOMEOWNERS ASSOCIATION, INC.
Location
- Region: Westampton
- Municipality: WESTAMPTON TWP
Financial & listing details
- Price per square foot: $273/sqft
- Tax assessed value: $236,500
- Annual tax amount: $7,281
- Date on market: 3/4/2026
- Listing agreement: Exclusive Right To Sell
- Listing terms: Cash,Conventional,FHA,VA Loan,USDA Loan
- Inclusions: Tv In Living Room Can Stay Mounted Or Removed. All Appliances Including Washer And Dryer - All In As Is Condition.
- Ownership: Fee Simple
Estimated market value
Not available
Estimated sales range
Not available
Not available
Price history
| Date | Event | Price |
|---|---|---|
| 6/24/2026 | Contingent | $409,000$273/sqft |
Source:  Bright MLS #NJBL2105592 Report a problem Bright MLS #NJBL2105592 Report a problem | ||
| 4/30/2026 | Price change | $409,000-2.4%$273/sqft |
Source: Bright MLS #NJBL2105592 Report a problem | ||
| 3/4/2026 | Listed for sale | $419,000$279/sqft |
Source: Bright MLS #NJBL2105592 Report a problem | ||
| 11/19/2025 | Listing removed | $419,000$279/sqft |
Source:  MoreMLS #22527202 Report a problem MoreMLS #22527202 Report a problem | ||
| 9/8/2025 | Listed for sale | $419,000+16.5%$279/sqft |
Source: Bright MLS #NJBL2094800 Report a problem | ||
| 6/21/2023 | Sold | $359,790-1.8%$240/sqft |
Source: Bright MLS #NJBL2038488 Report a problem | ||
| 1/10/2023 | Pending sale | $366,490$244/sqft |
Source: Bright MLS #NJBL2038488 Report a problem | ||
| 12/30/2022 | Price change | $366,490-1.1%$244/sqft |
Source: Bright MLS #NJBL2038488 Report a problem | ||
| 12/28/2022 | Price change | $370,490+0.2%$247/sqft |
Source: Bright MLS #NJBL2038488 Report a problem | ||
| 12/14/2022 | Price change | $369,790-1.3%$247/sqft |
Source:  DR Horton Report a problem DR Horton Report a problem | ||
| 12/13/2022 | Listed for sale | $374,490$250/sqft |
Source: Bright MLS #NJBL2038488 Report a problem | ||
Public tax history
| Year | Property taxes | Tax assessment |
|---|---|---|
| 2025 | $6,643 +3.9% | $236,500 |
| 2024 | $6,393 | $236,500 +423.2% |
| 2023 | -- | $45,200 |
Find assessor info on the county website
Monthly payment
Est. payment$--/mo
Payment breakdown
Explore the cost of this home by adjusting the details. Changes won't be saved.All calculations are estimates and provided by Zillow, Inc. for informational purposes only. Actual amounts may vary.
HOA fees may include property taxes on listings classified as Co-Ops. Contact the listing agent and/or owner for fee details.
Mortgage interest rates are dependent on a number of factors, including credit score, down payment, and repayment length. Interest rate data provided by Zillow Group Marketplace, Inc. as of 1/1/1970 from various mortgage lenders with which we have lead or other similar arrangements; the Estimated Payment is an average of those rates.
See how much you could borrow to make a competitive offer.
Climate risks
Neighborhood: 08060
Nearby schools
GreatSchools rating
- 5/10Westampton Middle SchoolGrades: 4-8Distance: 1.3 mi
- 4/10Rancocas Valley Regional High SchoolGrades: 9-12Distance: 4.2 mi
- 4/10Holly Hills Elementary SchoolGrades: PK-3Distance: 3 mi
Schools provided by the listing agent
- Elementary: Holly Hills E.s.
- Middle: Westampton M.s.
- High: Rancocas Valley Reg. H.s.
- District: Westampton Township Public Schools
Source: Bright MLS. This data may not be complete. We recommend contacting the local school district to confirm school assignments for this home.

A local agent can set up tours, give advice and negotiate with sellers.



- New Jersey
- Burlington County
- Westampton Township
- 08060
- 1 Nelsons Way
Nearby cities
Nearby zip codes
Other Westampton Township Topics
- Apartments for Rent in 08060
- Houses for Sale in 08060
- Houses for Rent in 08060
- 08060 Real Estate
- Westampton Township Condos
- Houses for Sale in Westampton Township
- Newest Listings in Westampton Township
- Westampton Township Home Values
- Westampton Township Real Estate Agents
- Westampton Township Refinance
- Westampton Township Mortgage Rates
