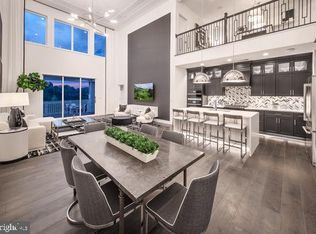
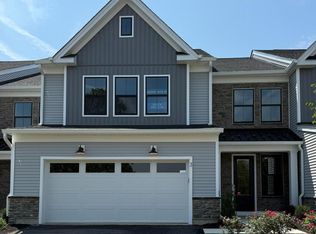
Move In Ready! Boasting an open-concept floor plan and expertly designed finishes, this move-in ready home is perfect for the way you live. The striking two-story foyer offers views of the great room just beyond. The kitchen flows effortlessly into the great room and casual dining area, making this floor plan ideal for entertaining. Prepping meals is a breeze with the large center island and ample counter space. Central to two secondary bedrooms is the spacious loft that can be suited to your needs. The expanded two-car garage flows directly into a convenient everyday entry that assists in streamlining your family's routine. This fabulous home is located in a highly desirable school district. Don't miss this opportunity—call today to schedule an appointment! Pictures are of the actual home, home is staged. If working with a realtor, they must be present at first visit. Please see sales person for all the details. We are open Monday 3:00 pm - 5:00 pm, Tuesday - Sunday 10:00 am - 5:00 pm. Give us a call to set up your personal appointment. Reserve your home site today!
Sold for $775,000
$775,000
1 Neshaminy Creek Ct Lot 17, Doylestown, PA 18901
3beds
3,014sqft
Townhouse
Built in 2025
5,857 Square Feet Lot
$799,200 Zestimate®
$257/sqft
$4,509 Estimated rent
Home value
$799,200
$743,000 - $863,000
$4,509/mo
Zestimate® history
Owner options
List your home for rent
$4,509/mo
Rent Zestimate®
Find your next renter with Zillow Rental Manager. Plus, with online applications, you can quickly screen prospective tenants – for free.
$4,509/mo
Rent Zestimate®
Refinance and save
$5,181/mo
Est. payment
Refinancing to a lower rate could help reduce your monthly payments and save thousands over the life of the loan.
$5,181/mo
Est. payment
Explore your selling options
Work with a Zillow partner agent
Leverage their expertise and Zillow's premium Showcase listings to get your home seen by more buyers.
Get startedList with your own agent
Get your home in front of millions of buyers by listing it on Zillow.
Learn how to do itSell it yourself
Take full control of how buyers see your home on Zillow by listing For Sale by Owner (FSBO).
List your homeWhat's special
Convenient everyday entrySpacious loftExpanded two-car garageGreat roomTwo-story foyerExpertly designed finishesLarge center island
Zillow last checked:
Listing updated:
Listed by:
Christina Maltese 267-218-0895,
Toll Brothers Real Estate, Inc.,
Co-Listing Agent: Ellen Nemeth 484-767-7026,
Toll Brothers Real Estate, Inc.
Bought with:
Ms. Rita Spinosa, RS155065A
Keller Williams Real Estate-Horsham
Source: Bright MLS,MLS#: PABU2099684
Facts & features
Interior
Bedrooms & bathrooms
- Bedrooms: 3
- Bathrooms: 3
- Full bathrooms: 2
- 1/2 bathrooms: 1
- Main level bathrooms: 1
Rooms
- Room types: Dining Room, Primary Bedroom, Bedroom 2, Bedroom 3, Kitchen, Foyer, Great Room, Laundry, Loft, Bathroom 2, Primary Bathroom, Half Bath
Primary bedroom
- Features: Flooring - Engineered Wood, Recessed Lighting, Lighting - Ceiling, Attached Bathroom, Walk-In Closet(s)
- Level: Upper
- Area: 285 Square Feet
- Dimensions: 19 x 15
Bedroom 2
- Features: Flooring - Carpet, Recessed Lighting
- Level: Upper
- Area: 180 Square Feet
- Dimensions: 15 x 12
Bedroom 3
- Features: Flooring - Carpet, Walk-In Closet(s), Recessed Lighting
- Level: Upper
- Area: 204 Square Feet
- Dimensions: 17 x 12
Primary bathroom
- Features: Bathroom - Stall Shower, Countertop(s) - Quartz, Flooring - Ceramic Tile, Lighting - Wall sconces, Recessed Lighting
- Level: Upper
Bathroom 2
- Features: Flooring - Ceramic Tile, Countertop(s) - Quartz, Lighting - Wall sconces, Bathroom - Tub Shower
- Level: Upper
Dining room
- Features: Flooring - Engineered Wood, Recessed Lighting, Lighting - Ceiling, Living/Dining Room Combo
- Level: Main
- Area: 266 Square Feet
- Dimensions: 19 x 14
Foyer
- Features: Lighting - Ceiling, Flooring - Engineered Wood, Cathedral/Vaulted Ceiling
- Level: Main
Great room
- Features: Fireplace - Gas, Flooring - Engineered Wood, Recessed Lighting, Living/Dining Room Combo
- Level: Main
- Area: 361 Square Feet
- Dimensions: 19 x 19
Half bath
- Features: Flooring - Engineered Wood, Lighting - Wall sconces
- Level: Main
Kitchen
- Features: Breakfast Bar, Countertop(s) - Quartz, Flooring - Engineered Wood, Kitchen Island, Kitchen - Gas Cooking, Recessed Lighting, Pantry
- Level: Main
- Area: 190 Square Feet
- Dimensions: 19 x 10
Laundry
- Features: Flooring - Ceramic Tile, Recessed Lighting
- Level: Upper
Loft
- Features: Flooring - Engineered Wood, Recessed Lighting
- Level: Upper
- Area: 270 Square Feet
- Dimensions: 18 x 15
Heating
- Forced Air, Programmable Thermostat, Zoned, Natural Gas
Cooling
- Central Air, Programmable Thermostat, Zoned, Natural Gas
Appliances
- Included: Cooktop, Dishwasher, Disposal, Oven, Range Hood, Stainless Steel Appliance(s), Tankless Water Heater, Microwave, Exhaust Fan, Gas Water Heater
- Laundry: Hookup, Upper Level, Washer/Dryer Hookups Only, Laundry Room
Features
- Combination Kitchen/Dining, Combination Dining/Living, Open Floorplan, Pantry, Primary Bath(s), Walk-In Closet(s), Bathroom - Stall Shower, Bathroom - Tub Shower, Breakfast Area, Dining Area, Kitchen - Gourmet, Kitchen Island, Recessed Lighting, Upgraded Countertops, 9'+ Ceilings, Dry Wall
- Flooring: Carpet, Ceramic Tile, Engineered Wood, Wood
- Doors: Insulated, Sliding Glass
- Windows: Double Pane Windows, Energy Efficient, Low Emissivity Windows, Screens
- Has basement: No
- Number of fireplaces: 1
Interior area
- Total structure area: 3,014
- Total interior livable area: 3,014 sqft
- Finished area above ground: 3,014
Property
Parking
- Total spaces: 4
- Parking features: Garage Faces Front, Garage Door Opener, Inside Entrance, Asphalt, Attached, Driveway
- Attached garage spaces: 2
- Uncovered spaces: 2
Accessibility
- Accessibility features: Doors - Lever Handle(s), 2+ Access Exits
Features
- Levels: Two
- Stories: 2
- Exterior features: Lighting, Rain Gutters, Street Lights
- Pool features: None
Lot
- Size: 5,857 Square Feet
- Features: Interior Lot, Landscaped, Rear Yard, Front Yard
Details
- Additional structures: Above Grade
- Parcel number: NO TAX RECORD
- Zoning: RESIDENTIAL
- Special conditions: Standard
Construction
Type & style
- Home type: Townhouse
- Architectural style: Traditional
- Property subtype: Townhouse
Materials
- Batts Insulation, Vinyl Siding, Asphalt, Blown-In Insulation, Combination, Concrete, Frame, Glass, Mixed, Stone, Tile
- Foundation: Concrete Perimeter, Slab
- Roof: Architectural Shingle,Metal
Condition
- Excellent
- New construction: Yes
- Year built: 2025
Details
- Builder model: Derby Elite Berkshire
- Builder name: Toll Brothers
Utilities & green energy
- Electric: 200+ Amp Service
- Sewer: Public Sewer
- Water: Public
- Utilities for property: Cable Available, Electricity Available, Natural Gas Available, Phone Available, Underground Utilities, Water Available, Sewer Available
Community & HOA
Community
- Security: Carbon Monoxide Detector(s), Main Entrance Lock, Monitored, Motion Detectors, Security System, Smoke Detector(s), Fire Sprinkler System
- Subdivision: Doylestown Walk
HOA
- Has HOA: Yes
- Services included: Common Area Maintenance, Maintenance Grounds, Snow Removal, Trash, Management, Other
- HOA fee: $237 monthly
Location
- Region: Doylestown
- Municipality: DOYLESTOWN TWP
Financial & listing details
- Price per square foot: $257/sqft
- Date on market: 7/3/2025
- Listing agreement: Exclusive Right To Sell
- Listing terms: Cash,Conventional,FHA,VA Loan
- Ownership: Fee Simple
Price history
| Date | Event | Price |
|---|---|---|
| 11/13/2025 | Sold | $775,000-3%$257/sqft |
Source:  Bright MLS #PABU2099684 Report a problem Bright MLS #PABU2099684 Report a problem | ||
| 10/17/2025 | Pending sale | $799,000$265/sqft |
Source: Bright MLS #PABU2099684 Report a problem | ||
| 8/1/2025 | Price change | $799,000-5.3%$265/sqft |
Source: Bright MLS #PABU2099684 Report a problem | ||
| 7/3/2025 | Listed for sale | $844,000$280/sqft |
Source: Bright MLS #PABU2099684 Report a problem | ||
Public tax history
Tax history is unavailable.
Neighborhood: 18901
Nearby homes
- $716,0003 bd3 ba2.3k sqft2 Neshaminy Creek Ct LOT 18, Doylestown, PA 18901Sold
- $719,0003 bd3 ba2.9k sqft3 Neshaminy Creek Ct LOT 19, Doylestown, PA 18901Sold
- $391,0123 bd3 ba2k sqft3431 Bristol Rd, Doylestown, PA 18901Off Market
- $815,000-- bd-- ba-- sqft29 Mill Creek Dr, Doylestown, PA 18901Sold
- $864,9953 bd3 ba2.9k sqft26 Mill Creek Dr LOT 125, Doylestown, PA 18901Sold
- $778,3753 bd3 ba2.2k sqft28 Tradesville Dr LOT 124, Doylestown, PA 18901Sold
- $736,9953 bd3 ba2.2k sqft27 Mill Creek Dr LOT 14, Doylestown, PA 18901Sold
- $775,4943 bd3 ba2.3k sqft23 Mill Creek Dr, Doylestown, PA 18901Sold
Nearby schools
GreatSchools rating
- 10/10Mill Creek Elementary SchoolGrades: K-6Distance: 0.7 mi
- 10/10Unami Middle SchoolGrades: 7-9Distance: 1.6 mi
- 10/10Central Bucks High School-SouthGrades: 10-12Distance: 0.9 mi
Schools provided by the listing agent
- Elementary: Mill Creek
- Middle: Unami
- High: Central Bucks High School South
- District: Central Bucks
Source: Bright MLS. This data may not be complete. We recommend contacting the local school district to confirm school assignments for this home.
Get a cash offer in 3 minutes
Find out how much your home could sell for in as little as 3 minutes with a no-obligation cash offer.
Estimated market value
$799,200
Get a cash offer in 3 minutes
Find out how much your home could sell for in as little as 3 minutes with a no-obligation cash offer.
Estimated market value
$799,200
- Pennsylvania
- Bucks County
- Doylestown
- 18901
- 1 Neshaminy Creek Ct Lot 17
Nearby cities
Nearby zip codes
Other Doylestown Topics
