Skip main navigation
Contingent - continue to show
  • $349,999

    1 Newcomb Street, Queensbury, NY 12804

    3beds
    1,800sqft
    Loading
    Single Family Residence, Residential
    Built in 1976
    8,276 Square Feet Lot
    $339,200 Zestimate®
    $194/sqft
    $-- HOA

    What's special

    Private backyardLight and airy spacesBreathtaking mountain viewsFire pitCozy sitting areaWonderful kitchenRelaxing side porch
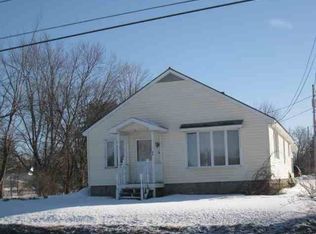
    Welcome to your dream home! This charming carriage house-style residence boasts breathtaking mountain views and offers a perfect blend of comfort and functionality. Step inside to discover light and airy spaces that invite you to relax and unwind. The wonderful kitchen is a chef's delight, providing ample room for culinary creativity and entertaining guests. Enjoy serene mornings or peaceful evenings on the relaxing side porch, where you can soak in the natural beauty surrounding you. The private backyard is an outdoor oasis, featuring a cozy sitting area and a fire pit, ideal for gatherings with friends or quiet nights under the stars. Located within the highly regarded Queensbury school district, offering low taxes, this captivating home is not to be missed. Close to shopping, West Mountain, The Civic Center and The Northway. Full of versatility and charm for every lifestyle. Come see for yourself the endless possibilities this property has to offer! Zoned light commercial. *Furnishings negotiable under separate contract.*
    194 days
    |
    78
    |
    0
    |

    Zillow last checked:

    Listing updated:

    Listed by:

    Coldwell Banker Prime Properties 518-793-4488,

    Mark W Petrie 518-796-8797,

    Andrew Petrie 518-222-5758,

    Coldwell Banker Prime Properties

    Source: Global MLS,MLS#: 202610038MLS Logo

      Facts & features

      Interior

      Bedrooms & bathrooms
      • Bedrooms: 3
      • Bathrooms: 2
      • Full bathrooms: 1
      • 1/2 bathrooms: 1
      Bedroom
      • Level: Second
      Bedroom
      • Level: Second
      Bedroom
      • Level: Second
      Bedroom
      • Level: First
      Den
      • Level: First
      Dining room
      • Level: Second
      Kitchen
      • Level: Second
      Laundry
      • Level: Second
      Living room
      • Level: Second
      Other
      • Level: Second
      Heating
      • Forced Air
      Cooling
      • Other
      Appliances
      • Included: Dishwasher, Oven, Range, Refrigerator
      • Laundry: Laundry Room
      Features
      • Eat-in Kitchen
      • Flooring: Tile, Laminate
      • Windows: Shutters
      • Basement: None
      Interior area
      • Total structure area: 1,800
      • Total interior livable area: 1,800 sqft
      • Finished area above ground: 1,800
      • Finished area below ground: 0
      Video & virtual tour

      Property

      Parking
      • Total spaces: 4
      • Parking features: Paved, Driveway
      • Garage spaces: 1
      • Has uncovered spaces: Yes
      Features
      • Patio & porch: Deck, Porch
      • Fencing: Security,Back Yard,Gate
      • Has view: Yes
      • View description: Mountain(s)
      Lot
      • Size: 8,276 Square Feet
      • Features: Sprinklers In Front, Sprinklers In Rear
      Details
      • Parcel number: 523400 309.10256
      • Zoning description: Commercial
      • Special conditions: Standard

      Construction

      Type & style
      • Home type: SingleFamily
      • Architectural style: Carriage/Patio
      • Property subtype: Single Family Residence, Residential
      Materials
      • Vinyl Siding
      • Roof: Composition
      Condition
      • Updated/Remodeled
      • New construction: No
      • Year built: 1976

      Utilities & green energy

      • Sewer: Septic Tank
      • Water: Public

      Community & HOA

      HOA
      • Has HOA: No
      Location
      • Region: Queensbury

      Financial & listing details

      • Price per square foot: $194/sqft
      • Tax assessed value: $165,600
      • Annual tax amount: $2,800
      • Date on market: 1/2/2026

        Estimated market value

        $339,200

        $322,000 - $356,000

        $2,341/mo

        Price history

        DateEventPrice
        4/10/2026Pending sale$349,999$194/sqft
        Source: Global MLS #202610038 Report a problem
        2/25/2026Price change$349,999-6.7%$194/sqft
        Source: Global MLS #202610038 Report a problem
        1/2/2026Listed for sale$374,999+60.9%$208/sqft
        Source: Global MLS #202610038 Report a problem
        1/15/2022Listing removed--
        Source: Owner Report a problem
        12/26/2021Price change$232,999-0.9%$129/sqft
        Source: Owner Report a problem
        11/3/2021Listed for sale$234,999+5.4%$131/sqft
        Source: Owner Report a problem
        1/8/2021Listing removed--
        Source: Owner Report a problem
        10/4/2020Price change$223,000-1.8%$124/sqft
        Source: Owner Report a problem
        9/13/2020Listed for sale$227,000+92.4%$126/sqft
        Source: Owner Report a problem
        3/31/2015Sold$118,000-9.2%$66/sqft
        Source: Global MLS #201423103 Report a problem
        11/6/2014Listed for sale$129,900+2.1%$72/sqft
        Source: RealtyUSA.com #201423103 Report a problem
        9/4/2009Sold$127,200+95.8%$71/sqft
        Source: Public Record Report a problem
        3/16/2009Sold$64,968$36/sqft
        Source: Public Record Report a problem

        Public tax history

        YearProperty taxesTax assessment
        2025-- $149,000
        2024-- $149,000 +14.7%
        2023-- $129,900
        2022-- $129,900
        2021-- $129,900 +3.9%
        2020-- $125,000
        2019-- $125,000
        2018-- $125,000 +2%
        2017$2,703 $122,500
        2016-- $122,500
        2015-- $122,500 +34.5%
        2014-- $91,100
        2013-- $91,100
        2012-- $91,100
        2011-- $91,100
        2010-- $91,100
        2009-- $91,100
        2008-- $91,100
        2007-- $91,100
        2006-- $91,100
        2005-- $91,100 +21.5%
        2004-- $75,000
        2002-- $75,000
        2001-- $75,000
        2000-- $75,000
        Find assessor info on the county website

        Monthly payment

        Estimated monthly payment$1,822
        All calculations are estimates and provided by Zillow, Inc. for informational purposes only. Actual amounts may vary.
        HOA fees may include property taxes on listings classified as Co-Ops. Contact the listing agent and/or owner for fee details.
        Mortgage interest rates are dependent on a number of factors, including credit score, down payment, and repayment length. Interest rate data provided by Zillow Group Marketplace, Inc. as of 1/1/1970 from various mortgage lenders with which we have lead or other similar arrangements; the Estimated Payment is an average of those rates.
        See how much you could borrow to make a competitive offer.

        Climate risks

        Neighborhood: West Glens Falls

        Getting around

        40 / 100
        Car-Dependent
        40 / 100
        Somewhat Bikeable

        Nearby schools

        GreatSchools rating
        Schools provided by the listing agent
        • Elementary: Queensbury
        • High: Queensbury Senior

        Source: Global MLS. This data may not be complete. We recommend contacting the local school district to confirm school assignments for this home.

        A local agent can set up tours, give advice and negotiate with sellers.

        Browse local experts

        Similar homes