Skip main navigation
Sold for $612,500
  • $612,500

    1 Newkirk Way, Travelers Rest, SC 29690

    3beds
    3,151sqft
    Single Family Residence, Residential
    Built in 2000
    0.33 Acres Lot
    $688,900 Zestimate®
    $194/sqft
    $2,493 Estimated rent

    Home value

    $688,900

    $654,000 - $723,000

    $2,493/mo

    Zestimate® history
    Loading
    Loading...

    Owner options

    List your home for rent

    $2,493/mo

    Rent Zestimate®

    Find your next renter with Zillow Rental Manager. Plus, with online applications, you can quickly screen prospective tenants – for free.

    Learn more

    $2,493/mo

    Rent Zestimate®

    Refinance and save

    $3,446/mo

    Est. payment

    Refinancing to a lower rate could help reduce your monthly payments and save thousands over the life of the loan.

    See today's rates

    $3,446/mo

    Est. payment

    Explore your selling options

    Work with a Zillow partner agent

    Leverage their expertise and Zillow's premium Showcase listings to get your home seen by more buyers.

    Get started

    List with your own agent

    Get your home in front of millions of buyers by listing it on Zillow.

    Learn how to do it

    Sell it yourself

    Take full control of how buyers see your home on Zillow by listing For Sale by Owner (FSBO).

    List your home

    What's special

    Gorgeous masonry fireplaceGarage areaFlagstone patioNew pergolaLeaf guardScreen porchHardwood flooring
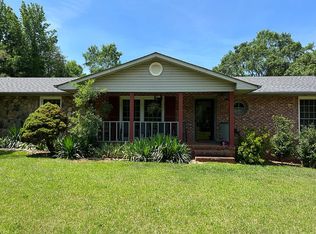
    Custom built home in Travelers Rest within less than a 5 minute walk to TrailBlazer Park and the Swamp Rabbit Trail. The builder/designer originally built this home for his family. The detail and craftsmanship in this home is amazing. Beautiful crown molding throughout the home, silestone countertops, lighting, flagstone patio , pergola, iron gate and fencing, glazed cabinetry, columns, high ceilings and numerous closets and storage. The current owners have updated and upgraded this home inside and out! The roof was replaced in 2020 and installed solar panels (paid in full). The total Energy Bill for 2022 was $804.00 !!! A solar fan was installed in the attic. A Sense Energy and Solar monitor was purchased and will convey with the sale of the home. Gutters with Leaf Guard were also installed.The HVAC systems were replaced in 2022 (downstairs unit) and the upstairs unit in 2013. The current owners also replaced the carpet in the master bedroom with hardwood flooring and refinished the other hardwoods on the main floor. The huge master suite (24x15) features a sitting room and double walk-in closets. The master bath was redesigned and upgraded including a large walk-in shower with dual shower heads and electric outlets in a central cabinet to store hair dryers, electric toothbrushes, electric razors, etc out of sight and so convenient! All the windows and screens were replaced with UV Protection Windows. The half-bath was redesigned and all toilets replaced. New appliances including a disposal along with a new backsplash were added in the kitchen. The kitchen has a large walk-in pantry and a breakfast bar. Adjoining the kitchen is a bright breakfast room with an exit to a screen porch overlooking a Charleston Style courtyard area with a pergola and a deck. A large walk-in laundry room as well as a separate mud room are also located in this area. Located on the main floor is a sunroom with a vaulted ceiling. This room would make a nice office if needed with its separate entrance/exit. The owner just replaced the 50 gallon gas hot water heater on May 22,2023. Gorgeous masonry fireplace with the brick extending to the vaulted ceiling in the den. New lighting and ceiling fans were updated to make this room a cozy room for the family to relax including a exit/entrance to the wrap around porch. The interior was repainted to complete the remodeling of the interior. Mentioning the outside area, the current owners have taken care of every detail. They have replaced the water pipe from the street to under the house.They have replaced decks and added railing, new pergola, screened the back porch, installed a flagstone patio area and replaced the garage door opener. Mentioning the garage area, there is space above the garage that could be finished for a man cave or a game room! As you approach the front of 1 Newkirk Way you cannot help but notice the elegant entrance with double doors and a transom that the current owners added and reworked the huge wrap around front porch!! From that entrance as you enter this spectacular home, you are greeted by an amazing two story foyer and elegant staircase leading to a large sitting/reading area, personal office or computer area, two additional bedrooms, a full bath and a walk-in attic storage! This home offers so much that is impossible to list everything here!! Make an appointment today to tour this spectacular home and see for yourself !! Some lucky family will be delighted to make 1 Newkirk Way Travelers Rest SC 29690 their new address !!!

    Zillow last checked:

    Listing updated:

    Listed by:

    Linda Watson 864-313-5399,

    RE/MAX Results Travelers Rest

    Bought with:

    Betty Pearce

    Joy Real Estate

    Source: Greater Greenville AOR,MLS#: 1499726MLS Logo

    Facts & features

    Interior

    Bedrooms & bathrooms
    • Bedrooms: 3
    • Bathrooms: 3
    • Full bathrooms: 2
    • 1/2 bathrooms: 1
    • Main level bathrooms: 1
    • Main level bedrooms: 1
    Primary bedroom
    • Area: 360
    • Dimensions: 24 x 15
    Bedroom 2
    • Area: 200
    • Dimensions: 20 x 10
    Bedroom 3
    • Area: 231
    • Dimensions: 21 x 11
    Primary bathroom
    • Features: Dressing Room, Double Sink, Full Bath, Shower-Separate, Sitting Room, Tub-Garden, Tub-Separate, Walk-In Closet(s), Multiple Closets
    • Level: Main
    Dining room
    • Area: 176
    • Dimensions: 16 x 11
    Kitchen
    • Area: 169
    • Dimensions: 13 x 13
    Living room
    • Area: 272
    • Dimensions: 17 x 16
    Office
    • Area: 208
    • Dimensions: 16 x 13
    Den
    • Area: 208
    • Dimensions: 16 x 13
    Heating
    • Forced Air, Natural Gas
    Cooling
    • Attic Fan, Central Air, Electric, Multi Units
    Appliances
    • Included: Cooktop, Dishwasher, Microwave, Self Cleaning Oven, Refrigerator, Gas Oven, Gas Water Heater
    • Laundry: 1st Floor, Walk-in, Gas Dryer Hookup, Laundry Room
    Features
    • 2 Story Foyer, High Ceilings, Ceiling Fan(s), Vaulted Ceiling(s), Central Vacuum, Countertops-Solid Surface, Open Floorplan, Soaking Tub, Walk-In Closet(s), Pantry
    • Flooring: Carpet, Ceramic Tile, Wood
    • Doors: Storm Door(s)
    • Windows: Tilt Out Windows, Window Treatments
    • Basement: None
    • Attic: Pull Down Stairs,Storage
    • Number of fireplaces: 1
    • Fireplace features: Gas Log, Ventless, Masonry
    Interior area
    • Total structure area: 3,151
    • Total interior livable area: 3,151 sqft

    Property

    Parking
    • Total spaces: 2
    • Parking features: Attached, Garage Door Opener, Side/Rear Entry, Yard Door, Courtyard Entry, Driveway, Parking Pad, Paved, Concrete
    • Attached garage spaces: 2
    • Has uncovered spaces: Yes
    Features
    • Levels: Two
    • Stories: 2
    • Patio & porch: Deck, Patio, Front Porch, Screened, Wrap Around
    • Exterior features: Under Ground Irrigation
    • Fencing: Fenced
    Lot
    • Size: 0.33 Acres
    • Dimensions: 129.4 x 89.3 x 196.8 x 117.7
    • Features: Corner Lot, Sloped, Few Trees, 1/2 Acre or Less
    • Topography: Level
    Details
    • Parcel number: 0484010100100
    • Other equipment: Multi-Phone Lines

    Construction

    Type & style
    • Home type: SingleFamily
    • Architectural style: Charleston
    • Property subtype: Single Family Residence, Residential
    Materials
    • Brick Veneer, Vinyl Siding, Wood Siding
    • Foundation: Crawl Space
    • Roof: Architectural
    Condition
    • Year built: 2000

    Utilities & green energy

    • Electric: Photovoltaics Seller Owned
    • Sewer: Public Sewer
    • Water: Public
    • Utilities for property: Cable Available

    Community & neighborhood

    Security
    • Security features: Smoke Detector(s)
    Community
    • Community features: Street Lights
    Location
    • Region: Travelers Rest
    • Subdivision: Watson Crossing

    Price history

    DateEventPrice
    8/2/2023Sold$612,500-2%$194/sqft
    Source: Greater Greenville AOR #1499726 Report a problem
    7/16/2023Contingent$625,000$198/sqft
    Source: Greater Greenville AOR #1499726 Report a problem
    7/14/2023Price change$625,000-3.8%$198/sqft
    Source: Greater Greenville AOR #1499726 Report a problem
    5/28/2023Listed for sale$649,900+9.2%$206/sqft
    Source: Greater Greenville AOR #1499726 Report a problem
    5/21/2023Listing removed--
    Source: Owner Report a problem
    5/17/2023Listed for sale$595,000+147.9%$189/sqft
    Source: Owner Report a problem
    3/24/2021Listing removed--
    Source: Owner Report a problem
    11/22/2013Sold$240,000-15.6%$76/sqft
    Source: Greater Greenville AOR #1268447 Report a problem
    10/10/2013Listed for sale$284,500-5.1%$90/sqft
    Source: Owner Report a problem
    8/17/2012Listing removed$299,900$95/sqft
    Source: RE/MAX 1st Source #202695 Report a problem
    7/3/2012Price change$299,900-4.8%$95/sqft
    Source: RE/MAX 1st Source #202695 Report a problem
    6/2/2012Price change$314,900-4.5%$100/sqft
    Source: RE/MAX 1st Source #202695 Report a problem
    5/18/2012Listed for sale$329,900+46.6%$105/sqft
    Source: RE/MAX 1st Source Realty #202695 Report a problem
    5/24/2001Sold$225,000$71/sqft
    Source: Public Record Report a problem

    Public tax history

    YearProperty taxesTax assessment
    2024$4,878 +85.9%$580,470 +89.6%
    2023$2,624 +3.4%$306,150
    2022$2,539 0%$306,150
    2021$2,540 +7.6%$306,150 +15%
    2020$2,360 0%$266,230
    2019$2,361 +3%$266,230
    2018$2,293 $266,230 +2082.2%
    2017$2,293 -12.4%$12,200 -96%
    2016$2,618 +5.3%$305,120
    2015$2,486 $305,120 +15%
    2014$2,486 -52.9%$265,337
    2013$5,280 +151.1%$265,337
    2012$2,103 --
    2011$2,103 +1%--
    2010$2,083 --
    2009-- --
    2008-- --
    2007-- --
    2006-- --
    2005-- --
    2004-- --
    2003-- --
    2002-- --
    2001-- --
    2000-- --

    Find assessor info on the county website

    Neighborhood: 29690

    Nearby schools

    GreatSchools rating
    Schools provided by the listing agent
    • Elementary: Gateway
    • Middle: Northwest
    • High: Travelers Rest

    Source: Greater Greenville AOR. This data may not be complete. We recommend contacting the local school district to confirm school assignments for this home.

    Get a cash offer in 3 minutes
    Find out how much your home could sell for in as little as 3 minutes with a no-obligation cash offer.
    Estimated market value
    $688,900
    Get a cash offer in 3 minutes
    Find out how much your home could sell for in as little as 3 minutes with a no-obligation cash offer.
    Estimated market value
    $688,900