Skip main navigation
Sold for $1,010,000
  • $1,010,000

    1 Nichols Way, Norfolk, MA 02056

    4beds
    3,307sqft
    Single Family Residence
    Built in 2017
    0.46 Acres Lot
    $1,220,800 Zestimate®
    $305/sqft
    $6,081 Estimated rent

    Home value

    $1,220,800

    $1.16M - $1.28M

    $6,081/mo

    Zestimate® history
    Loading
    Loading...

    Owner options

    List your home for rent

    $6,081/mo

    Rent Zestimate®

    Find your next renter with Zillow Rental Manager. Plus, with online applications, you can quickly screen prospective tenants – for free.

    Learn more

    $6,081/mo

    Rent Zestimate®

    Refinance and save

    $6,753/mo

    Est. payment

    Refinancing to a lower rate could help reduce your monthly payments and save thousands over the life of the loan.

    See today's rates

    $6,753/mo

    Est. payment

    Explore your selling options

    Work with a Zillow partner agent

    Leverage their expertise and Zillow's premium Showcase listings to get your home seen by more buyers.

    Get started

    List with your own agent

    Get your home in front of millions of buyers by listing it on Zillow.

    Learn how to do it

    Sell it yourself

    Take full control of how buyers see your home on Zillow by listing For Sale by Owner (FSBO).

    List your home

    What's special

    Center islandComposite deckDouble vanityTiled showerFinished walk-out basementAbundant living spaceQuartz counters
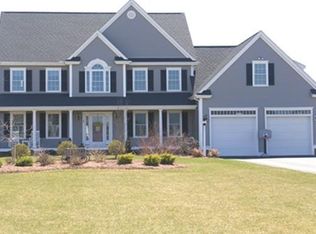
    Welcome to this stunning young Colonial home, nestled in a picturesque neighborhood on roughly a 1/2 acre of land. Inside, you'll discover a beautifully decorated space with many upgrades & over 3,300 sf of living area including a finished walk-out basement to a fenced in backyard! Entertain in style with a beautifully appointed custom kitchen w/ quartz counters & center island that opens into a lovely 20'x16' fireplaced family room with a 4 panel slider to the composite deck. Upstairs, 4 generous bedrooms that offer comfort and tranquility, providing the perfect spaces to unwind and recharge. The 3 full bathrooms and 1 half bathroom ensure convenience for all residents and guests. The main bath featuring a tiled shower & double vanity adds a touch of luxury to your daily routine. Don't miss the chance to make this exquisite Colonial-style home your own. With its timeless beauty, abundant living space, and convenient location, it truly stands out from the rest.

    Zillow last checked:

    Listing updated:

    Listed by:

    Team Gratitude 508-359-2331,

    Berkshire Hathaway HomeServices Page Realty 508-359-2331,

    Chris Rao 508-954-6566

    Bought with:

    Michael Keegan

    Philbin Realty and Renovations

    Source: MLS PIN,MLS#: 73112809

    Facts & features

    Interior

    Bedrooms & bathrooms
    • Bedrooms: 4
    • Bathrooms: 4
    • Full bathrooms: 3
    • 1/2 bathrooms: 1
    Primary bedroom
    • Features: Bathroom - Full, Walk-In Closet(s), Closet, Flooring - Wall to Wall Carpet
    • Level: Second
    • Area: 272
    • Dimensions: 17 x 16
    Bedroom 2
    • Features: Closet, Flooring - Wall to Wall Carpet
    • Level: Second
    • Area: 154
    • Dimensions: 14 x 11
    Bedroom 3
    • Features: Closet, Flooring - Wall to Wall Carpet
    • Level: Second
    • Area: 143
    • Dimensions: 11 x 13
    Bedroom 4
    • Features: Closet, Flooring - Wall to Wall Carpet
    • Level: Second
    • Area: 143
    • Dimensions: 11 x 13
    Primary bathroom
    • Features: Yes
    Bathroom 1
    • Features: Bathroom - Half, Flooring - Stone/Ceramic Tile
    • Level: First
    Bathroom 2
    • Features: Bathroom - Full, Flooring - Stone/Ceramic Tile, Countertops - Upgraded, Double Vanity
    • Level: Second
    Bathroom 3
    • Features: Bathroom - Full, Bathroom - Tiled With Shower Stall, Flooring - Stone/Ceramic Tile, Countertops - Upgraded, Double Vanity
    • Level: Second
    Dining room
    • Features: Closet/Cabinets - Custom Built, Flooring - Hardwood, Window(s) - Bay/Bow/Box, Remodeled
    • Level: First
    • Area: 154
    • Dimensions: 14 x 11
    Family room
    • Features: Ceiling Fan(s), Flooring - Hardwood, Deck - Exterior, Open Floorplan, Recessed Lighting
    • Level: First
    • Area: 320
    • Dimensions: 20 x 16
    Kitchen
    • Features: Flooring - Hardwood, Countertops - Stone/Granite/Solid, Kitchen Island, Breakfast Bar / Nook, Cabinets - Upgraded, Open Floorplan, Recessed Lighting, Stainless Steel Appliances
    • Level: First
    • Area: 187
    • Dimensions: 17 x 11
    Heating
    • Forced Air, Electric Baseboard, Propane
    Cooling
    • Central Air
    Appliances
    • Included: Water Heater, Range, Dishwasher, Microwave, Refrigerator, Washer, Dryer, Wine Refrigerator
    • Laundry: Flooring - Stone/Ceramic Tile, Electric Dryer Hookup, Second Floor
    Features
    • Bathroom - Full, Countertops - Stone/Granite/Solid, Study, Bonus Room, Bathroom
    • Flooring: Tile, Carpet, Hardwood, Flooring - Hardwood, Flooring - Wall to Wall Carpet, Flooring - Stone/Ceramic Tile
    • Doors: Insulated Doors
    • Windows: Insulated Windows
    • Basement: Partially Finished,Walk-Out Access
    • Number of fireplaces: 1
    • Fireplace features: Family Room
    Interior area
    • Total structure area: 3,307
    • Total interior livable area: 3,307 sqft

    Property

    Parking
    • Total spaces: 8
    • Parking features: Attached, Garage Door Opener, Insulated, Paved Drive, Off Street
    • Attached garage spaces: 2
    • Uncovered spaces: 6
    Accessibility
    • Accessibility features: No
    Features
    • Patio & porch: Porch, Deck - Composite
    • Exterior features: Porch, Deck - Composite
    • Frontage length: 100.00
    Lot
    • Size: 0.46 Acres
    Details
    • Parcel number: 4947602
    • Zoning: Res

    Construction

    Type & style
    • Home type: SingleFamily
    • Architectural style: Colonial
    • Property subtype: Single Family Residence
    Materials
    • Frame
    • Foundation: Concrete Perimeter
    • Roof: Shingle
    Condition
    • Year built: 2017
    Details
    • Warranty included: Yes

    Utilities & green energy

    • Electric: Circuit Breakers, Generator Connection
    • Sewer: Private Sewer
    • Water: Public
    • Utilities for property: for Electric Range, for Electric Dryer, Generator Connection
    Green energy
    • Energy efficient items: Thermostat

    Community & neighborhood

    Community
    • Community features: Public Transportation, Shopping, Tennis Court(s), Park, Walk/Jog Trails, Conservation Area, House of Worship, Public School, T-Station
    Location
    • Region: Norfolk
    • Subdivision: Winding Hollow

    HOA & financial

    HOA
    • Has HOA: Yes
    • HOA fee: $500 annually

    Price history

    DateEventPrice
    7/18/2023Sold$1,010,000+1%$305/sqft
    Source: MLS PIN #73112809 Report a problem
    6/3/2023Contingent$999,900$302/sqft
    Source: MLS PIN #73112809 Report a problem
    5/31/2023Price change$999,900-2.4%$302/sqft
    Source: MLS PIN #73112809 Report a problem
    5/17/2023Listed for sale$1,025,000+38.6%$310/sqft
    Source: MLS PIN #73112809 Report a problem
    8/30/2018Sold$739,500-1.4%$224/sqft
    Source: Public Record Report a problem
    7/16/2018Pending sale$749,900$227/sqft
    Source: Berkshire Hathaway HomeServices Page Realty #72360539 Report a problem
    7/11/2018Listed for sale$749,900+6.7%$227/sqft
    Source: Berkshire Hathaway HomeServices Page Realty #72360539 Report a problem
    8/28/2017Sold$702,950$213/sqft
    Source: Public Record Report a problem

    Public tax history

    YearProperty taxesTax assessment
    2025$17,473 +6.6%$1,094,100 +4%
    2024$16,387 +5.5%$1,052,500 +11.2%
    2023$15,527 +8.5%$946,200 +20.3%
    2022$14,316 +3.3%$786,600 +2.1%
    2021$13,854 +0.2%$770,100 +3.9%
    2020$13,822 +8.3%$741,500 +6.3%
    2019$12,759 +26.5%$697,600 +28.8%
    2018$10,085 +246.8%$541,600 +239.3%
    2017$2,908 +0.8%$159,600
    2016$2,886 $159,600

    Find assessor info on the county website

    Neighborhood: 02056

    Nearby schools

    GreatSchools rating
    Schools provided by the listing agent
    • Elementary: Freeman-Kennedy
    • Middle: Kp Middle
    • High: King Phillip Hs

    Source: MLS PIN. This data may not be complete. We recommend contacting the local school district to confirm school assignments for this home.

    Get a cash offer in 3 minutes
    Find out how much your home could sell for in as little as 3 minutes with a no-obligation cash offer.
    Estimated market value
    $1,220,800
    Get a cash offer in 3 minutes
    Find out how much your home could sell for in as little as 3 minutes with a no-obligation cash offer.
    Estimated market value
    $1,220,800