Move right into this 3 Bedroom, 4 bath (2 full, 2 half) End Unit located in the newest section of Apple Cross Country Club and award winning Downingtown SD. Enter into the open main level that features a large eat in kitchen with hardwood floors, a huge granite island, 42-inch cabinets with crown molding, gas cooking, stainless steel appliances, built-in microwave, pantry and LED recessed lighting. Just off of the kitchen you will find the dining area with recessed lighting and a nice size living room. In addition, the main level includes a powder room and access to the composite deck. Upstairs you'll love the spacious Owner's Suite with 2 walk-in closets and a full bathroom. The rest of the second level has a laundry room, 2nd full bathroom and 2 bedrooms (1 with a walk-in closet). Additional features include 2 Car Garage, Finished Walk-out basement with 1/2 bathroom, upgraded lighting, ceiling fans, built-in speakers with the included 3 Sonos Receivers (3 Zones - 1st flr, Owners Suite & Basement) and entire home was just painted! Enjoy the benefits of living in this Resort Style Community with indoor & outdoor pools, 12,000 sq ft health/wellness center, yoga group fitness studio, tennis courts, basketball courts and 6 miles of walking paths & trails just to mention a few! Minutes from Marsh Creek, shopping, restaurants, major routes & train station.
Sold for $555,000
$555,000
1 Nicklaus Dr, Downingtown, PA 19335
3beds
2,409sqft
Townhouse
Built in 2018
5,055 Square Feet Lot
$588,100 Zestimate®
$230/sqft
$3,318 Estimated rent
Home value
$588,100
$559,000 - $618,000
$3,318/mo
Zestimate® history
Owner options
List your home for rent
$3,318/mo
Rent Zestimate®
Find your next renter with Zillow Rental Manager. Plus, with online applications, you can quickly screen prospective tenants – for free.
$3,318/mo
Rent Zestimate®
Refinance and save
$3,925/mo
Est. payment
Refinancing to a lower rate could help reduce your monthly payments and save thousands over the life of the loan.
$3,925/mo
Est. payment
Explore your selling options
Work with a Zillow partner agent
Leverage their expertise and Zillow's premium Showcase listings to get your home seen by more buyers.
Get startedList with your own agent
Get your home in front of millions of buyers by listing it on Zillow.
Learn how to do itSell it yourself
Take full control of how buyers see your home on Zillow by listing For Sale by Owner (FSBO).
List your homeWhat's special
Outdoor poolsTennis courtsBasketball courtsMajor routesYoga group fitness studioWellness centerLaundry room
Zillow last checked:
Listing updated:
Listed by:
Ed Valentine 484-432-7078,
Long & Foster Real Estate, Inc.
Bought with:
Ehren Murphy, RS342560
VRA Realty
Source: Bright MLS,MLS#: PACT2063668
Facts & features
Interior
Bedrooms & bathrooms
- Bedrooms: 3
- Bathrooms: 4
- Full bathrooms: 2
- 1/2 bathrooms: 2
- Main level bathrooms: 1
Basement
- Description: Percent Finished: 95.0
- Area: 450
Heating
- Forced Air, Natural Gas
Cooling
- Central Air, Natural Gas
Appliances
- Included: Gas Water Heater
- Laundry: Upper Level
Features
- Basement: Walk-Out Access,Finished
- Has fireplace: No
Interior area
- Total structure area: 2,409
- Total interior livable area: 2,409 sqft
- Finished area above ground: 1,959
- Finished area below ground: 450
Property
Parking
- Total spaces: 4
- Parking features: Garage Faces Front, Garage Door Opener, Attached, Driveway
- Attached garage spaces: 2
- Uncovered spaces: 2
Accessibility
- Accessibility features: None
Features
- Levels: Two
- Stories: 2
- Pool features: Community
Lot
- Size: 5,055 Square Feet
Details
- Additional structures: Above Grade, Below Grade
- Parcel number: 3005 1200
- Zoning: R
- Special conditions: Standard
Construction
Type & style
- Home type: Townhouse
- Architectural style: Colonial
- Property subtype: Townhouse
Materials
- Vinyl Siding
- Foundation: Concrete Perimeter
Condition
- New construction: No
- Year built: 2018
Utilities & green energy
- Sewer: Public Sewer
- Water: Public
Community & HOA
Community
- Subdivision: Applecross
HOA
- Has HOA: Yes
- Amenities included: Basketball Court, Clubhouse, Common Grounds, Community Center, Fitness Center, Golf Club, Golf Course, Golf Course Membership Available, Jogging Path, Indoor Pool, Pool, Tennis Court(s), Tot Lots/Playground
- Services included: Common Area Maintenance, Health Club, Maintenance Grounds, Management, Pool(s), Recreation Facility, Snow Removal, Trash
- HOA fee: $332 monthly
- HOA name: APPLE CROSS COUNTRY CLUB
Location
- Region: Downingtown
- Municipality: EAST BRANDYWINE TWP
Financial & listing details
- Price per square foot: $230/sqft
- Tax assessed value: $217,250
- Annual tax amount: $7,851
- Date on market: 4/16/2024
- Listing agreement: Exclusive Right To Sell
- Inclusions: Kitchen Refrigerator, Security System (includes Video Doorbell), 3 Sonos Receivers (they Work The Built-in Speakers - 3 Zones - Basement - 1st Floor - Owners Bedroom)
- Exclusions: Living Room Tv Wall Mount Bracket, Camera In Dining Room
- Ownership: Fee Simple
Price history
| Date | Event | Price |
|---|---|---|
| 5/23/2024 | Sold | $555,000+5.7%$230/sqft |
Source:  Bright MLS #PACT2063668 Report a problem Bright MLS #PACT2063668 Report a problem | ||
| 5/9/2024 | Pending sale | $525,000$218/sqft |
Source:  Long & Foster Broker Feed #PACT2063668 Report a problem Long & Foster Broker Feed #PACT2063668 Report a problem | ||
| 4/22/2024 | Contingent | $525,000$218/sqft |
Source: Bright MLS #PACT2063668 Report a problem | ||
| 4/16/2024 | Listed for sale | $525,000+24.9%$218/sqft |
Source: Bright MLS #PACT2063668 Report a problem | ||
| 9/21/2018 | Sold | $420,464$175/sqft |
Source: Public Record Report a problem | ||
Public tax history
| Year | Property taxes | Tax assessment |
|---|---|---|
| 2025 | $8,452 +1.6% | $217,250 |
| 2024 | $8,319 +3.1% | $217,250 |
| 2023 | $8,068 +4.3% | $217,250 |
| 2022 | $7,736 +1.2% | $217,250 |
| 2021 | $7,647 +216.5% | $217,250 |
| 2020 | $2,416 -67.7% | $217,250 |
| 2019 | $7,477 +1603.5% | $217,250 +1585.4% |
| 2018 | $439 | $12,890 |
Find assessor info on the county website
Neighborhood: 19335
Nearby homes
- $542,4002,901 Square Feet3 Nicklaus Dr, Downingtown, PA 19335Off Market
- $576,9003 bd2 ba2.3k sqft5 Nicklaus Dr, Downingtown, PA 19335Off Market
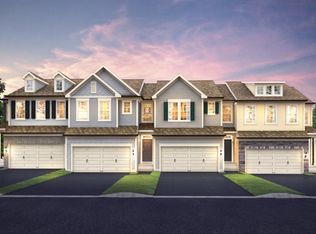
- $570,1003 bd2 ba2.5k sqft7 Nicklaus Dr, Downingtown, PA 19335Off Market
- $492,0003 bd3 ba2k sqft9 Nicklaus Dr, Downingtown, PA 19335Off Market
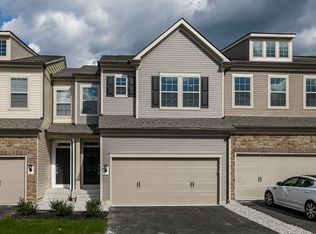
- $548,1003 bd2 ba1.9k sqft11 Nicklaus Dr, Downingtown, PA 19335Off Market
- $569,7003 bd3 ba2.8k sqft6 Nicklaus Dr, Downingtown, PA 19335Off Market
- $538,9003 bd2 ba2.3k sqft8 Nicklaus Dr, Downingtown, PA 19335Off Market
- $550,0003 bd2 ba2.5k sqft10 Nicklaus Dr, Downingtown, PA 19335Sold
Nearby schools
GreatSchools rating
- 9/10Beaver Creek El SchoolGrades: K-5Distance: 2.9 mi
- 8/10Downington Middle SchoolGrades: 7-8Distance: 2.6 mi
- 9/10Downingtown High School West CampusGrades: 9-12Distance: 2.7 mi
Schools provided by the listing agent
- High: Downingtown
- District: Downingtown Area
Source: Bright MLS. This data may not be complete. We recommend contacting the local school district to confirm school assignments for this home.
Get a cash offer in 3 minutes
Find out how much your home could sell for in as little as 3 minutes with a no-obligation cash offer.
Estimated market value
$588,100
Get a cash offer in 3 minutes
Find out how much your home could sell for in as little as 3 minutes with a no-obligation cash offer.
Estimated market value
$588,100
- Pennsylvania
- Chester County
- Downingtown
- 19335
- 1 Nicklaus Dr
Nearby cities
Nearby zip codes
Other Downingtown Topics
