Perched high on a bluff overlooking a breathtaking three-mile expanse of the Neuse River, this exceptional property offers the perfect blend of space, style, and sweeping water views. Situated on over 1.5 acres, the setting alone makes this home a rare opportunity.
The contemporary design features striking beamed and wood-planked ceilings, complemented by dramatic wall-to-ceiling windows in the living and dining areas that frame the stunning river views. A cozy fireplace adds warmth and ambiance for cooler evenings, while expansive wraparound rear decks invite outdoor living and entertaining.
The open-concept kitchen flows seamlessly into the family room and is equipped with granite countertops and abundant workspace. The spacious primary suite captures incredible water views and includes a large private bath along with a separate sitting room or office.
The lower level offers additional living space with a second family room, two guest bedrooms, and two full guest baths--ideal for hosting family and friends. An elevator provides convenient access between levels.
This is a one-of-a-kind waterfront retreat where views, privacy, and comfort come together beautifully.
The water source heat pump is not working and probably needs replacing. The water from the heat pump seeped water to most areas in the lower level so some of the drywall was removed.
Property is selling as is and seller will make absolutely no repairs.
Under contract
$750,000
1 Nicklaus Drive, New Bern, NC 28560
3beds
3,520sqft
Single Family Residence
Built in 1980
1.57 Acres Lot
$727,100 Zestimate®
$213/sqft
$-- HOA
What's special
Cozy fireplaceExpansive wraparound rear decksAbundant workspaceOpen-concept kitchenGranite countertopsSpacious primary suiteStunning river views
- 29 days |
- 209 |
- 5 |
Zillow last checked:
Listing updated:
Listed by:
MARCIA WERNEKE 252-229-2072,
NEUSE REALTY, INC,
JOY HARSEN 252-229-2394,
NEUSE REALTY, INC
Source: Hive MLS,MLS#: 100571600 Originating MLS: Neuse River Region Association of Realtors
Originating MLS: Neuse River Region Association of RealtorsFacts & features
Interior
Bedrooms & bathrooms
- Bedrooms: 3
- Bathrooms: 3
- Full bathrooms: 3
Rooms
- Room types: Living Room, Dining Room, Family Room, Master Bedroom, Bedroom 2, Bedroom 3
Primary bedroom
- Level: Second
- Dimensions: 18 x 13.7
Bedroom 2
- Level: First
- Dimensions: 13 x 9.4
Bedroom 3
- Level: First
- Dimensions: 9.7 x 11.7
Dining room
- Level: Second
- Dimensions: 10 x 11.4
Family room
- Level: Second
- Dimensions: 14.7 x 13.75
Kitchen
- Level: Second
- Dimensions: 11 x 13.75
Living room
- Level: Second
- Dimensions: 23.8 x 15.8
Living room
- Description: Downstairs Living Area
- Level: First
- Dimensions: 23.5 x 15.8
Heating
- Other
Cooling
- Other
Appliances
- Included: Electric Oven, Built-In Microwave, Refrigerator, Dishwasher
- Laundry: Laundry Room
Features
- Walk-in Closet(s), High Ceilings, Solid Surface, Elevator, Walk-in Shower, Split Foyer, Walk-In Closet(s)
- Flooring: Carpet, Tile
Interior area
- Total structure area: 3,520
- Total interior livable area: 3,520 sqft
Video & virtual tour
Property
Parking
- Total spaces: 2
- Parking features: Garage
- Garage spaces: 2
Features
- Levels: Two
- Patio & porch: Deck, Patio
- Fencing: None
- Has view: Yes
- View description: River, Water
- Has water view: Yes
- Water view: River,Water
- Waterfront features: Bulkhead
- Frontage type: River
Lot
- Size: 1.57 Acres
- Features: Bulkhead, Navigable Water
Details
- Parcel number: 6214 022
- Zoning: residential
- Special conditions: Standard
Construction
Type & style
- Home type: SingleFamily
- Property subtype: Single Family Residence
Materials
- Wood Siding, Wood Frame
- Foundation: Slab
- Roof: Metal
Condition
- New construction: No
- Year built: 1980
Utilities & green energy
- Sewer: Septic Tank
- Utilities for property: Water Connected
Community & HOA
Community
- Subdivision: Carolina Pines
HOA
- Has HOA: No
Location
- Region: New Bern
Financial & listing details
- Price per square foot: $213/sqft
- Tax assessed value: $451,240
- Annual tax amount: $2,251
- Date on market: 5/5/2026
- Cumulative days on market: 29 days
- Listing agreement: Exclusive Right To Sell
- Listing terms: Cash,Conventional
Estimated market value
$727,100
$691,000 - $763,000
$2,541/mo
Price history
| Date | Event | Price |
|---|---|---|
| 5/18/2026 | Contingent | $750,000$213/sqft |
Source:  Hive MLS #100571600 Report a problem Hive MLS #100571600 Report a problem | ||
| 5/5/2026 | Listed for sale | $750,000$213/sqft |
Source: Hive MLS #100571600 Report a problem | ||
Public tax history
| Year | Property taxes | Tax assessment |
|---|---|---|
| 2025 | -- | $451,240 |
| 2024 | -- | $451,240 |
| 2023 | $2,239 | $451,240 +20% |
| 2022 | -- | $376,130 |
| 2021 | $2,354 | $376,130 |
| 2020 | -- | $376,130 |
| 2019 | $2,315 | $376,130 |
| 2018 | $2,315 +1.3% | $376,130 |
| 2017 | $2,285 | $376,130 -38.7% |
| 2016 | $2,285 -29.1% | $613,950 |
| 2015 | $3,225 +0.8% | $613,950 |
| 2014 | $3,201 | $613,950 |
| 2013 | -- | $613,950 |
| 2012 | -- | $613,950 |
| 2011 | -- | $613,950 |
| 2010 | -- | $613,950 +105.9% |
| 2009 | -- | $298,120 |
| 2008 | -- | $298,120 |
| 2007 | -- | $298,120 -0.3% |
| 2006 | -- | $298,890 +10% |
| 2005 | -- | $271,840 |
| 2004 | -- | $271,840 |
| 2002 | -- | $271,840 |
Find assessor info on the county website
Monthly payment
Est. payment
Payment breakdown
Explore the cost of this home by adjusting the details. Changes won't be saved.Climate risks
Neighborhood: 28560
Nearby schools
GreatSchools rating
- 6/10Arthur W Edwards ElementaryGrades: K-5Distance: 3.9 mi
- 9/10Tucker Creek MiddleGrades: 6-8Distance: 2.8 mi
- 4/10Havelock HighGrades: 9-12Distance: 6.1 mi
Schools provided by the listing agent
- Elementary: Arthur W. Edwards
- Middle: Tucker Creek
- High: Havelock
Source: Hive MLS. This data may not be complete. We recommend contacting the local school district to confirm school assignments for this home.
- $1,200,0003 bd4 ba4.3k sqft3 Nicklaus Dr, New Bern, NC 28560Sold
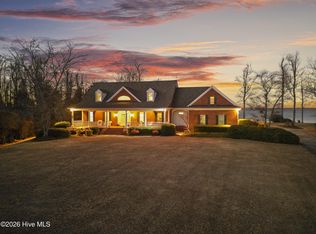
- $549,5004 bd2 ba2.2k sqft428 Boros Rd, New Bern, NC 28560Off Market
- $2,150-- bd-- ba-- sqftNicklaus Dr, New bern, NC 28560Off Market
- $450-- bd-- ba-- sqftNicklaus Off Dr, New Bern, NC 28562Off Market
- $408,10020.496 AcresNicklaus Dr, New Bern, NC 28560Off Market
- $409,9005 bd4 ba3.1k sqft425 Boros Rd, New Bern, NC 28560Off Market
- $369,6003 bd3 ba1.4k sqft423 Boros Rd, New Bern, NC 28560Off Market
- $501,2504 bd3 ba252 sqft427 Boros Rd, New Bern, NC 28560Off Market
A local agent can set up tours, give advice and negotiate with sellers.
A local lender can help you make sure your offer is ready when you are.
Similar homes
- $765,0004 bd4 ba2.7k sqft5616 Gondolier Drive, New Bern, NC 28560For Sale

 MLS ID #100582423, ROWLAND & THE HOME SALES TEAM, Keller Williams Realty. Hive MLS
 - $615,0003 bd4 ba3k sqft6106 Cardinal Drive, New Bern, NC 28560For Sale
 MLS ID #100581243, Brad Pino, Brick + Willow LLC. Hive MLS
 - $393,0003 bd2 ba2.2k sqft213 Mahaffey Court, New Bern, NC 28560For Sale
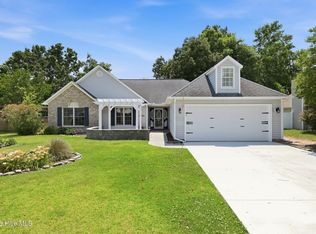 MLS ID #100582179, ABBY ALBRIGHT, Realty ONE Group East. Hive MLS
 - $750,0004 bd3 ba2.7k sqft279 Wiggins Point Road, Oriental, NC 28571For Sale
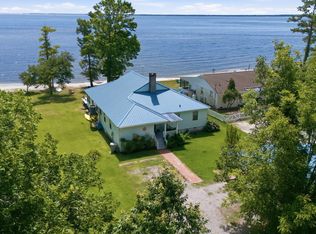 MLS ID #100584334, Beth Frazer, Beth Frazer & Associates, Inc.. Hive MLS
 - $785,0003 bd3 ba3.3k sqft301 Sandy Point Drive, Beaufort, NC 28516For SaleMLS ID #100580663, AMBER JONES, COLDWELL BANKER SEA COAST ADVANTAGE. Hive MLS
- $789,0003 bd4 ba3.2k sqft308 Vicksburg Court, Havelock, NC 28532For SaleMLS ID #100577986, Deborah Brannon, RE/MAX Homestead Swansboro. Hive MLS
- $775,0004 bd3 ba3.4k sqft1804 River Drive, New Bern, NC 28560For SaleMLS ID #100534941, DOTTIE CORNING, NorthGroup. Hive MLS
- $789,5003 bd3 ba2.9k sqft138 Shoreline Court, Oriental, NC 28571For SaleMLS ID #100545182, Ann Marie Wolf, Century 21 Sail/Loft Realty. Hive MLS
- $725,0003 bd2 ba3.4k sqft411 George Street, New Bern, NC 28560For SaleMLS ID #100576250, Brad Pino, Brick + Willow LLC. Hive MLS
- $775,0003 bd3 ba2.4k sqft5517 Sandpiper Drive, Oriental, NC 28571For SaleMLS ID #100582061, Eileen Price, Century 21 Sail/Loft Realty. Hive MLS
- $765,0004 bd3 ba4.3k sqft106 Bimini Court, Havelock, NC 28532For SaleMLS ID #100569552, John Vesco, John Vesco Inc.. Hive MLS
- $387,5004 bd3 ba2.1k sqft413 Lafitte Way, New Bern, NC 28560For SaleMLS ID #100576283, Toyna Treadway, COLDWELL BANKER SEA COAST ADVANTAGE. Hive MLS
- $775,0002 bd2 ba2k sqft401 Harbor Drive, New Bern, NC 28560For SaleMLS ID #100567225, LEANNA TYSON, TYSON AND HOOKS. Hive MLS
- $740,0004 bd4 ba2.6k sqft105 Captains Cove, New Bern, NC 28562For SaleMLS ID #100581322, THE WAYNE BRAZIER TEAM, FREEDOM REAL ESTATE GROUP LLC. Hive MLS
- $700,0003 bd3 ba3.4k sqft105 Teufen Road, New Bern, NC 28562For SaleMLS ID #100564634, TAMMY FEREBEE, COLDWELL BANKER SEA COAST ADVANTAGE. Hive MLS
- $815,0004 bd3 ba3.5k sqft1211 Pine Valley Drive, New Bern, NC 28562For SaleMLS ID #100567842, Tiffany & Crew Coastal Real Estate, Keller Williams Innovate - Jax. Hive MLS
- $575,0003 bd2 ba1.7k sqft913 Hearthside Court, New Bern, NC 28560For SaleMLS ID #100578106, ENC Properties Group, COLDWELL BANKER SEA COAST ADVANTAGE. Hive MLS
- $600,0003 bd4 ba2.5k sqft5410 Trade Winds Road, New Bern, NC 28560For SaleMLS ID #100555749, SUSANNE PENDLETON, COLDWELL BANKER SEA COAST ADVANTAGE. Hive MLS
- $375,1004 bd3 ba2k sqft115 Neuse Harbour Boulevard, New Bern, NC 28560For SaleMLS ID #100570849, The Donna and Team New Bern, Keller Williams Realty. Hive MLS
- $875,0003 bd3 ba3.1k sqft903 South Avenue, Oriental, NC 28571For SaleMLS ID #100586466, Cheryl McCormick, TIDEWATER REAL ESTATE, INC. Hive MLS
