Skip main navigation
Closed
  • Price Unknown

    1 Nicole Ct, Mandeville, LA 70448

    3beds
    2,814sqft
    Single Family Residence
    Built in 1989
    0.32 Acres Lot
    $561,500 Zestimate®
    $--/sqft
    $3,527 Estimated rent

    Home value

    $561,500

    $511,000 - $618,000

    $3,527/mo

    Zestimate® history
    Loading
    Loading...

    Owner options

    List your home for rent

    $3,527/mo

    Rent Zestimate®

    Find your next renter with Zillow Rental Manager. Plus, with online applications, you can quickly screen prospective tenants – for free.

    Learn more

    $3,527/mo

    Rent Zestimate®

    Refinance and save

    $695/mo

    Est. payment

    Refinancing to a lower rate could help reduce your monthly payments and save thousands over the life of the loan.

    See today's rates

    $695/mo

    Est. payment

    Explore your selling options

    Work with a Zillow partner agent

    Leverage their expertise and Zillow's premium Showcase listings to get your home seen by more buyers.

    Get started

    List with your own agent

    Get your home in front of millions of buyers by listing it on Zillow.

    Learn how to do it

    Sell it yourself

    Take full control of how buyers see your home on Zillow by listing For Sale by Owner (FSBO).

    List your home

    What's special

    Grand staircaseCustom-built swingRaised garden bedsSeparate rain showerFire pit areaLed lightingQuartzite countertops
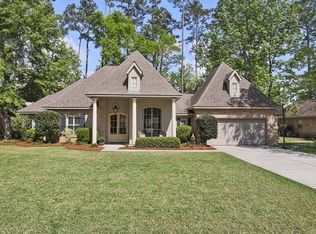
    This gracious home on a corner lot sits in a quiet cul-de-sac in beautiful Parc du Lac Subdivision in the heart of Mandeville. Enjoy the superb location, with close proximity to a wealth of local shopping and dining, just minutes from the Causeway, in an excellent School District. The entry foyer opens up to a grand staircase, then into a stunning Great Room with soaring 2-story windows which overlook a backyard oasis. This space is accentuated by a custom cast-stone mantel and hearth and working gas fireplace, as well as built-in cabinetry. The modern kitchen features all stainless steel and updated appliances, quartzite countertops, a double oven with dual-fuel and convection options, a walk-in pantry and butcher block island with seating. A traditional dining room with floor-to-ceiling windows sits just off the kitchen. The lower level Master Suite boasts custom walk-in closets, a dual-sink vanity with quartz countertop, a spa-like immersion tub as well as a separate rain shower. The upper level holds 2 bedrooms, an additional full bath as well as a spacious bonus loft providing an additional “hang-out” space, great for kids and guests. The back yard showcases an in-ground pool with sparkling water features, LED lighting and UV filtration system. A hardscaped patio and separate fire pit area round out the yard, with a limestone pathway leading to raised garden beds in the side yard. Irrigation is installed in all landscaped and garden areas for the ultimate in convenience. The large front lawn is ringed with oaks, cypress and magnolia trees and the front of the home boasts a custom-built swing in addition to the classically bricked front porch area. Landscape lighting surrounding the home highlights the beautiful natural and architectural details of this stately property. New roofing system installed in 2021. New pool installed in 2023. All appliances to remain, some additional furnishings negotiable.

    Zillow last checked:

    Listing updated:

    Listed by:

    Jarred Tolar 504-875-1378,

    1 Percent Lists

    Bought with:

    Kenneth Ackermann

    NOLA Living Realty

    Source: GSREIN,MLS#: 2485552MLS Logo

    Facts & features

    Interior

    Bedrooms & bathrooms
    • Bedrooms: 3
    • Bathrooms: 3
    • Full bathrooms: 2
    • 1/2 bathrooms: 1
    Primary bedroom
    • Description: Flooring: Wood
    • Level: First
    • Dimensions: 17.50x14.50
    Bedroom
    • Description: Flooring: Carpet
    • Level: Second
    • Dimensions: 15.10x10.50
    Bedroom
    • Description: Flooring: Carpet
    • Level: Second
    • Dimensions: 17x11
    Primary bathroom
    • Description: Flooring: Tile
    • Level: First
    • Dimensions: 18.25x11.50
    Dining room
    • Description: Flooring: Other
    • Level: First
    • Dimensions: 14.25x14.10
    Kitchen
    • Description: Flooring: Other
    • Level: First
    • Dimensions: 17.75x11.25
    Living room
    • Description: Flooring: Other
    • Level: First
    • Dimensions: 20x17
    Loft
    • Description: Flooring: Carpet
    • Level: Second
    • Dimensions: 17.5x12
    Heating
    • Central
    Cooling
    • Central Air, 2 Units
    Appliances
    • Included: Dishwasher, Microwave, Range, Refrigerator
    Features
    • Attic, Carbon Monoxide Detector, Granite Counters, Pantry, Pull Down Attic Stairs, Stainless Steel Appliances
    • Attic: Pull Down Stairs
    • Has fireplace: Yes
    • Fireplace features: Gas, Wood Burning
    Interior area
    • Total structure area: 3,000
    • Total interior livable area: 2,814 sqft

    Property

    Parking
    • Parking features: Garage, Three or more Spaces
    • Has garage: Yes
    Features
    • Levels: Two
    • Stories: 2
    • Patio & porch: Concrete, Patio
    • Exterior features: Fence, Patio
    • Pool features: In Ground
    Lot
    • Size: 0.32 Acres
    • Dimensions: 107 x 66 x 141 x 72 x 38 x 69
    • Features: Corner Lot, Cul-De-Sac, City Lot
    Details
    • Parcel number: 45002
    • Special conditions: None

    Construction

    Type & style
    • Home type: SingleFamily
    • Architectural style: French Provincial
    • Property subtype: Single Family Residence
    Materials
    • Brick, Stucco
    • Foundation: Slab
    • Roof: Shingle
    Condition
    • Excellent
    • Year built: 1989

    Utilities & green energy

    • Sewer: Public Sewer
    • Water: Public

    Community & neighborhood

    Security
    • Security features: Smoke Detector(s)
    Location
    • Region: Mandeville
    • Subdivision: Parc Du Lac

    HOA & financial

    HOA
    • Has HOA: Yes
    • HOA fee: $695 annually
    • Association name: Parc Du Lac Hoa

    Price history

    DateEventPrice
    5/27/2025Sold--
    Source: GSREIN #2485552 Report a problem
    3/26/2025Contingent$565,000$201/sqft
    Source: GSREIN #2485552 Report a problem
    3/22/2025Price change$565,000-3.4%$201/sqft
    Source: GSREIN #2485552 Report a problem
    3/10/2025Price change$585,000-4.5%$208/sqft
    Source: GSREIN #2485552 Report a problem
    2/23/2025Price change$612,500-2.4%$218/sqft
    Source: GSREIN #2485552 Report a problem
    2/4/2025Listed for sale$627,500+49.4%$223/sqft
    Source: GSREIN #2485552 Report a problem
    12/11/2020Sold--
    Source: GSREIN #2273431 Report a problem
    11/2/2020Pending sale$419,900$149/sqft
    Source: LATTER & BLUM INC/REALTORS #2273431 Report a problem
    10/19/2020Listed for sale$419,900$149/sqft
    Source: LATTER & BLUM INC/REALTORS #2273431 Report a problem

    Public tax history

    YearProperty taxesTax assessment
    2025$4,054 -3.6%$41,297
    2024$4,204 +22.2%$41,297 +23.5%
    2023$3,439 0%$33,442
    2022$3,439 -20%$33,442 +2.9%
    2021$4,300 +48.7%$32,504 +10.6%
    2020$2,892 +9%$29,379 +9.4%
    2019$2,653 -0.1%$26,849
    2018$2,656 -28.6%$26,849
    2017$3,720 +37.7%$26,849
    2016$2,702 $26,849 +8.9%
    2015$2,702 +9.8%$24,651
    2014$2,461 +1.1%$24,651
    2013$2,435 -21.6%$24,651 -14.9%
    2011$3,107 +0.4%$28,970
    2010$3,095 $28,970

    Find assessor info on the county website

    Neighborhood: 70448

    Nearby schools

    GreatSchools rating
    Get a cash offer in 3 minutes
    Find out how much your home could sell for in as little as 3 minutes with a no-obligation cash offer.
    Estimated market value
    $561,500
    Get a cash offer in 3 minutes
    Find out how much your home could sell for in as little as 3 minutes with a no-obligation cash offer.
    Estimated market value
    $561,500