Skip main navigation
Off market
  • $338,600

    1 Nightengale Ave, Massena, NY 13662

    4beds
    2,820sqft
    SingleFamily
    Built in 1958
    0.78 Acres Lot
    $338,600 Zestimate®
    $120/sqft
    $2,842 Estimated rent

    Home value

    $338,600

    $308,000 - $369,000

    $2,842/mo

    Zestimate® history
    Loading
    Loading...

    Owner options

    List your home for rent

    $2,842/mo

    Rent Zestimate®

    Find your next renter with Zillow Rental Manager. Plus, with online applications, you can quickly screen prospective tenants – for free.

    Learn more

    $2,842/mo

    Rent Zestimate®

    Refinance and save

    $2,722/mo

    Est. payment

    Refinancing to a lower rate could help reduce your monthly payments and save thousands over the life of the loan.

    See today's rates

    $2,722/mo

    Est. payment

    Explore your selling options

    Work with a Zillow partner agent

    Leverage their expertise and Zillow's premium Showcase listings to get your home seen by more buyers.

    Get started

    List with your own agent

    Get your home in front of millions of buyers by listing it on Zillow.

    Learn how to do it

    Sell it yourself

    Take full control of how buyers see your home on Zillow by listing For Sale by Owner (FSBO).

    List your home

    What's special

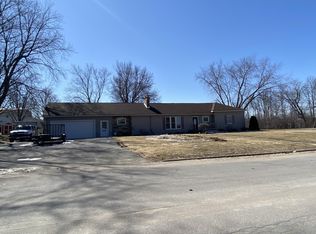
    A CIRCULAR BRICK PAVED DRIVEWAY LEADS TO THIS CALIFORNIA STYLE RANCH ON A WONDERFUL CORNER LOT.....and awaits the next lucky owner who is looking for over 5000 square feet of living space (between main level and finished basement), casual elegance for entertaining, and a home in move-in condition! The Architect of this unique home studied under the famous Frank Lloyd Wright and his influence and architectural stylings are reflected throughout the homes design. Walls were removed to achieve the well desired open floor plan and hardwood and laminate flooring run throughout. Enter into the gracious foyer and you'll notice the huge, spacious hallways and rooms with closets galore. The formal living room is open to the family room (with stand alone fireplace)....which is also open to the elegant dining room with a built-in china cabinet. The renovated kitchen has endless granite countertops and cupboard space, as well as a large granite topped floating island. You'll love the built in double oven as well as the full sized pantry. The convenient first floor laundry facilities are located off the kitchen in its own space, equipped with a utility sink. There are 4 generous sized bedrooms on the main level with 2 ½ fully renovated bathrooms....all with granite. The master bath has a double vanity, whirlpool tub, and a separate ceramic tiled shower with a glass door enclosure. The fully finished basement would be hard to top....it features a guest suite with bedroom, living room, and a modern ¾ bath......as well as an oversized beautifully finished family room with granite countertops, surround sound, bar, pool table, exercise area, a separate office, and 2 storage rooms. This home features great amenities such as central air, hot water on demand unit, invisible fence around perimeter of property, 2 car attached garage, brick paver patio, an above ground pool with attached deck, and a brand new 30 year architectural shingled roof. This is no longer your typical "50's" ranch.....it has wonderful bones and is waiting for a buyer to move right in and make it their own!!

    This property is off market, which means it's not currently listed for sale or rent on Zillow. This may be different from what's available on other websites or public sources.

    Facts & features

    Interior

    Bedrooms & bathrooms
    • Bedrooms: 4
    • Bathrooms: 4
    • Full bathrooms: 3
    • 1/2 bathrooms: 1
    Heating
    • Baseboard, Gas
    Cooling
    • Central
    Appliances
    • Included: Dishwasher
    Features
    • Flooring: Tile, Carpet, Hardwood, Laminate
    • Basement: Finished
    • Has fireplace: Yes
    Interior area
    • Total interior livable area: 2,820 sqft

    Property

    Parking
    • Total spaces: 2
    • Parking features: Garage - Attached
    Features
    • Exterior features: Brick
    • Fencing: Hedge Fence, Privacy fence, Invisible fencing
    Lot
    • Size: 0.78 Acres
    Details
    • Parcel number: 405801906661911

    Construction

    Type & style
    • Home type: SingleFamily
    Materials
    • Wood
    Condition
    • Year built: 1958

    Utilities & green energy

    • Sewer: Public
    • Utilities for property: Electricity, Telephone, Internet Access

    Community & HOA

    Community
    • Features: On Site Laundry Available
    Location
    • Region: Massena

    Financial & listing details

    • Price per square foot: $120/sqft
    • Tax assessed value: $225,316
    • Inclusions: Exhaust fan/hood, Disposal, Cooktop-Elec, Self-cleaning oven, Double Oven-Elec, Ice maker line

    Price history

    DateEventPrice
    8/21/2018Sold$243,360-0.6%$86/sqft
    Source: Agent Provided Report a problem
    6/20/2018Pending sale$244,900$87/sqft
    Source: Dufrane Real Estate, LLC #40122 Report a problem
    3/4/2018Listed for sale$244,900+42%$87/sqft
    Source: Dufrane Real Estate, LLC #40122 Report a problem
    6/24/1999Sold$172,500$61/sqft
    Source: Agent Provided Report a problem

    Public tax history

    YearProperty taxesTax assessment
    2025-- $178,000
    2024-- $178,000
    2023-- $178,000
    2022-- $178,000
    2021-- $178,000
    2020-- $178,000
    2019-- $178,000
    2018-- $178,000
    2017$4,477 $178,000
    2016-- $178,000
    2015-- $178,000
    2014-- $178,000
    2013-- $178,000
    2012-- $178,000
    2011-- $178,000
    2010-- $178,000
    2009-- $178,000
    2008-- $178,000
    2007-- $178,000
    2006-- $178,000
    2005-- $178,000 +0.3%
    2004-- $177,500
    2003-- $177,500 +0.3%
    2002-- $177,000
    2001-- $177,000 +9.4%
    2000-- $161,800
    Find assessor info on the county website

    Neighborhood: 13662

    Nearby schools

    GreatSchools rating
    Schools provided by the listing agent
    • District: Massena Central School District

    Source: The MLS. This data may not be complete. We recommend contacting the local school district to confirm school assignments for this home.