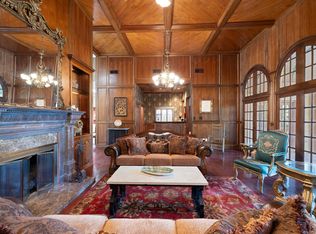
Welcome to a world of timeless elegance with this spectacular English Tudor-style estate, where classic craftsmanship meets contemporary luxury. This truly custom built 4-bedroom, 5-bathroom masterpiece offers an exquisite blend of gracious living spaces, refined details, and high-end finishes. From the moment you arrive, the home’s picturesque timbered façade, steeply pitched roof, and elegant brickwork exude storybook charm. Step inside to discover exposed wood beams, intricate moldings, and beautiful fireplaces, adding warmth and sophistication to every corner. Designed for the discerning chef, the gourmet kitchen boasts top-of-the-line appliances, custom cabinetry, and a spacious island, ideal for both everyday meals and grand entertaining. The large walk-in wine cellar with a dedicated AC system is waiting to be filled with your favorite wines. The formal dining room, inviting living spaces, and cozy study create an atmosphere of refined comfort. The primary suite is a sanctuary featuring an ensuite bath with a deep soaking tub, dual vanities, and a walk-in shower. Each additional bedroom is generously sized, offering privacy and comfort for family and guests. Outside, your private oasis features a sparkling pool, lush landscaping, and an expansive patio set the scene for unforgettable gatherings or tranquil evenings under the stars. The four-car garage provides ample storage and convenience for car enthusiasts or growing families. Tucked away in a serene and sought-after neighborhood, this extraordinary residence offers unmatched charm, elegance, and sophistication. Don't miss the opportunity to make this dream home yours—schedule your private tour today!
Sold
Price Unknown
1 Nobhill Dr, Greenville, TX 75402
4beds
5,356sqft
Single Family Residence
Built in 1993
0.66 Acres Lot
$833,200 Zestimate®
$--/sqft
$4,109 Estimated rent
Home value
$833,200
$717,000 - $967,000
$4,109/mo
Zestimate® history
Owner options
List your home for rent
$4,109/mo
Rent Zestimate®
Find your next renter with Zillow Rental Manager. Plus, with online applications, you can quickly screen prospective tenants – for free.
$4,109/mo
Rent Zestimate®
Refinance and save
Refinancing to a lower rate could help reduce your monthly payments and save thousands over the life of the loan.
Explore your selling options
Work with a Zillow partner agent
Leverage their expertise and Zillow's premium Showcase listings to get your home seen by more buyers.
Get startedList with your own agent
Get your home in front of millions of buyers by listing it on Zillow.
Learn how to do itSell it yourself
Take full control of how buyers see your home on Zillow by listing For Sale by Owner (FSBO).
List your homeWhat's special
Sparkling poolFormal dining roomInviting living spacesExpansive patioCozy studyBeautiful fireplacesLarge walk-in wine cellar
Zillow last checked:
Listing updated:
Listed by:
Greg Kohn 0762300 (972)966-6683,
Repeat Realty, LLC 972-966-6683
Bought with:
Jeremy Dicken
CENTURY 21 Patterson Agency
Source: NTREIS,MLS#: 20861912
Facts & features
Interior
Bedrooms & bathrooms
- Bedrooms: 4
- Bathrooms: 5
- Full bathrooms: 4
- 1/2 bathrooms: 1
Primary bedroom
- Features: Ceiling Fan(s), En Suite Bathroom, Separate Shower, Walk-In Closet(s)
- Level: First
- Dimensions: 19 x 16
Bedroom
- Features: Ceiling Fan(s), Walk-In Closet(s)
- Level: Second
- Dimensions: 13 x 11
Bedroom
- Features: Ceiling Fan(s), Walk-In Closet(s)
- Level: Second
- Dimensions: 13 x 12
Bedroom
- Features: Ceiling Fan(s), Walk-In Closet(s)
- Level: Second
- Dimensions: 13 x 14
Bonus room
- Level: Second
- Dimensions: 37 x 11
Breakfast room nook
- Level: First
- Dimensions: 14 x 12
Dining room
- Level: First
- Dimensions: 18 x 17
Exercise room
- Level: Second
- Dimensions: 12 x 10
Kitchen
- Features: Built-in Features, Granite Counters, Kitchen Island, Pantry
- Level: First
- Dimensions: 18 x 14
Laundry
- Features: Built-in Features, Linen Closet, Utility Sink
- Level: First
- Dimensions: 16 x 5
Library
- Features: Built-in Features, Fireplace
- Level: First
- Dimensions: 13 x 12
Living room
- Features: Built-in Features, Fireplace
- Level: First
- Dimensions: 24 x 22
Other
- Level: First
- Dimensions: 11 x 15
Heating
- Natural Gas
Cooling
- Central Air, Ceiling Fan(s), Electric
Appliances
- Included: Built-In Gas Range, Built-In Refrigerator, Double Oven, Dryer, Dishwasher, Electric Oven, Gas Cooktop, Disposal, Gas Water Heater, Indoor Grill, Ice Maker, Microwave, Some Commercial Grade, Trash Compactor, Vented Exhaust Fan, Warming Drawer, Washer, Wine Cooler
- Laundry: Washer Hookup, Electric Dryer Hookup, Laundry in Utility Room
Features
- Wet Bar, Built-in Features, Chandelier, Decorative/Designer Lighting Fixtures, Eat-in Kitchen, Granite Counters, High Speed Internet, Kitchen Island, Multiple Staircases, Pantry, Paneling/Wainscoting, Cable TV, Vaulted Ceiling(s), Natural Woodwork, Walk-In Closet(s), Wired for Sound
- Flooring: Adobe, Carpet, Hardwood
- Windows: Shutters, Window Coverings
- Has basement: No
- Number of fireplaces: 2
- Fireplace features: Gas Log, Library, Living Room
Interior area
- Total interior livable area: 5,356 sqft
Property
Parking
- Total spaces: 4
- Parking features: Driveway, Enclosed, Garage, Garage Door Opener, Lighted, Garage Faces Side
- Attached garage spaces: 4
- Has uncovered spaces: Yes
Accessibility
- Accessibility features: Accessible Full Bath, Accessible Bedroom, Accessible Kitchen, Accessible Doors, Accessible Entrance
Features
- Levels: Two
- Stories: 2
- Patio & porch: Rear Porch, Patio, Covered
- Exterior features: Lighting, Rain Gutters
- Pool features: Gunite, In Ground, Pool, Pool Sweep, Pool/Spa Combo, Community
- Fencing: Back Yard,Privacy,Wood
Lot
- Size: 0.66 Acres
- Features: Cul-De-Sac, Landscaped, Many Trees, Sprinkler System
Details
- Parcel number: 53363
Construction
Type & style
- Home type: SingleFamily
- Architectural style: English,Tudor,Detached
- Property subtype: Single Family Residence
- Attached to another structure: Yes
Materials
- Brick
- Foundation: Pillar/Post/Pier, Slab
- Roof: Asphalt
Condition
- Year built: 1993
Utilities & green energy
- Sewer: Public Sewer
- Water: Public
- Utilities for property: Electricity Connected, Natural Gas Available, Sewer Available, Separate Meters, Water Available, Cable Available
Community & HOA
Community
- Features: Pool, Curbs
- Security: Security System Owned, Security System, Carbon Monoxide Detector(s), Smoke Detector(s)
- Subdivision: Oak Village South Sec One
HOA
- Has HOA: Yes
- Services included: All Facilities
- HOA name: Kelly Jacobs
- HOA phone: 214-546-0261
Location
- Region: Greenville
Financial & listing details
- Tax assessed value: $668,470
- Annual tax amount: $14,292
- Date on market: 4/17/2025
- Cumulative days on market: 173 days
- Listing terms: Cash,Conventional,FHA,VA Loan
- Exclusions: All personal items, furniture, piano, and mirror in powder room, tv's and brackets.
- Electric utility on property: Yes
- Road surface type: Asphalt
Price history
| Date | Event | Price |
|---|---|---|
| 11/26/2025 | Sold | -- |
Source: NTREIS #20861912 Report a problem | ||
| 11/24/2025 | Pending sale | $919,000$172/sqft |
Source: NTREIS #20861912 Report a problem | ||
| 10/8/2025 | Contingent | $919,000$172/sqft |
Source: NTREIS #20861912 Report a problem | ||
| 6/17/2025 | Price change | $919,000-1.1%$172/sqft |
Source: NTREIS #20861912 Report a problem | ||
| 4/17/2025 | Listed for sale | $929,000$173/sqft |
Source: NTREIS #20861912 Report a problem | ||
Public tax history
| Year | Property taxes | Tax assessment |
|---|---|---|
| 2025 | $11,317 +58.6% | $668,470 -4.2% |
| 2024 | $7,137 +1.3% | $697,630 +10% |
| 2023 | $7,048 -24.3% | $634,209 +10% |
| 2022 | $9,312 -5.2% | $576,554 +10% |
| 2021 | $9,818 -0.6% | $524,140 +2.6% |
| 2020 | $9,873 -0.4% | $510,670 +4.4% |
| 2019 | $9,908 +5.7% | $489,082 +10% |
| 2018 | $9,376 +0% | $444,620 +3% |
| 2017 | $9,375 +2.9% | $431,530 +5.2% |
| 2016 | $9,112 +0.4% | $410,210 +3.8% |
| 2015 | $9,073 | $395,120 +0.5% |
| 2014 | $9,073 | $393,070 +1.8% |
| 2013 | -- | $386,010 -1.1% |
| 2012 | -- | $390,270 -0.1% |
| 2011 | -- | $390,560 +7.7% |
| 2010 | -- | $362,574 |
| 2009 | -- | $362,574 |
| 2008 | -- | $362,574 +6.8% |
| 2007 | -- | $339,560 |
| 2006 | -- | $339,560 |
| 2005 | -- | $339,560 +4.3% |
| 2004 | -- | $325,700 +2.5% |
| 2002 | -- | $317,710 |
| 2001 | -- | $317,710 |
| 2000 | -- | $317,710 |
Find assessor info on the county website
Neighborhood: Oak Village
Nearby homes
- $--5 bd5 ba4.7k sqft2 Nobhill Dr, Greenville, TX 75402Sold
- $316,6004 bd3 ba3k sqft10 Carolina Dr, Greenville, TX 75402Off Market

- $592,500-- bd4 ba4k sqft3 Cedar Ridge Rd, Greenville, TX 75402Off Market
- $421,6004 bd3 ba3.4k sqft4 Nobhill Dr, Greenville, TX 75402Off Market
- $490,600-- bd10 ba4.3k sqft3 Nobhill Dr, Greenville, TX 75402Off Market
- $342,700-- bd3 ba2.2k sqft11 Carolina Dr, Greenville, TX 75402Off Market
- $322,4004 bd3 ba2.6k sqft7 Morgan Ln, Greenville, TX 75402Off Market
- $352,1005 bd3 ba2.8k sqft9 Morgan Ln, Greenville, TX 75402Off Market
Nearby schools
GreatSchools rating
- 5/10Lamar Elementary SchoolGrades: K-4Distance: 0.4 mi
- 2/10Greenville Middle SchoolGrades: 7-8Distance: 2.7 mi
- 3/10Greenville High SchoolGrades: 9-12Distance: 2.2 mi
Schools provided by the listing agent
- Elementary: Lamar
- Middle: Greenville
- High: Greenville
- District: Greenville ISD
Source: NTREIS. This data may not be complete. We recommend contacting the local school district to confirm school assignments for this home.
Get a cash offer in 3 minutes
Find out how much your home could sell for in as little as 3 minutes with a no-obligation cash offer.
Estimated market value
$833,200
Get a cash offer in 3 minutes
Find out how much your home could sell for in as little as 3 minutes with a no-obligation cash offer.
Estimated market value
$833,200
- Texas
- Hunt County
- Greenville
- 75402
- Oak Village
- 1 Nobhill Dr
Nearby cities
Nearby neighborhoods
Nearby zip codes
Other Greenville Topics
