Home is under contract and is only accepting back up offers at this time. This beautifully updated 4-bedroom, 2.5-bath Colonial blends classic charm with modern upgrades and thoughtful improvements throughout. Featuring a spacious 2-car garage, Step inside to discover a completely refreshed interior, highlighted by brand-new luxury vinyl plank flooring that flows seamlessly throughout the main living areas, offering both durability and contemporary appeal. The entire interior has been freshly painted, creating a bright, clean, and move-in-ready atmosphere. stylishly upgraded with gorgeous butcher block countertops, new HVAC system, water purification system,The inviting living room features a cozy fireplace. This home is truly move-in ready and waiting for its next chapter. At this present time, township and community does allow STR - Short Term Rental.
Sold for $349,000
$349,000
1 Norman Dr, East Stroudsburg, PA 18302
4beds
1,985sqft
Single Family Residence
Built in 2005
0.95 Acres Lot
$353,200 Zestimate®
$176/sqft
$2,698 Estimated rent
Home value
$353,200
$293,000 - $424,000
$2,698/mo
Zestimate® history
Owner options
List your home for rent
$2,698/mo
Rent Zestimate®
Find your next renter with Zillow Rental Manager. Plus, with online applications, you can quickly screen prospective tenants – for free.
$2,698/mo
Rent Zestimate®
Refinance and save
$3,442/mo
Est. payment
Refinancing to a lower rate could help reduce your monthly payments and save thousands over the life of the loan.
$3,442/mo
Est. payment
Explore your selling options
Work with a Zillow partner agent
Leverage their expertise and Zillow's premium Showcase listings to get your home seen by more buyers.
Get startedList with your own agent
Get your home in front of millions of buyers by listing it on Zillow.
Learn how to do itSell it yourself
Take full control of how buyers see your home on Zillow by listing For Sale by Owner (FSBO).
List your homeWhat's special
Cozy fireplaceNew hvac systemWater purification systemGorgeous butcher block countertops
Zillow last checked:
Listing updated:
Listed by:
Barbara A Garris 570-856-1617,
RE/MAX Property Specialists - Pocono Lake
Bought with:
Joseph J Salerno, RM425551
Iron Valley Real Estate - Mountainside
Source: PMAR,MLS#: PM-138912
Facts & features
Interior
Bedrooms & bathrooms
- Bedrooms: 4
- Bathrooms: 3
- Full bathrooms: 2
- 1/2 bathrooms: 1
Primary bedroom
- Description: Walk In Closet
- Level: Main
- Area: 196.5
- Dimensions: 13.1 x 15
Bedroom 3
- Level: Second
- Area: 137.8
- Dimensions: 10.6 x 13
Bedroom 3
- Description: Main Bathroom
- Level: Second
- Area: 45
- Dimensions: 9 x 5
Bedroom 4
- Level: Second
- Area: 121
- Dimensions: 11 x 11
Primary bathroom
- Description: Jetted Tub
- Level: Main
- Area: 54
- Dimensions: 9 x 6
Bathroom 2
- Level: Second
- Area: 143
- Dimensions: 13 x 11
Bathroom 2
- Description: 1/2 Bathroom
- Level: Main
- Area: 25
- Dimensions: 5 x 5
Dining room
- Level: Main
- Area: 169
- Dimensions: 13 x 13
Kitchen
- Description: 2 Pantries - Cherry Cabinets
- Level: Main
- Area: 195
- Dimensions: 13 x 15
Laundry
- Description: Washer / Dryer Area Near Garage Door
- Level: Main
- Area: 35
- Dimensions: 5 x 7
Living room
- Description: SKYLIGHTS, BRICK FIREPLACE, CHANDELIER
- Level: Main
- Area: 235.41
- Dimensions: 13.3 x 17.7
Other
- Description: Breakfast Area with Door to Deck
- Level: Main
- Area: 107.9
- Dimensions: 13 x 8.3
Other
- Description: 2 Car Garage
- Level: Main
- Area: 400
- Dimensions: 20 x 20
Heating
- Baseboard, Electric
Cooling
- Central Air
Appliances
- Included: Self Cleaning Oven, Refrigerator, Dishwasher, Microwave, Washer, Dryer
- Laundry: Main Level
Features
- Eat-in Kitchen, Walk-In Closet(s)
- Flooring: Plank, Tile, Vinyl, Wood
- Number of fireplaces: 1
- Fireplace features: Living Room, Wood Burning, Brick
Interior area
- Total structure area: 1,985
- Total interior livable area: 1,985 sqft
- Finished area above ground: 1,985
- Finished area below ground: 0
Property
Parking
- Total spaces: 6
- Parking features: Garage - Attached, Open
- Attached garage spaces: 2
- Uncovered spaces: 4
Features
- Stories: 2
Lot
- Size: 0.95 Acres
Details
- Parcel number: 09.4F.1.39
- Zoning description: Residential
- Special conditions: Standard
Construction
Type & style
- Home type: SingleFamily
- Architectural style: Colonial
- Property subtype: Single Family Residence
Materials
- Vinyl Siding
- Roof: Asphalt,Fiberglass
Condition
- Year built: 2005
Utilities & green energy
- Sewer: Septic Tank
- Water: Well
Community & HOA
Community
- Subdivision: Stony Hollow Village
HOA
- Has HOA: Yes
- Amenities included: Security, Clubhouse, Playground, Recreation Facilities, Recreation Room, Outdoor Pool, Indoor Pool, Fitness Center, Basketball Court
- Services included: None
- HOA fee: $1,149 annually
Location
- Region: East Stroudsburg
Financial & listing details
- Price per square foot: $176/sqft
- Tax assessed value: $157,250
- Annual tax amount: $6,287
- Date on market: 2/17/2026
- Listing terms: Cash,Conventional
- Road surface type: Gravel
Price history
| Date | Event | Price |
|---|---|---|
| 3/30/2026 | Sold | $349,000$176/sqft |
Source: PMAR #PM-138912 Report a problem | ||
| 2/27/2026 | Pending sale | $349,000$176/sqft |
Source: PMAR #PM-138912 Report a problem | ||
| 2/17/2026 | Listed for sale | $349,000-3%$176/sqft |
Source: PMAR #PM-138912 Report a problem | ||
| 7/2/2023 | Listing removed | -- |
Source: PMAR #PM-103608 Report a problem | ||
| 3/9/2023 | Price change | $359,900-4%$181/sqft |
Source: PMAR #PM-103608 Report a problem | ||
| 1/29/2023 | Listed for sale | $374,900$189/sqft |
Source: PMAR #PM-103608 Report a problem | ||
| 4/5/2016 | Listing removed | $1,600$1/sqft |
Source: Better Homes and Gardens Real Estate Wilkins & Associates #PM-33166 Report a problem | ||
| 3/17/2016 | Listed for rent | $1,600$1/sqft |
Source: Better Homes and Gardens Real Estate Wilkins & Associates #PM-33166 Report a problem | ||
Public tax history
| Year | Property taxes | Tax assessment |
|---|---|---|
| 2025 | $6,190 +4.7% | $157,250 |
| 2024 | $5,913 +4.6% | $157,250 |
| 2023 | $5,651 -1.3% | $157,250 |
| 2022 | $5,726 | $157,250 |
| 2021 | $5,726 +1.5% | $157,250 |
| 2020 | $5,640 -18.3% | $157,250 +377.7% |
| 2019 | $6,904 | $32,920 |
| 2018 | $6,904 | $32,920 |
| 2017 | $6,904 +6.6% | $32,920 |
| 2016 | $6,477 | $32,920 |
| 2015 | -- | $32,920 |
| 2014 | -- | $32,920 |
| 2013 | -- | $32,920 |
| 2012 | -- | $32,920 |
| 2011 | -- | $32,920 |
| 2010 | -- | $32,920 |
| 2008 | -- | $32,920 |
| 2007 | -- | $32,920 |
| 2006 | -- | $32,920 |
Find assessor info on the county website
Neighborhood: 18302
Nearby homes
- $319,3003 bd2 ba2k sqft3 Norman Dr, East Stroudsburg, PA 18302Off Market
- $261,0003 bd2 ba1.2k sqft523 Norman Ct, East Stroudsburg, PA 18302Off Market
- $320,6004 bd3 ba1.4k sqft2 Norman Dr, East Stroudsburg, PA 18302Off Market
- $404,7004 bd3 ba3.1k sqft526 Norman Ct, East Stroudsburg, PA 18302Off Market
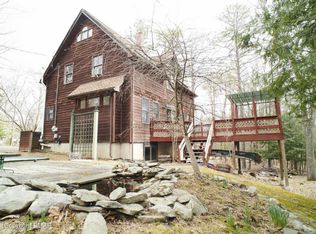
- $301,9003 bd2 ba1.6k sqft532 Norman Ct, East Stroudsburg, PA 18302Off Market
- $245,0003 bd2 ba1.2k sqft8 Norman Dr, East Stroudsburg, PA 18302Sold
- $289,1003 bd2 ba2.1k sqft5 Norman Dr, East Stroudsburg, PA 18302Off Market
- $289,1003 bd2 ba1.5k sqft516 Norman Ct, East Stroudsburg, PA 18302Off Market
Nearby schools
GreatSchools rating
- 4/10Middle Smithfield El SchoolGrades: K-5Distance: 2.9 mi
- 4/10Lehman Intermediate SchoolGrades: 6-8Distance: 10.6 mi
- 4/10East Stroudsburg Senior High School NorthGrades: 9-12Distance: 6.1 mi
Get a cash offer in 3 minutes
Find out how much your home could sell for in as little as 3 minutes with a no-obligation cash offer.
Estimated market value
$353,200
Get a cash offer in 3 minutes
Find out how much your home could sell for in as little as 3 minutes with a no-obligation cash offer.
Estimated market value
$353,200
Nearby cities
Nearby zip codes
Other East Stroudsburg Topics
- Apartments for Rent in 18302
- Houses for Sale in 18302
- Houses for Rent in 18302
- 18302 Real Estate
- East Stroudsburg Condos
- Houses for Sale in East Stroudsburg
- Newest Listings in East Stroudsburg
- East Stroudsburg Home Values
- East Stroudsburg Real Estate Agents
- East Stroudsburg Refinance
- East Stroudsburg Mortgage Rates
