A Waterfront Lifestyle — A Private Resort Just 25 Miles from New York City 1 North Drive is a waterfront lifestyle unlike anything else on the bay. Set on an approximately .36-acre corner parcel with frontage on both North Drive and Bayfront Drive, this exceptional new-construction home commands an extraordinary 125 feet of direct, open-bay frontage—an orientation that is rarely, if ever, available in this setting.
The property has been thoughtfully designed to embrace its relationship with the water. Spectacular bay views, sunrises, and sunsets unfold from virtually every room, creating an atmosphere that feels less like a traditional home and more like a private Hamptons-style resort. Here, the water is not simply a backdrop—it is part of everyday life.
THE RESIDENCE
This striking new-construction residence offers approximately 6780 square feet of total construction, with 4571 square feet of habitable interior space, complemented by a substantial wraparound deck, a full-length upper deck, and a rooftop lounge. The residence features six bedrooms, a private office, four and a half baths, and a three-bay, temperature-controlled finished garage. The garage is designed to open the entire ground level from the driveway through to the bayside, with three oversized doors creating exceptional flexibility for vehicles, storage, water toys, and entertaining. The expansive poured-in-place concrete driveway extends approximately 100 feet by 40 feet and provides extraordinary parking capacity for large-scale gatherings. The main living level is designed around the water. A sophisticated living room with fireplace flows into a glass-enclosed bayfront den, while the open-plan layout continues into a professional-grade kitchen centered by a dramatic 13-foot island finished in waterfall Carrara marble. A complete Viking appliance package includes a 48-inch range and 48-inch refrigerator, complemented by a connecting butler's pantry. The home was created equally for everyday living and grand entertaining, with a private movie theater, full gym, large attic, and beautifully appointed primary suite overlooking the open bay. The primary bath features a steam shower and freestanding soaking tub positioned to capture the waterfront views. Kohler fixtures and Lutron lighting controls throughout reflect the home's emphasis on quality, comfort, and sophisticated technology.
THE WATERFRONT
The newly constructed 125-foot bulkhead has been elevated an additional 18 inches above standard height for enhanced storm protection and engineered on a soldier pile and dead-man system. Extending into the open bay is a 135-foot pier with a 20-by-20-foot dining platform, complemented by more than 120 feet of floating dock for boats and jet skis. Together, the waterfront improvements create a sheltered cove-like setting directly in the backyard, perfectly suited for boating, entertaining, swimming, and enjoying long summer days on the water.
The property also features a dog washing station and Dog pen. And Stadium flood lighting.
This is a home designed for a life lived outdoors, on the water and together. Mornings begin with sunrise over the bay. Afternoons unfold from the docks and decks. Evenings transition into spectacular sunsets visible throughout the house. And throughout it all, there is an unmistakable sense of connection and place.
1 North Drive is not simply a waterfront property. It is a private resort, a gathering place, and a way of life.
A private community beach is also available by membership, adding another dimension to the property's resort-like lifestyle.
New construction
Price cut: $700K (9/8)
$2,299,999
1 North Drive, Baldwin Harbor, NY 11510
7beds
4,571sqft
Single Family Residence, Residential
Built in 2022
0.32 Acres Lot
$2,254,100 Zestimate®
$503/sqft
$13/mo HOA
What's special
- 14 days
- 1,541
- 68
Zillow last checked:
Listing updated:
Listed by:
BERKSHIRE HATHAWAY 516-200-5700,
Timothy Serignese 917-642-0878,
Julia Krispeal 516-314-3966,
Douglas Elliman Real Estate
Source: OneKey® MLS as distributed by MLS GRID,MLS#: 1042527
Facts & features
Interior
Bedrooms & bathrooms
- Bedrooms: 7
- Bathrooms: 5
- Full bathrooms: 4
- 1/2 bathrooms: 1
Heating
- Natural Gas, Radiant, Radiant Floor
Cooling
- Central Air
Appliances
- Included: Dishwasher, Dryer, Gas Cooktop, Gas Oven, Refrigerator, Stainless Steel Appliance(s), Washer
- Laundry: Laundry Room
Features
- Chefs Kitchen, High Ceilings, His and Hers Closets, Kitchen Island, Marble Counters, Open Floorplan, Primary Bathroom, Smart Thermostat, Soaking Tub, Speakers, Walk-In Closet(s), Wired for Sound
- Flooring: Brick, Concrete, Tile
- Doors: ENERGY STAR Qualified Doors
- Windows: Insulated Windows, Storm Window(s)
- Attic: Full
- Number of fireplaces: 1
Interior area
- Total structure area: 4,571
- Total interior livable area: 4,571 sqft
Property
Parking
- Total spaces: 6
- Parking features: Garage Door Opener, Parking Lot, Private
- Garage spaces: 3
- Carport spaces: 3
Features
- Levels: Three Or More
- Patio & porch: Deck, Patio, Porch, Wrap Around
- Exterior features: Boat Slip, Juliet Balcony
- Fencing: Partial
- Has view: Yes
- View description: Open, Panoramic, Water
- Has water view: Yes
- Water view: Water
- Waterfront features: Bayfront, Bulkhead, Ocean Access, Waterfront
- Frontage length: 125 FT
Lot
- Size: 0.32 Acres
- Features: Corner Lot, Landscaped, Private, Sprinklers In Front, Sprinklers In Rear
Details
- Parcel number: 2089543390000650
- Special conditions: None
- Other equipment: Irrigation Equipment
Construction
Type & style
- Home type: SingleFamily
- Architectural style: Mini Estate
- Property subtype: Single Family Residence, Residential
Materials
- Advanced Framing Technique, Blown-In Insulation, Energy Star, HardiPlank Type
- Foundation: Raised
Condition
- New Construction
- New construction: Yes
- Year built: 2022
Utilities & green energy
- Sewer: Public Sewer
- Water: Public
- Utilities for property: Natural Gas Connected
Community & HOA
Community
- Security: Building Security, Fire Alarm, Fire Sprinkler System, Security Lights, Security System, Smoke Detector(s), Video Cameras
HOA
- Has HOA: Yes
- Amenities included: Other
- Services included: Other
- HOA fee: $150 annually
Location
- Region: Baldwin
Financial & listing details
- Price per square foot: $503/sqft
- Tax assessed value: $742
- Annual tax amount: $17,294
- Date on market: 8/25/2026
- Cumulative days on market: 9 days
- Listing agreement: Exclusive Right To Sell
Estimated market value
$2,254,100
$2.14M - $2.37M
Not available
Price history
| Date | Event | Price |
|---|---|---|
| 9/8/2026 | Listed for rent | $15,000$3/sqft |
Source: OneKey® MLS as distributed by MLS GRID #1047979 Report a problem | ||
| 9/8/2026 | Price change | $2,299,999-23.3%$503/sqft |
Source:  OneKey® MLS as distributed by MLS GRID #1042527 Report a problem OneKey® MLS as distributed by MLS GRID #1042527 Report a problem | ||
| 8/25/2026 | Listed for sale | $2,999,999+745.1%$656/sqft |
Source: OneKey® MLS as distributed by MLS GRID #1042527 Report a problem | ||
| 9/23/2003 | Sold | $355,000$78/sqft |
Source: Public Record Report a problem | ||
Public tax history
| Year | Property taxes | Tax assessment |
|---|---|---|
| 2024 | -- | $742 +49% |
| 2023 | -- | $498 +13.7% |
| 2022 | -- | $438 |
| 2021 | $13,888 -32.6% | -- |
| 2020 | $20,594 +12.1% | $1,227 |
| 2019 | $18,378 | $1,227 |
| 2018 | $18,378 +4.6% | $1,227 |
| 2017 | $17,568 -6.4% | $1,227 -9% |
| 2016 | $18,770 +263.1% | $1,349 |
| 2015 | $5,169 +30.1% | $1,349 +17.6% |
| 2013 | $3,973 -15.7% | $1,147 -15% |
| 2012 | $4,711 -57.3% | $1,349 -2% |
| 2011 | $11,027 +2.4% | $1,377 -8.4% |
| 2010 | $10,769 | $1,504 -18.4% |
| 2009 | -- | $1,843 -0.9% |
| 2008 | -- | $1,860 +6% |
| 2006 | -- | $1,755 -40.8% |
| 2005 | -- | $2,966 -25.7% |
| 2004 | -- | $3,992 |
| 2003 | -- | $3,992 -64.9% |
| 2002 | -- | $11,380 |
| 2001 | -- | $11,380 |
| 2000 | -- | $11,380 |
Find assessor info on the county website
Monthly payment
Climate risks
Neighborhood: Baldwin Harbor
Nearby schools
Schools provided by the listing agent
- Elementary: Meadow Elementary School
- Middle: Baldwin Middle School
- High: Baldwin Senior High School
Source: OneKey® MLS as distributed by MLS GRID. This data may not be complete. We recommend contacting the local school district to confirm school assignments for this home.
Similar homes
- $2,299,9996 bd6 ba2.7k sqft29 Waverly Place, Lawrence, NY 11559For Sale

 MLS ID #1009382, Alexandra Y. Mikhaylova, Listing by: EXP Realty. OneKey® MLS as distributed by MLS GRID
 - $1,999,0004 bd4 ba3k sqft27 Davison Place, Rockville Centre, NY 11570For Sale
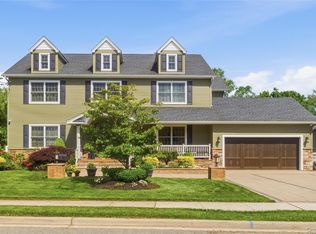 MLS ID #1003709, Luis Barreto, Listing by: Compass Greater NY LLC. OneKey® MLS as distributed by MLS GRID
 - $2,288,8886 bd6 ba4k sqft96 Plainview Road, Woodbury, NY 11797For Sale
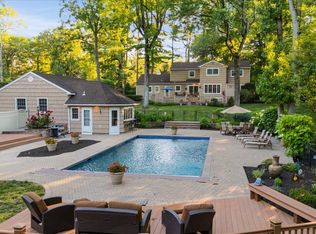 MLS ID #1020613, Michael Pesce, Listing by: BERKSHIRE HATHAWAY. OneKey® MLS as distributed by MLS GRID
 - $2,499,0004 bd3 ba2.8k sqft3367 Jason Court, Bellmore, NY 11710For Sale
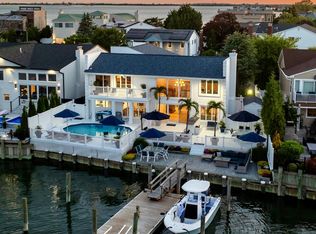 MLS ID #1014948, Seth B. Levy, Listing by: Signature Premier Properties. OneKey® MLS as distributed by MLS GRID
 - $2,298,0004 bd4 ba2.6k sqft37 Beverly Drive, Albertson, NY 11507For SaleMLS ID #1020578, Michelle Su CBR SFR, Listing by: Keller Williams Realty Greater. OneKey® MLS as distributed by MLS GRID
- $2,899,9996 bd6 ba5.4k sqft37 Legends Circle, Melville, NY 11747For SaleMLS ID #1046462, Dana Rosen, Listing by: Corcoran SRG Residential. OneKey® MLS as distributed by MLS GRID
- $2,499,0004 bd5 ba3.6k sqft6 Shell Drive, Glen Cove, NY 11542For SaleMLS ID #1043162, Parissa Eliassian CBR, Listing by: Douglas Elliman Real Estate. OneKey® MLS as distributed by MLS GRID
- $2,195,0005 bd4 ba4.8k sqft21 Sleepy Lane, Melville, NY 11747For SaleMLS ID #1034684, Derek J. Greene, Listing by: Greene Realty Group. OneKey® MLS as distributed by MLS GRID
- $1,200,0004 bd3 ba3k sqft85 Jeffery Lane, Oceanside, NY 11572For SaleMLS ID #1041070, Nancy A. Achstatter E-PRO GRI, Listing by: Home and Hearth of Long Island. OneKey® MLS as distributed by MLS GRID
- $1,895,0004 bd3 ba3.4k sqft2959 Shore Drive, Merrick, NY 11566For SaleMLS ID #990032, Michael Pesce, Listing by: BERKSHIRE HATHAWAY. OneKey® MLS as distributed by MLS GRID
- $2,398,0004 bd4 ba2.8k sqft1 Shore Park Road, Great Neck, NY 11023For SaleMLS ID #1039094, Sarit Elias CBR, Listing by: Daniel Gale Sothebys Intl Rlty. OneKey® MLS as distributed by MLS GRID
- $1,599,0004 bd3 ba2.4k sqft2696 Clubhouse Road, Merrick, NY 11566For SaleMLS ID #1021167, Andrea F. Kaplan, Listing by: Corcoran SRG Residential. OneKey® MLS as distributed by MLS GRID
- $2,999,0005 bd4 ba3.8k sqft11 Hickory Road, Woodsburgh, NY 11598For SaleMLS ID #1006426, Sara Abikzer, Listing by: Signature Premier Properties. OneKey® MLS as distributed by MLS GRID
- $1,350,0004 bd3 ba3k sqft648 Nassau Avenue, Freeport, NY 11520For SaleMLS ID #983447, Louise Mancuso MRP SRS, Listing by: Coldwell Banker American Homes. OneKey® MLS as distributed by MLS GRID
- $2,600,0006 bd6 ba5.6k sqft19 8th Street, Hicksville, NY 11801For SaleMLS ID #930146, Khalidah Arifee, Listing by: Property Professionals Realty. OneKey® MLS as distributed by MLS GRID
- $2,799,0004 bd4 ba3.2k sqft29 Bath Street, Lido Beach, NY 11561For SaleMLS ID #1000872, Maria R. Aramanda, Listing by: Gull Realty Inc. OneKey® MLS as distributed by MLS GRID
- $2,499,0004 bd5 ba3.1k sqft134 Dutchess Boulevard, Atlantic Beach, NY 11509For SaleMLS ID #935252, Faye Klausner, Listing by: Annett C Ellis Realty Inc. OneKey® MLS as distributed by MLS GRID
- $1,799,0005 bd3 ba2.6k sqft89 Poplar Street, Garden City, NY 11530For SaleMLS ID #1029156, Jennifer Sullivan, Listing by: Compass Greater NY LLC. OneKey® MLS as distributed by MLS GRID
- $2,098,0004 bd4 ba2.7k sqft112 The Intervale, Roslyn Estates, NY 11576For SaleMLS ID #998111, Ronit Berman CBR, Listing by: Daniel Gale Sothebys Intl Rlty. OneKey® MLS as distributed by MLS GRID
- $2,694,8765 bd4 ba5.6k sqft416 W Bay Drive, Long Beach, NY 11561For SaleMLS ID #973531, Gil R. Shemtov, Listing by: Douglas Elliman Real Estate. OneKey® MLS as distributed by MLS GRID
