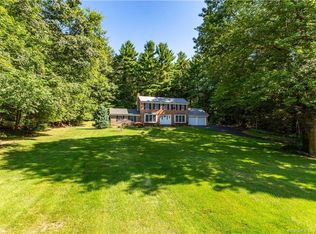
Tucked away on a quiet private road, situated on a 4+ acre lot, is this beautiful contemporary ranch which has been constructed with steel ibeams, offers the perfect blend of privacy, comfort, and style. Featuring 3+ bedrooms and 2.5 baths, this open-concept home boasts a stunning stone fireplace as its centerpiece and a fully applianced kitchen ideal for the home chef. From the inviting living room, step into the bright sunroom complete with a sunken hot tub-a perfect spot to unwind year-round. The spacious primary suite includes a dressing/sitting room, abundant closet space, and a full bath. The front "wing" provides flexible space that could easily serve as a potential in-law setup. A large mudroom connects to the three-car garage, offering plenty of storage and convenience. Large walk in attic can potentially be additional rooms or more storage. Outdoors, enjoy your own private retreat with an in-ground pool, expansive yard, and large storage shed. Whether you love to entertain or simply value seclusion, this home offers the best of both worlds.
Sold for $645,000
$645,000
1 Northcrest Drive, Granby, CT 06060
3beds
2,948sqft
Single Family Residence
Built in 1986
4.18 Acres Lot
$645,300 Zestimate®
$219/sqft
$4,368 Estimated rent
Home value
$645,300
$594,000 - $697,000
$4,368/mo
Zestimate® history
Owner options
List your home for rent
$4,368/mo
Rent Zestimate®
Find your next renter with Zillow Rental Manager. Plus, with online applications, you can quickly screen prospective tenants – for free.
$4,368/mo
Rent Zestimate®
Refinance and save
$4,661/mo
Est. payment
Refinancing to a lower rate could help reduce your monthly payments and save thousands over the life of the loan.
$4,661/mo
Est. payment
Explore your selling options
Work with a Zillow partner agent
Leverage their expertise and Zillow's premium Showcase listings to get your home seen by more buyers.
Get startedList with your own agent
Get your home in front of millions of buyers by listing it on Zillow.
Learn how to do itSell it yourself
Take full control of how buyers see your home on Zillow by listing For Sale by Owner (FSBO).
List your homeWhat's special
Stunning stone fireplaceThree-car garageSunken hot tubBright sunroomIn-ground poolSpacious primary suiteLarge mudroom
Zillow last checked:
Listing updated:
Listed by:
Sabrina A. Janco (860)689-2691,
Century 21 Bay-Mar Realty 860-582-7404
Bought with:
Jessica Boswell, RES.0807833
LPT Realty
Co-Buyer Agent: James Faustino
LPT Realty
Source: Smart MLS,MLS#: 24139768
Facts & features
Interior
Bedrooms & bathrooms
- Bedrooms: 3
- Bathrooms: 3
- Full bathrooms: 2
- 1/2 bathrooms: 1
Primary bedroom
- Features: Dressing Room, Full Bath, Wall/Wall Carpet
- Level: Main
Bedroom
- Features: Wall/Wall Carpet
- Level: Main
Bedroom
- Features: Wall/Wall Carpet
- Level: Main
Dining room
- Level: Main
Kitchen
- Level: Main
Living room
- Level: Main
Heating
- Hot Water, Electric, Oil, Other
Cooling
- Ductless
Appliances
- Included: Electric Cooktop, Oven, Microwave, Refrigerator, Dishwasher, Trash Compactor, Washer, Dryer, Water Heater, Electric Water Heater
- Laundry: Main Level
Features
- Doors: French Doors
- Basement: Full
- Attic: Walk-up
- Number of fireplaces: 1
Interior area
- Total structure area: 2,948
- Total interior livable area: 2,948 sqft
- Finished area above ground: 2,948
Property
Parking
- Total spaces: 3
- Parking features: Attached
- Attached garage spaces: 3
Features
- Patio & porch: Patio
- Has private pool: Yes
- Pool features: Fiberglass, In Ground
- Spa features: Heated
Lot
- Size: 4.18 Acres
- Features: Few Trees, Level
Details
- Additional structures: Shed(s)
- Parcel number: 1933863
- Zoning: R2A
- Other equipment: Generator Ready
Construction
Type & style
- Home type: SingleFamily
- Architectural style: Contemporary
- Property subtype: Single Family Residence
Materials
- Vinyl Siding
- Foundation: Concrete Perimeter
- Roof: Asphalt
Condition
- New construction: No
- Year built: 1986
Utilities & green energy
- Sewer: Septic Tank
- Water: Well
Community & HOA
Community
- Subdivision: North Granby
HOA
- Has HOA: No
Location
- Region: Granby
Financial & listing details
- Price per square foot: $219/sqft
- Tax assessed value: $405,160
- Annual tax amount: $13,861
- Date on market: 11/13/2025
Price history
| Date | Event | Price |
|---|---|---|
| 6/24/2026 | Sold | $645,000-4.4%$219/sqft |
Source:  Smart MLS #24139768 Report a problem Smart MLS #24139768 Report a problem | ||
| 4/27/2026 | Pending sale | $675,000$229/sqft |
Source: Smart MLS #24139768 Report a problem | ||
| 11/13/2025 | Listed for sale | $675,000+5.6%$229/sqft |
Source: Smart MLS #24139768 Report a problem | ||
| 9/27/2025 | Listing removed | $639,000$217/sqft |
Source:  Berkshire Hathaway HomeServices New England Properties #24119987 Report a problem Berkshire Hathaway HomeServices New England Properties #24119987 Report a problem | ||
| 8/26/2025 | Listed for sale | $639,000+64.3%$217/sqft |
Source: Smart MLS #24119987 Report a problem | ||
| 7/2/2019 | Listing removed | $2,600$1/sqft |
Source: eXp Realty #170195014 Report a problem | ||
| 5/15/2019 | Listed for rent | $2,600$1/sqft |
Source: eXp Realty #170195014 Report a problem | ||
| 5/15/2019 | Listing removed | $389,000$132/sqft |
Source: eXp Realty #170161609 Report a problem | ||
| 2/15/2019 | Listed for sale | $389,000-2.5%$132/sqft |
Source: eXp Realty #170161609 Report a problem | ||
| 9/19/2018 | Listing removed | $2,600$1/sqft |
Source: Owner Report a problem | ||
| 7/17/2018 | Listed for rent | $2,600$1/sqft |
Source: Owner Report a problem | ||
| 7/31/2017 | Listing removed | $399,000$135/sqft |
Source: Coldwell Banker Residential Brokerage - Simsbury Office #G10194501 Report a problem | ||
| 1/31/2017 | Listed for sale | $399,000-31.2%$135/sqft |
Source: Coldwell Banker Residential Brokerage - Granby Office #G10194501 Report a problem | ||
| 12/19/2003 | Sold | $580,000$197/sqft |
Source: Smart MLS #G321567 Report a problem | ||
Public tax history
| Year | Property taxes | Tax assessment |
|---|---|---|
| 2025 | $13,861 +3.3% | $405,160 |
| 2024 | $13,423 +3.9% | $405,160 |
| 2023 | $12,921 -0.5% | $405,160 +24.7% |
| 2022 | $12,991 +0.9% | $324,940 |
| 2021 | $12,871 | $324,940 |
| 2020 | $12,871 | $324,940 |
| 2019 | $12,871 +2.4% | $324,940 |
| 2018 | $12,572 +2.3% | $324,940 +0.3% |
| 2017 | $12,291 +2.7% | $323,960 |
| 2016 | $11,967 +2% | $323,960 |
| 2015 | $11,734 +2% | $323,960 |
| 2014 | $11,507 +13.3% | $323,960 +11.1% |
| 2013 | $10,155 +1.1% | $291,550 -10.9% |
| 2012 | $10,043 +2% | $327,250 |
| 2011 | $9,850 +2.2% | $327,250 |
| 2010 | $9,641 +0.4% | $327,250 |
| 2009 | $9,605 | $327,250 |
| 2008 | $9,605 +8.5% | $327,250 +32.9% |
| 2007 | $8,855 +3.7% | $246,190 |
| 2006 | $8,535 +3.8% | $246,190 |
| 2005 | $8,225 +4.5% | $246,190 |
| 2004 | $7,871 +4.5% | $246,190 |
| 2003 | $7,533 +5.3% | $246,190 +23% |
| 2001 | $7,153 +3.7% | $200,130 |
| 2000 | $6,896 +0.3% | $200,130 -24.2% |
| 1995 | $6,874 | $264,170 |
Find assessor info on the county website
Neighborhood: 06060
Nearby homes
- $556,5004 bd3 ba2.9k sqft1 Northcrest Dr #R, Granby, CT 06060Off Market
- $579,8004 bd4 ba2.8k sqft64 Northwoods Rd, North Granby, CT 06060Off Market
- $475,3003 bd2 ba1.8k sqft60 Northwoods Rd, North Granby, CT 06060Off Market
- $735,4004 bd2 ba2.9k sqft3 Northcrest Dr, North Granby, CT 06060Off Market
- $682,4004 bd2 ba3.3k sqft72 Northwoods Rd, North Granby, CT 06060Off Market
- $753,3005 bd4 ba4.8k sqft2 Northcrest Dr, North Granby, CT 06060Off Market
- $524,1003 bd3 ba1.9k sqft2 Lindsay Cir, North Granby, CT 06060Off Market
- $617,1003 bd2 ba2.8k sqft2 Quail Ln, North Granby, CT 06060Off Market
Nearby schools
GreatSchools rating
- 7/10Wells Road Intermediate SchoolGrades: 3-5Distance: 3.9 mi
- 8/10Granby Memorial Middle SchoolGrades: 6-8Distance: 6 mi
- 10/10Granby Memorial High SchoolGrades: 9-12Distance: 6 mi


Get pre-qualified for a loan
At Zillow Home Loans, we can pre-qualify you in as little as 5 minutes with no impact to your credit score.An equal housing lender. NMLS #10287.
Sell for more on Zillow
Get a Zillow Showcase℠ listing at no additional cost and you could sell for .
$645,300
2% more
+$12,906
With Zillow Showcase(estimated)
$658,206
- Connecticut
- Hartford County
- Granby
- 06060
- 1 Northcrest Drive
Nearby cities
Nearby neighborhoods
Nearby zip codes
Other Granby Topics
