Kindly update the description to the below:
A Sophisticated Designer Retreat in Shoreham – Turnkey & Relocation Ready
Forget the "cookie-cutter" renovation. 1 Northumberland Drive is a reimagined contemporary masterpiece featuring a moody, high-end palette and industrial-chic finishes. Designed for the buyer who demands both style and substance, this home offers architectural drama and a seamless transition from work-from-home luxury to backyard oasis.
The Highlights:
Designer Finishes: Professionally painted in Benjamin Moore’s Aura series with Cambria Quartz surfaces and industrial accents.
Primary Spa Suite: A stunning retreat featuring a custom "wet room" with a claw-foot tub and rainfall showerhead.
Backyard Oasis: A sprawling saltwater pool, massive deck, and professional landscaping perfect for hosting.
Functional Luxury: Brand-new, high-efficiency HVAC system, custom built-in Queen Murphy bed for guests, and a high-tech climate-controlled catio/enclosure.
Low-Maintenance Living: Designed with durable quartz surfaces and high-traffic floor systems, allowing you to spend your weekends in the pool, not on home repairs.
Pool Variance: A minor 1.5 ft variance is currently being finalized by a 22-year expert expeditor. We offer a structured escrow holdback—buy with 100% confidence.
Verified Privacy: The adjacent rear parcel (SCTM 0200-079.00-06.00-008.000) is officially zoned Residential, providing a permanent, quiet privacy buffer with no commercial development potential.
Relocation Opportunity:
Priced for a clean closing as the sellers prepare for an out-of-state move. This isn't just a house; it’s a move-in-ready lifestyle upgrade in one of Shoreham’s most desirable pockets.
Sold for $830,000
$830,000
1 Northumberland Drive, Shoreham, NY 11786
4beds
2,175sqft
Single Family Residence, Residential
Built in 1992
0.36 Acres Lot
$833,100 Zestimate®
$382/sqft
$5,225 Estimated rent
Home value
$833,100
$758,000 - $916,000
$5,225/mo
Zestimate® history
Owner options
List your home for rent
$5,225/mo
Rent Zestimate®
Find your next renter with Zillow Rental Manager. Plus, with online applications, you can quickly screen prospective tenants – for free.
$5,225/mo
Rent Zestimate®
Refinance and save
$5,767/mo
Est. payment
Refinancing to a lower rate could help reduce your monthly payments and save thousands over the life of the loan.
$5,767/mo
Est. payment
Explore your selling options
Work with a Zillow partner agent
Leverage their expertise and Zillow's premium Showcase listings to get your home seen by more buyers.
Get startedList with your own agent
Get your home in front of millions of buyers by listing it on Zillow.
Learn how to do itSell it yourself
Take full control of how buyers see your home on Zillow by listing For Sale by Owner (FSBO).
List your homeWhat's special
New stainless steel appliancesFour additional hallway closetsClaw-foot soaking tubRefined finishesFresh designer paintDedicated storage roomSoaring cathedral ceilings
Zillow last checked:
Listing updated:
Listed by:
Derek J. Greene 860-560-1006,
Greene Realty Group 888-278-5840
Bought with:
David W. Castle, 10401344722
Keller Williams Realty Greater
Source: OneKey® MLS as distributed by MLS GRID,MLS#: 962101
Facts & features
Interior
Bedrooms & bathrooms
- Bedrooms: 4
- Bathrooms: 3
- Full bathrooms: 2
- 1/2 bathrooms: 1
Heating
- Forced Air
Cooling
- Central Air
Appliances
- Included: Dishwasher, Dryer, Freezer, Microwave, Oven, Range, Stainless Steel Appliance(s), Washer, Water Purifier Owned, Wine Refrigerator
- Laundry: Washer/Dryer Hookup, Gas Dryer Hookup, Laundry Room, Washer Hookup
Features
- First Floor Bedroom, First Floor Full Bath, Ceiling Fan(s), Chefs Kitchen, Formal Dining, High Speed Internet, Open Kitchen, Pantry, Quartz/Quartzite Counters, Recessed Lighting, Smart Thermostat, Soaking Tub, Storage, Walk Through Kitchen, Walk-In Closet(s)
- Flooring: Hardwood, Tile
- Windows: New Windows, Skylight(s)
- Basement: Full,Partially Finished,Storage Space
- Attic: Storage
- Has fireplace: Yes
- Fireplace features: Family Room, Wood Burning
Interior area
- Total structure area: 2,175
- Total interior livable area: 2,175 sqft
Property
Parking
- Total spaces: 2
- Parking features: Attached, Driveway, Garage
- Garage spaces: 2
- Has uncovered spaces: Yes
Features
- Patio & porch: Patio
- Exterior features: Dog Run
- Has private pool: Yes
- Pool features: Fenced, In Ground, Salt Water
- Fencing: Vinyl
Lot
- Size: 0.36 Acres
- Features: Back Yard, Corner Lot, Front Yard, Private, Secluded, Sprinklers In Front, Sprinklers In Rear
Details
- Additional structures: Gazebo
- Parcel number: 0200079000600007000
- Special conditions: None
Construction
Type & style
- Home type: SingleFamily
- Architectural style: Colonial,Contemporary
- Property subtype: Single Family Residence, Residential
Materials
- Vinyl Siding
Condition
- Year built: 1992
Utilities & green energy
- Sewer: Cesspool
- Water: Public
- Utilities for property: Electricity Connected, Natural Gas Connected, Sewer Connected, Water Connected
Community & HOA
Community
- Security: Fire Alarm
HOA
- Has HOA: No
Location
- Region: Shoreham
Financial & listing details
- Price per square foot: $382/sqft
- Tax assessed value: $770,833
- Annual tax amount: $15,701
- Date on market: 2/16/2026
- Cumulative days on market: 74 days
- Listing agreement: Exclusive Agency
- Electric utility on property: Yes
Price history
| Date | Event | Price |
|---|---|---|
| 7/9/2026 | Sold | $830,000+0.1%$382/sqft |
Source:  OneKey® MLS as distributed by MLS GRID #962101 Report a problem OneKey® MLS as distributed by MLS GRID #962101 Report a problem | ||
| 5/19/2026 | Pending sale | $829,000$381/sqft |
Source: OneKey® MLS as distributed by MLS GRID #962101 Report a problem | ||
| 4/29/2026 | Price change | $829,000-2.5%$381/sqft |
Source: OneKey® MLS as distributed by MLS GRID #962101 Report a problem | ||
| 4/7/2026 | Listed for sale | $849,900$391/sqft |
Source: OneKey® MLS as distributed by MLS GRID #962101 Report a problem | ||
| 3/20/2026 | Pending sale | $849,900$391/sqft |
Source: OneKey® MLS as distributed by MLS GRID #962101 Report a problem | ||
| 2/16/2026 | Listed for sale | $849,900+70%$391/sqft |
Source: OneKey® MLS as distributed by MLS GRID #962101 Report a problem | ||
| 2/23/2022 | Sold | $500,000$230/sqft |
Source: Public Record Report a problem | ||
| 12/7/2021 | Sold | $500,000+0%$230/sqft |
Source: OneKey® MLS as distributed by MLS GRID #L3315643 Report a problem | ||
| 9/22/2021 | Pending sale | $499,999$230/sqft |
Source: OneKey® MLS as distributed by MLS GRID #3315643 Report a problem | ||
| 8/13/2021 | Price change | $499,999-4.8%$230/sqft |
Source: OneKey® MLS as distributed by MLS GRID #3315643 Report a problem | ||
| 8/10/2021 | Listed for sale | $524,999$241/sqft |
Source: OneKey® MLS as distributed by MLS GRID #3315643 Report a problem | ||
| 6/21/2021 | Pending sale | $524,999$241/sqft |
Source: OneKey® MLS as distributed by MLS GRID #3315643 Report a problem | ||
| 5/25/2021 | Listed for sale | $524,999+81%$241/sqft |
Source: OneKey® MLS as distributed by MLS GRID #3315643 Report a problem | ||
| 5/24/2000 | Sold | $290,000+38.1%$133/sqft |
Source: Public Record Report a problem | ||
| 9/7/1995 | Sold | $210,000$97/sqft |
Source: Public Record Report a problem | ||
Public tax history
| Year | Property taxes | Tax assessment |
|---|---|---|
| 2025 | -- | $3,700 |
| 2024 | -- | $3,700 |
| 2023 | -- | $3,700 -9.8% |
| 2022 | -- | $4,100 |
| 2021 | -- | $4,100 |
| 2020 | -- | $4,100 |
| 2019 | -- | $4,100 |
| 2018 | -- | $4,100 |
| 2017 | $13,444 | $4,100 |
| 2016 | -- | $4,100 |
| 2015 | -- | $4,100 |
| 2014 | -- | $4,100 |
| 2013 | -- | $4,100 |
| 2012 | -- | $4,100 |
| 2011 | -- | $4,100 |
| 2010 | -- | $4,100 |
| 2009 | -- | $4,100 |
| 2008 | -- | $4,100 -16.3% |
| 2007 | $10,831 +9.9% | $4,900 |
| 2005 | $9,857 +4.8% | $4,900 |
| 2004 | $9,406 +5.3% | $4,900 |
| 2003 | $8,930 +4.6% | $4,900 |
| 2002 | $8,537 +34.9% | $4,900 +22.5% |
| 2001 | $6,327 +7.7% | $4,000 |
| 2000 | $5,876 | $4,000 |
Find assessor info on the county website
Neighborhood: 11786
Nearby homes
- $708,8004 bd2 ba-- sqft3 Northumberland Dr, Shoreham, NY 11786Off Market
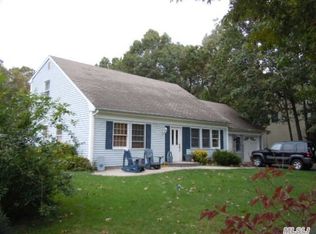
- $695,700-- bd-- ba-- sqft2 Northumberland Dr, Shoreham, NY 11786Off Market
- $807,900-- bd-- ba-- sqft5 Northumberland Dr, Shoreham, NY 11786Off Market
- $852,6005 bd4 ba3.7k sqft4 Michelle Dr, Shoreham, NY 11786Off Market
- $763,900-- bd-- ba-- sqft6 Northumberland Dr, Shoreham, NY 11786Off Market
- $312,500-- bd-- ba-- sqftPulaski Ave, Shoreham, NY 11786Off Market
- $694,000-- bd-- ba-- sqft6 Michelle Dr, Shoreham, NY 11786Off Market
- $679,100-- bd-- ba-- sqft3 Michelle Dr, Shoreham, NY 11786Off Market
Nearby schools
GreatSchools rating
- NAMiller Avenue SchoolGrades: K-2Distance: 0.8 mi
- 7/10Albert G Prodell Middle SchoolGrades: 6-8Distance: 0.7 mi
- 10/10Shoreham Wading River High SchoolGrades: 9-12Distance: 1.9 mi
Schools provided by the listing agent
- Elementary: Miller Avenue School
- Middle: Albert G Prodell Middle School
- High: Shoreham-Wading River High School
Source: OneKey® MLS as distributed by MLS GRID. This data may not be complete. We recommend contacting the local school district to confirm school assignments for this home.
Get a cash offer in 3 minutes
Find out how much your home could sell for in as little as 3 minutes with a no-obligation cash offer.
Estimated market value
$833,100
Get a cash offer in 3 minutes
Find out how much your home could sell for in as little as 3 minutes with a no-obligation cash offer.
Estimated market value
$833,100
- New York
- Suffolk County
- Shoreham
- 11786
- 1 Northumberland Drive
Nearby cities
Nearby zip codes
Other Shoreham Topics
