Built in 2020 and set on a private 0.8-acre lot, 1 Norway Farms Drive showcases a thoughtfully designed open floor plan with over $180,000 in high-end upgrades. The chef’s kitchen anchors the main living space and flows seamlessly into expansive living and dining areas, highlighted by a gas fireplace and gleaming character white oak floors throughout. The finished lower level offers luxury vinyl plank flooring, a full bathroom, large recreation area, and dedicated home gym. Additional features include owned solar panels, gas heat, custom closets throughout, and a beautifully designed pantry with a built-in wine fridge and second oven. Ideally located less than one mile from the town center, commuter rail, and shopping, with Patriots Place just a short 10-minute drive away, this move-in-ready home blends modern construction, energy efficiency, and refined finishes in a highly convenient setting. Welcome Home!
Sold for $1,290,000
$1,290,000
1 Norway Farms Dr, Norfolk, MA 02056
4beds
4,297sqft
Single Family Residence
Built in 2020
0.79 Acres Lot
$1,319,900 Zestimate®
$300/sqft
$5,095 Estimated rent
Home value
$1,319,900
$1.23M - $1.43M
$5,095/mo
Zestimate® history
Owner options
List your home for rent
$5,095/mo
Rent Zestimate®
Find your next renter with Zillow Rental Manager. Plus, with online applications, you can quickly screen prospective tenants – for free.
$5,095/mo
Rent Zestimate®
Refinance and save
$8,223/mo
Est. payment
Refinancing to a lower rate could help reduce your monthly payments and save thousands over the life of the loan.
$8,223/mo
Est. payment
Explore your selling options
Work with a Zillow partner agent
Leverage their expertise and Zillow's premium Showcase listings to get your home seen by more buyers.
Get startedList with your own agent
Get your home in front of millions of buyers by listing it on Zillow.
Learn how to do itSell it yourself
Take full control of how buyers see your home on Zillow by listing For Sale by Owner (FSBO).
List your homeWhat's special
Gas fireplaceRefined finishesFinished lower levelLarge recreation areaDedicated home gymLuxury vinyl plank flooringCustom closets throughout
Zillow last checked:
Listing updated:
Listed by:
Panepinto Realty Group 781-254-9489,
Berkshire Hathaway HomeServices Commonwealth Real Estate 508-359-2355,
Kelly Panepinto 781-254-9489
Bought with:
Susan Morrison
REMAX Executive Realty
Source: MLS PIN,MLS#: 73466336
Facts & features
Interior
Bedrooms & bathrooms
- Bedrooms: 4
- Bathrooms: 4
- Full bathrooms: 3
- 1/2 bathrooms: 1
Primary bedroom
- Features: Walk-In Closet(s), Closet/Cabinets - Custom Built, Flooring - Hardwood, Recessed Lighting, Closet - Double
- Level: Second
Bedroom 2
- Features: Walk-In Closet(s), Closet/Cabinets - Custom Built, Flooring - Hardwood, Lighting - Overhead
- Level: Second
Bedroom 3
- Features: Walk-In Closet(s), Closet/Cabinets - Custom Built, Flooring - Hardwood, Lighting - Overhead
- Level: Second
Bedroom 4
- Features: Closet, Flooring - Hardwood, Lighting - Overhead
- Level: Second
Primary bathroom
- Features: Yes
Bathroom 1
- Features: Bathroom - Half, Flooring - Stone/Ceramic Tile, Countertops - Stone/Granite/Solid, Countertops - Upgraded
- Level: First
Bathroom 2
- Features: Bathroom - Full, Bathroom - Double Vanity/Sink, Bathroom - Tiled With Shower Stall, Flooring - Stone/Ceramic Tile, Countertops - Stone/Granite/Solid, Countertops - Upgraded, Double Vanity, Recessed Lighting, Soaking Tub
- Level: Second
Bathroom 3
- Features: Bathroom - Full, Bathroom - Double Vanity/Sink, Bathroom - With Tub & Shower, Flooring - Stone/Ceramic Tile, Countertops - Stone/Granite/Solid, Countertops - Upgraded, Double Vanity
- Level: Second
Dining room
- Features: Flooring - Hardwood, Exterior Access, Open Floorplan, Recessed Lighting
- Level: First
Family room
- Features: Flooring - Vinyl, Recessed Lighting, Storage
- Level: Basement
Kitchen
- Features: Flooring - Hardwood, Dining Area, Pantry, Countertops - Stone/Granite/Solid, Countertops - Upgraded, Kitchen Island, Cabinets - Upgraded, Open Floorplan, Recessed Lighting, Stainless Steel Appliances, Gas Stove
- Level: First
Living room
- Features: Flooring - Hardwood, Open Floorplan, Recessed Lighting
- Level: First
Office
- Features: Flooring - Hardwood, French Doors, Recessed Lighting
- Level: Main
Heating
- Forced Air, Propane
Cooling
- Central Air, Active Solar
Appliances
- Included: Tankless Water Heater, Oven, Microwave, ENERGY STAR Qualified Refrigerator, ENERGY STAR Qualified Dryer, ENERGY STAR Qualified Dishwasher, ENERGY STAR Qualified Washer, Range Hood, Range, Plumbed For Ice Maker
- Laundry: Flooring - Stone/Ceramic Tile, Electric Dryer Hookup, Recessed Lighting, Washer Hookup, Sink, Second Floor
Features
- Closet/Cabinets - Custom Built, Wainscoting, Recessed Lighting, Walk-In Closet(s), Open Floorplan, Mud Room, Home Office, Exercise Room, Play Room
- Flooring: Tile, Hardwood, Flooring - Hardwood, Flooring - Vinyl
- Doors: French Doors, Insulated Doors
- Windows: Insulated Windows, Screens
- Basement: Finished
- Number of fireplaces: 1
- Fireplace features: Living Room
Interior area
- Total structure area: 4,297
- Total interior livable area: 4,297 sqft
- Finished area above ground: 3,346
- Finished area below ground: 951
Property
Parking
- Total spaces: 6
- Parking features: Attached, Oversized, Paved Drive, Off Street, Paved
- Attached garage spaces: 2
- Uncovered spaces: 4
Features
- Patio & porch: Patio, Covered
- Exterior features: Patio, Covered Patio/Deck, Rain Gutters, Professional Landscaping, Sprinkler System, Screens, Fenced Yard, Outdoor Gas Grill Hookup
- Fencing: Fenced/Enclosed,Fenced
Lot
- Size: 0.79 Acres
- Features: Corner Lot
Details
- Parcel number: 5078170
- Zoning: RES
Construction
Type & style
- Home type: SingleFamily
- Architectural style: Colonial
- Property subtype: Single Family Residence
- Attached to another structure: Yes
Materials
- Frame
- Foundation: Concrete Perimeter
- Roof: Shingle
Condition
- Year built: 2020
Utilities & green energy
- Electric: Generator, Generator Connection
- Sewer: Private Sewer
- Water: Public
- Utilities for property: for Gas Range, for Gas Oven, for Electric Oven, for Electric Dryer, Washer Hookup, Icemaker Connection, Generator Connection, Outdoor Gas Grill Hookup
Green energy
- Energy efficient items: Thermostat
- Energy generation: Solar
Community & HOA
Community
- Features: Public Transportation, Shopping, Tennis Court(s), Park, Walk/Jog Trails, Stable(s), Medical Facility, Conservation Area, Highway Access, House of Worship, Public School, T-Station
- Subdivision: Norway Farms
HOA
- Has HOA: Yes
- HOA fee: $152 monthly
Location
- Region: Norfolk
Financial & listing details
- Price per square foot: $300/sqft
- Tax assessed value: $1,210,500
- Annual tax amount: $19,332
- Date on market: 1/22/2026
Price history
| Date | Event | Price |
|---|---|---|
| 3/4/2026 | Sold | $1,290,000-0.4%$300/sqft |
Source: MLS PIN #73466336 Report a problem | ||
| 2/6/2026 | Contingent | $1,295,000$301/sqft |
Source: MLS PIN #73466336 Report a problem | ||
| 1/27/2026 | Price change | $1,295,000-2.3%$301/sqft |
Source: MLS PIN #73466336 Report a problem | ||
| 1/7/2026 | Listed for sale | $1,325,000+48.3%$308/sqft |
Source: MLS PIN #73466336 Report a problem | ||
| 5/11/2021 | Sold | $893,586+0.4%$208/sqft |
Source: Agent Provided Report a problem | ||
| 3/29/2021 | Pending sale | $889,900$207/sqft |
Source: MLS PIN #72748178 Report a problem | ||
| 2/2/2021 | Listed for sale | $889,900$207/sqft |
Source:  RE/MAX International #72748178 Report a problem RE/MAX International #72748178 Report a problem | ||
| 1/19/2021 | Listing removed | -- |
Source: MLS PIN Report a problem | ||
| 12/30/2020 | Price change | $889,900+2.3%$207/sqft |
Source: RE/MAX Distinct Advantage #72748178 Report a problem | ||
| 5/11/2020 | Listed for sale | $869,900$202/sqft |
Source: Coldwell Banker Residential Brokerage - Franklin #72654630 Report a problem | ||
Public tax history
| Year | Property taxes | Tax assessment |
|---|---|---|
| 2025 | $19,332 +5.7% | $1,210,500 +3% |
| 2024 | $18,296 +5.6% | $1,175,100 +11.3% |
| 2023 | $17,332 +14.3% | $1,056,200 +26.8% |
| 2022 | $15,157 +41.4% | $832,800 +39.7% |
| 2021 | $10,722 +220% | $596,000 +231.5% |
| 2020 | $3,351 | $179,800 |
Find assessor info on the county website
Neighborhood: 02056
Nearby homes
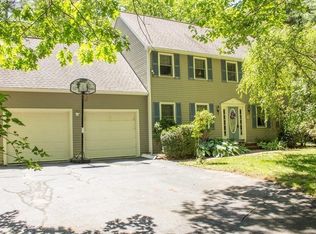
- $881,4004 bd3 ba2.5k sqft31 Medway St, Norfolk, MA 02056Off Market
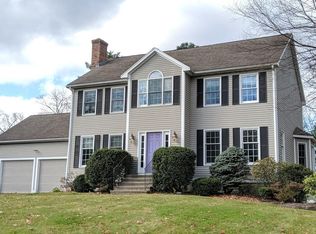
- $925,8003 bd3 ba2.8k sqft4 Cressbrook, Norfolk, MA 02056Off Market
- $897,3003 bd2 ba2.2k sqft29 Medway St, Norfolk, MA 02056Off Market
- $964,9003 bd3 ba2.7k sqft6 Cressbrook, Norfolk, MA 02056Off Market
- $1,362,5004 bd3 ba3.4k sqft9 Norway Farms Dr, Norfolk, MA 02056Off Market
- $1,300,0004 bd4 ba3.4k sqft2 Norway Farms Dr, Norfolk, MA 02056Sold
- $1,344,6004 bd2 ba3.3k sqft7 Norway Farms Dr, Norfolk, MA 02056Off Market
- $841,4004 bd2 ba2.1k sqft30 Medway St, Norfolk, MA 02056Off Market
Nearby schools
GreatSchools rating
- NAH. Olive Day SchoolGrades: PK-2Distance: 0.3 mi
- 6/10King Philip Middle SchoolGrades: 7-8Distance: 1.7 mi
- 7/10King Philip Regional High SchoolGrades: 9-12Distance: 3.4 mi
Schools provided by the listing agent
- Elementary: H.Olive Day/ Freeman Kennedy
- Middle: King Philips Middle School
- High: King Philips High School
Source: MLS PIN. This data may not be complete. We recommend contacting the local school district to confirm school assignments for this home.
Get a cash offer in 3 minutes
Find out how much your home could sell for in as little as 3 minutes with a no-obligation cash offer.
Estimated market value
$1,319,900
Get a cash offer in 3 minutes
Find out how much your home could sell for in as little as 3 minutes with a no-obligation cash offer.
Estimated market value
$1,319,900
- Massachusetts
- Norfolk County
- Norfolk
- 02056
- 1 Norway Farms Dr
Nearby cities
Nearby zip codes
Other Norfolk Topics
