Skip main navigation
Sold for $703,500
  • $703,500

    1 Noyes Ln, Merrimac, MA 01860

    3beds
    1,740sqft
    Single Family Residence
    Built in 1997
    0.5 Acres Lot
    $685,000 Zestimate®
    $404/sqft
    $4,021 Estimated rent

    Home value

    $685,000

    $651,000 - $719,000

    $4,021/mo

    Zestimate® history
    Loading
    Loading...

    Owner options

    List your home for rent

    $4,021/mo

    Rent Zestimate®

    Find your next renter with Zillow Rental Manager. Plus, with online applications, you can quickly screen prospective tenants – for free.

    Learn more

    $4,021/mo

    Rent Zestimate®

    Refinance and save

    $4,558/mo

    Est. payment

    Refinancing to a lower rate could help reduce your monthly payments and save thousands over the life of the loan.

    See today's rates

    $4,558/mo

    Est. payment

    Explore your selling options

    Work with a Zillow partner agent

    Leverage their expertise and Zillow's premium Showcase listings to get your home seen by more buyers.

    Get started

    List with your own agent

    Get your home in front of millions of buyers by listing it on Zillow.

    Learn how to do it

    Sell it yourself

    Take full control of how buyers see your home on Zillow by listing For Sale by Owner (FSBO).

    List your home

    What's special

    Forced hot-air gas heatRear deckVinyl sidingFully fenced-in backyardFire pitUpdated kitchenPaved driveway
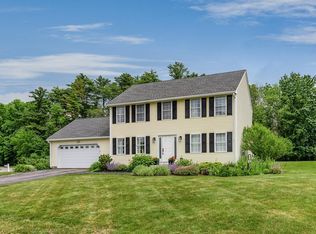
    Welcome to 1 Noyes Lane, a beautiful Colonial set on a half-acre lot in one of Merrimac’s desirable neighborhoods. This inviting home combines classic New England charm with thoughtful updates, comfortable living space, and a fully fenced-in backyard ready to enjoy. Inside, hardwood floors flow through the first floor. The spacious living room is anchored by a fireplace with electric insert and an elegant Carrara marble surround, creating a warm gathering space. The updated kitchen features quartz countertops, beautiful cabinetry, butcher block island, stainless steel appliances, and a new refrigerator and dishwasher. A separate dining room is ideal for entertaining, while a half bath and convenient first-floor laundry complete the main level. Upstairs you’ll find three generously sized bedrooms, including a primary bedroom with walk-in closet, plus a spacious full bath. Need more room? The full walk-out basement provides abundant storage and excellent potential for future finished living space. Outside, enjoy the rear deck, fire pit, and expansive yard. Two sheds provide additional storage. Additional highlights include vinyl siding, paved driveway, insulated attic, forced hot-air gas heat, and a roof replaced in 2018 with 50-year architectural shingles. Enjoy the best of Merrimac with nearby trails, conservation areas, the Merrimack River and Lake Attitash, plus convenient access to I-495, Amesbury, Newburyport and the greater North Shore. A wonderful opportunity to enjoy space, privacy and small-town living while remaining connected to everything the region has to offer! Home has been pre-inspected for peace of mind. Open house Thursday 9/24 4-6pm, Saturday 9/26 1-3pm and Sunday 9/27 1-3pm.

    Zillow last checked:

    Listing updated:

    Listed by:

    Tami Mallett 603-986-4300,

    Cameron Prestige - Amesbury 857-331-5127,

    Allison Gallagher 978-992-8231

    Bought with:

    Lisa White

    Lamacchia Realty, Inc.

    Source: MLS PIN,MLS#: 73581425

    Facts & features

    Interior

    Bedrooms & bathrooms
    • Bedrooms: 3
    • Bathrooms: 2
    • Full bathrooms: 1
    • 1/2 bathrooms: 1
    Primary bedroom
    • Level: Second
    • Area: 270
    • Dimensions: 18 x 15
    Bedroom 2
    • Level: Second
    • Area: 110
    • Dimensions: 11 x 10
    Bedroom 3
    • Level: Second
    • Area: 143
    • Dimensions: 13 x 11
    Primary bathroom
    • Features: No
    Bathroom 1
    • Features: Bathroom - Half
    • Level: First
    • Area: 35
    • Dimensions: 5 x 7
    Bathroom 2
    • Features: Bathroom - Full
    • Level: Second
    • Area: 70
    • Dimensions: 10 x 7
    Dining room
    • Level: First
    • Area: 100
    • Dimensions: 10 x 10
    Kitchen
    • Level: First
    • Area: 130
    • Dimensions: 13 x 10
    Living room
    • Level: First
    • Area: 156
    • Dimensions: 13 x 12
    Heating
    • Forced Air, Natural Gas
    Cooling
    • Window Unit(s)
    Appliances
    • Included: Range, Dishwasher, Microwave, Refrigerator, Washer, Dryer
    • Laundry: First Floor
    Features
    • Flooring: Tile, Carpet, Hardwood
    • Basement: Full,Walk-Out Access,Interior Entry,Unfinished
    • Number of fireplaces: 1
    Interior area
    • Total structure area: 1,740
    • Total interior livable area: 1,740 sqft
    • Finished area above ground: 1,740

    Property

    Parking
    • Total spaces: 4
    • Parking features: Paved Drive, Off Street, Paved
    • Uncovered spaces: 4
    Features
    • Patio & porch: Deck
    • Exterior features: Deck
    • Waterfront features: Lake/Pond, Beach Ownership(Public)
    Lot
    • Size: 0.5 Acres
    • Features: Sloped
    Details
    • Parcel number: 2033632
    • Zoning: AR

    Construction

    Type & style
    • Home type: SingleFamily
    • Architectural style: Colonial
    • Property subtype: Single Family Residence
    Materials
    • Foundation: Concrete Perimeter
    • Roof: Shingle
    Condition
    • Year built: 1997

    Utilities & green energy

    • Electric: Circuit Breakers
    • Sewer: Public Sewer
    • Water: Public

    Community & HOA

    Community
    • Features: Public Transportation, Shopping, Park, Walk/Jog Trails, Medical Facility, Bike Path, Highway Access, House of Worship, Public School
    HOA
    • Has HOA: No
    Location
    • Region: Merrimac

    Financial & listing details

    • Price per square foot: $404/sqft
    • Tax assessed value: $604,200
    • Annual tax amount: $7,970
    • Date on market: 10/24/2026

    Price history

    DateEventPrice
    10/30/2026Sold$703,500+4%$404/sqft
    Source: MLS PIN #73581425 Report a problem
    10/1/2026Pending sale$676,525$389/sqft
    Source: PrimeMLS #5111126 Report a problem
    9/23/2026Listed for sale$676,525+61.9%$389/sqft
    Source: PrimeMLS #5111126 Report a problem
    12/9/2019Sold$417,900-0.5%$240/sqft
    Source: Public Record Report a problem
    10/27/2019Listed for sale$419,900$241/sqft
    Source: Commonwealth Properties Residential, LLC #72575056 Report a problem
    10/19/2019Pending sale$419,900$241/sqft
    Source: Commonwealth Properties Residential, LLC #72575056 Report a problem
    10/3/2019Price change$419,900-4.5%$241/sqft
    Source: Commonwealth Properties Residential, LLC #72575056 Report a problem
    9/20/2019Listed for sale$439,900+49.6%$253/sqft
    Source: Coco, Early & Associates The Andovers #72567520 Report a problem
    8/9/2012Sold$294,000-1.7%$169/sqft
    Source: Public Record Report a problem
    5/18/2012Listed for sale$299,000+43.1%$172/sqft
    Source: Hillman Real Estate #71384332 Report a problem
    5/14/2012Sold$209,000+23%$120/sqft
    Source: Public Record Report a problem
    7/29/1997Sold$169,900$98/sqft
    Source: Public Record Report a problem

    Public tax history

    YearProperty taxesTax assessment
    2025$7,880 -1%$594,700 +0.8%
    2024$7,961 +8.1%$589,700 +18.2%
    2023$7,367 $498,800
    2022$7,367 +9.7%$498,800 +21.1%
    2021$6,714 +7%$411,900 -2.3%
    2020$6,272 +11.2%$421,500 +18.2%
    2019$5,639 +6.6%$356,700 +6.3%
    2018$5,289 -1.7%$335,600 +1.9%
    2017$5,379 +2.4%$329,200 +1.3%
    2016$5,252 +4.1%$325,000 +4.7%
    2015$5,046 +2.3%$310,500
    2014$4,934 +2.9%$310,500
    2013$4,797 +5.3%$310,500 +3.8%
    2012$4,557 +2.8%$299,000 -5.6%
    2011$4,433 +2%$316,900 -4.7%
    2010$4,348 +3.1%$332,400 -6.6%
    2009$4,219 +3.4%$355,700 -5.9%
    2008$4,079 +3.7%$378,000 -4%
    2007$3,935 -6.5%$393,900 +1.1%
    2006$4,210 +4%$389,800 +11.5%
    2005$4,050 +5.1%$349,700
    2004$3,854 +10.5%$349,700 +50.2%
    2003$3,489 +12%$232,900
    2001$3,116 $232,900
    1997-- --
    Find assessor info on the county website

    Neighborhood: 01860

    Nearby schools

    GreatSchools rating
    Schools provided by the listing agent
    • Elementary: Donaghue Elementary School
    • Middle: Pentucket Regional Middle
    • High: Pentucket Regional High School

    Source: MLS PIN. This data may not be complete. We recommend contacting the local school district to confirm school assignments for this home.

    Get a cash offer in 3 minutes
    Find out how much your home could sell for in as little as 3 minutes with a no-obligation cash offer.
    Estimated market value

    $685,000

    Get a cash offer in 3 minutes
    Find out how much your home could sell for in as little as 3 minutes with a no-obligation cash offer.
    Estimated market value

    $685,000