Skip main navigation
Closed
  • Listed by: Keller Williams Realty-Metropolitan
    Bought with: Four Seasons Sotheby's International Realty
    $320,000

    1 Nubanusit Lane, Peterborough, NH 03458

    3beds
    1,747sqft
    Single Family Residence
    Built in 1814
    6,098.4 Square Feet Lot
    $400,800 Zestimate®
    $183/sqft
    $3,214 Estimated rent

    Home value

    $400,800

    $377,000 - $425,000

    $3,214/mo

    Zestimate® history
    Loading
    Loading...

    Owner options

    List your home for rent

    $3,214/mo

    Rent Zestimate®

    Find your next renter with Zillow Rental Manager. Plus, with online applications, you can quickly screen prospective tenants – for free.

    Learn more

    $3,214/mo

    Rent Zestimate®

    Refinance and save

    $2,105/mo

    Est. payment

    Refinancing to a lower rate could help reduce your monthly payments and save thousands over the life of the loan.

    See today's rates

    $2,105/mo

    Est. payment

    Explore your selling options

    Work with a Zillow partner agent

    Leverage their expertise and Zillow's premium Showcase listings to get your home seen by more buyers.

    Get started

    List with your own agent

    Get your home in front of millions of buyers by listing it on Zillow.

    Learn how to do it

    Sell it yourself

    Take full control of how buyers see your home on Zillow by listing For Sale by Owner (FSBO).

    List your home

    What's special

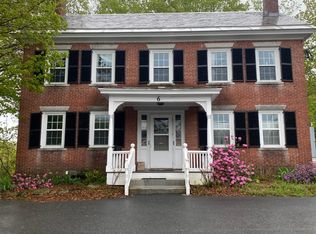
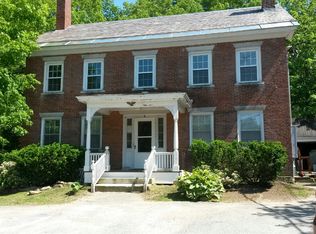
    You already know you love Peterborough, and want to own a home here. Now, it's time to fall in love with this lovely antique home, and make it happen! You know how some houses just abound with charm, character and class? This is one of those. It needs some work, most of it cosmetic, and it won't be a fit for everyone. But there is something magical here, with its many built-ins, brick and pine floors, 3 fireplaces and an aura of coziness and comfort. Officially a 3-bedroom home, they have it set up as a 4-bedroom right now, and there is flexibility. Entering the main front door onto a lovely brick (yes, brick!) floor, you see cathedral ceilings, wooden beams, and a lovely screen-porch. Classy dining room, efficient and functional kitchen, and enormous living room with built-ins, a fireplace, and those splendid wide-pine floors. One bedroom with fireplace, with another nook currently being used as another bedroom, and a full bathroom complete the first floor. Upstairs, 2 good-sized bedrooms await, with a claw-foot-tub adorned bathroom as well. The basement has storage space, a full laundry, and includes the one-car garage as well. Outside, there is a private patio space, established garden beds with bright perennials, and granite stone walls! All this within easy walking distance to downtown, elementary school, playgrounds and fields. 30 minute drive to Keene, 40 to Nashua, 50 to Concord and Manchester. Come check it out!

    Zillow last checked:

    Listing updated:

    Listed by:

    David Hansen,

    Keller Williams Realty-Metropolitan 603-232-8282

    Bought with:

    Richard St. George

    Four Seasons Sotheby's International Realty

    Source: PrimeMLS,MLS#: 5003556MLS Logo

    Facts & features

    Interior

    Bedrooms & bathrooms
    • Bedrooms: 3
    • Bathrooms: 2
    • Full bathrooms: 2
    Heating
    • Oil, Hot Air
    Cooling
    • None
    Appliances
    • Included: Dishwasher, Refrigerator, Electric Stove
    • Laundry: Laundry Hook-ups, In Basement
    Features
    • Cathedral Ceiling(s), Ceiling Fan(s), Hearth, Natural Light, Natural Woodwork, Indoor Storage
    • Flooring: Brick, Manufactured, Softwood
    • Basement: Storage Space,Unfinished,Walk-Out Access
    • Has fireplace: Yes
    • Fireplace features: Fireplace Screens/Equip, Wood Burning, 3+ Fireplaces
    Interior area
    • Total structure area: 2,837
    • Total interior livable area: 1,747 sqft
    • Finished area above ground: 1,747
    • Finished area below ground: 0

    Property

    Parking
    • Total spaces: 1
    • Parking features: Paved
    • Garage spaces: 1
    Accessibility
    • Accessibility features: 1st Floor Bedroom, 1st Floor Full Bathroom, 1st Floor Hrd Surfce Flr, Hard Surface Flooring, One-Level Home
    Features
    • Levels: Two
    • Stories: 2
    • Patio & porch: Screened Porch
    • Exterior features: Garden, Natural Shade
    • Frontage length: Road frontage: 52
    Lot
    • Size: 6,098 sqft
    • Features: Level
    Details
    • Parcel number: PTBRMU023B003L000
    • Zoning description: GEN RE

    Construction

    Type & style
    • Home type: SingleFamily
    • Architectural style: Antique,Cape
    • Property subtype: Single Family Residence
    Materials
    • Wood Frame
    • Foundation: Concrete, Stone
    • Roof: Asphalt Shingle
    Condition
    • New construction: No
    • Year built: 1814

    Utilities & green energy

    • Electric: Circuit Breakers
    • Sewer: Public Sewer
    • Utilities for property: Cable Available

    Community & neighborhood

    Security
    • Security features: Smoke Detector(s)
    Location
    • Region: Peterborough

    Price history

    DateEventPrice
    8/30/2024Sold$320,000-5.9%$183/sqft
    Source: PrimeMLS #5003556 Report a problem
    7/18/2024Price change$340,000-2.9%$195/sqft
    Source: PrimeMLS #5003556 Report a problem
    7/4/2024Listed for sale$350,000+50.9%$200/sqft
    Source: PrimeMLS #5003556 Report a problem
    5/10/2019Sold$232,000-7.2%$133/sqft
    Source: PrimeMLS #4737238 Report a problem
    2/20/2019Listed for sale$249,900-2%$143/sqft
    Source: Bean Group / Peterborough #4737238 Report a problem
    12/6/2018Listing removed$254,900$146/sqft
    Source: Bean Group / Peterborough #4712271 Report a problem
    9/10/2018Price change$254,900-5.6%$146/sqft
    Source: Bean Group / Peterborough #4712271 Report a problem
    8/10/2018Listed for sale$269,900+10.2%$154/sqft
    Source: Bean Group / Peterborough #4712271 Report a problem
    6/29/2012Sold$245,000+71.9%$140/sqft
    Source: Public Record Report a problem
    1/28/1999Sold$142,500$82/sqft
    Source: Public Record Report a problem

    Public tax history

    YearProperty taxesTax assessment
    2024$9,487 +15.3%$291,900
    2023$8,229 +9%$291,900
    2022$7,549 +0.4%$291,900
    2021$7,519 +13.3%$291,900 +35.6%
    2020$6,637 +3.7%$215,200
    2019$6,402 -1.1%$215,200
    2018$6,475 +0.2%$215,200 +4.7%
    2017$6,465 +2%$205,500
    2016$6,338 +3.8%$205,500
    2015$6,105 $205,500

    Find assessor info on the county website

    Neighborhood: 03458

    Nearby schools

    GreatSchools rating
    Schools provided by the listing agent
    • Elementary: Peterborough Elem School
    • Middle: South Meadow School
    • High: Contoocook Valley Regional Hig
    • District: Contoocook Valley SD SAU #1

    Source: PrimeMLS. This data may not be complete. We recommend contacting the local school district to confirm school assignments for this home.

    Get pre-qualified for a loan
    At Zillow Home Loans, we can pre-qualify you in as little as 5 minutes with no impact to your credit score.

    An equal housing lender. NMLS #10287.