Skip main navigation
Off market
Street View
  • $2,075,000

    1 Nutcracker Ln, Westport, CT 06880

    5beds
    5,061sqft
    SingleFamily
    Built in 1978
    2 Acres Lot
    $2,075,000 Zestimate®
    $410/sqft
    $11,221 Estimated rent

    Home value

    $2,075,000

    $1.85M - $2.34M

    $11,221/mo

    Zestimate® history
    Loading
    Loading...

    Owner options

    List your home for rent

    $11,221/mo

    Rent Zestimate®

    Find your next renter with Zillow Rental Manager. Plus, with online applications, you can quickly screen prospective tenants – for free.

    Learn more

    $11,221/mo

    Rent Zestimate®

    Refinance and save

    $11,695/mo

    Est. payment

    Refinancing to a lower rate could help reduce your monthly payments and save thousands over the life of the loan.

    See today's rates

    $11,695/mo

    Est. payment

    Explore your selling options

    Work with a Zillow partner agent

    Leverage their expertise and Zillow's premium Showcase listings to get your home seen by more buyers.

    Get started

    List with your own agent

    Get your home in front of millions of buyers by listing it on Zillow.

    Learn how to do it

    Sell it yourself

    Take full control of how buyers see your home on Zillow by listing For Sale by Owner (FSBO).

    List your home

    What's special

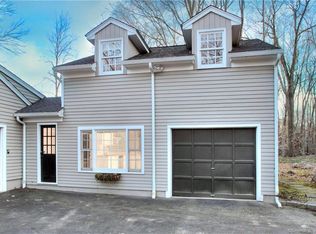
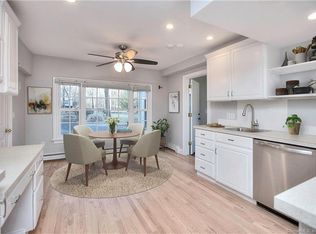
    Fantastic Price Reduction! Don't you deserve a home that mirrors your achievements? Live the life you've always imagined and settle into your dream home with a 2- story legal apt ideal for au pair, in-law or rental that can generate $2K+/mth. This beautiful 5-bdrm, 4.5 bath colonial is elegantly poised on 2 lovely, park-like level acres on a quiet cul-de-sac in a prime Westport location. The main level features an open floor plan. The entire home has been newly painted inside and out in warm grey and beige tones and offers hardwood floors throughout. Both the formal dining room and living room have fireplaces and flow into the majestic 39 ft kitchen. In addition to an eat-in dining area, there are two casual areas for informal dining, stainless steel appliances including a 6-burner gas stove with pot filler and double oven, and a butler's pantry w/ an espresso machine and beverage refrigerator. There is a home office off the sunny living room and sun room leading to the expansive back deck and yard for endless entertaining. You can relax on your front porch swing or in your hot tub. The second floor boasts 4 bdrms and 3 full bathrooms. The sumptuous master suite has beautiful vaulted ceilings, spa bathroom, his/hers dressing areas, and walk-in closets. The finished lower level family room features a home theater w/ tiered seating. The private 2- story apt has a living room, full kitchen, bdrm, expansive walk-in closet, patio area, and one car garage. There's no place like home.

    This property is off market, which means it's not currently listed for sale or rent on Zillow. This may be different from what's available on other websites or public sources.
    Facts & features

    Interior

    Bedrooms & bathrooms
    • Bedrooms: 5
    • Bathrooms: 5
    • Full bathrooms: 4
    • 1/2 bathrooms: 1
    Heating
    • Forced air, Oil, Propane / Butane
    Cooling
    • Central
    Appliances
    • Included: Dishwasher, Dryer, Freezer, Range / Oven, Refrigerator, Washer
    • Laundry: Upper Level, washer and dryer included
    Features
    • Foyer, Open Floorplan, Cable - Available, Auto Garage Door Opener, Staff Quarters
    • Doors: French Doors
    • Basement: Unfinished
    • Attic: Pull Down Stairs, Storage, Access Panel
    • Has fireplace: Yes
    Interior area
    • Total interior livable area: 5,061 sqft
    • Finished area below ground: 923

    Property

    Parking
    • Parking features: Garage - Attached, Off-street
    Features
    • Patio & porch: Deck
    • Exterior features: Wood
    • Has spa: Yes
    • Waterfront features: Not Applicable
    Lot
    • Size: 2 Acres
    • Features: Level, Cul-de-Sac, Professionally Landscaped, Lightly Wooded
    Details
    • Parcel number: WPORMF15L026000
    • Zoning: AAA

    Construction

    Type & style
    • Home type: SingleFamily
    • Architectural style: Colonial
    Materials
    • Roof: Asphalt
    Condition
    • Year built: 1978

    Utilities & green energy

    • Sewer: Septic Tank
    • Water: Public Water Connected

    Community & neighborhood

    Security
    • Security features: Security System
    Location
    • Region: Westport

    HOA & financial

    Other financial information
    • Total actual rent: 1199900

    Other

    Other facts
    • Sewer: Septic Tank
    • Heating: Forced Air, Propane, Oil
    • Appliances: Dishwasher, Refrigerator, Gas Cooktop, Dryer, Washer, Wine Cooler, Gas Range, Freezer, Range Hood
    • FireplaceYN: true
    • Roof: Asphalt
    • Basement: Finished, Heated, Interior Entry, Storage Space, Cooled, Liveable Space
    • GarageYN: true
    • AttachedGarageYN: true
    • SpaYN: true
    • AssociationYN: 0
    • HeatingYN: true
    • PatioAndPorchFeatures: Deck
    • CoolingYN: true
    • RoomsTotal: 13
    • FireplacesTotal: 2
    • ConstructionMaterials: Frame, Wood Siding, Clapboard
    • Exclusions: Gas Grill, Area rugs, Portable Generator, Portable Air Conditioners in apartment
    • LandLeaseAmountFrequency: Monthly
    • LotFeatures: Level, Cul-de-Sac, Professionally Landscaped, Lightly Wooded
    • Cooling: Window Unit(s), Central Air, Ceiling Fan(s)
    • ArchitecturalStyle: Colonial
    • DoorFeatures: French Doors
    • ExteriorFeatures: Garden
    • SecurityFeatures: Security System
    • ParkingFeatures: Off Street, Attached Garage
    • InteriorFeatures: Foyer, Open Floorplan, Cable - Available, Auto Garage Door Opener, Staff Quarters
    • Attic: Pull Down Stairs, Storage, Access Panel
    • LaundryFeatures: Upper Level, washer and dryer included
    • BelowGradeFinishedArea: 923
    • YearBuiltSource: Public Records
    • FoundationDetails: Concrete
    • WaterSource: Public Water Connected
    • WaterfrontFeatures: Not Applicable
    • Zoning: AAA
    • TotalActualRent: 1199900.00

    Price history

    DateEventPrice
    1/9/2020Sold$950,000-5%$188/sqft
    Source: Smart MLS #170218768 Report a problem
    11/7/2019Pending sale$999,900$198/sqft
    Source: Coldwell Banker Residential Brokerage - Danbury Office #170218768 Report a problem
    10/21/2019Price change$999,900-9%$198/sqft
    Source: Coldwell Banker Residential Brokerage - Danbury Office #170218768 Report a problem
    9/29/2019Price change$1,099,000-4.4%$217/sqft
    Source: Coldwell Banker Residential Brokerage - Danbury Office #170218768 Report a problem
    8/28/2019Price change$1,149,900-4.2%$227/sqft
    Source: Coldwell Banker Residential Brokerage - Danbury Office #170218768 Report a problem
    7/23/2019Listed for sale$1,199,900-7.3%$237/sqft
    Source: Coldwell Banker Residential Brokerage #170218768 Report a problem
    7/18/2003Sold$1,295,000$256/sqft
    Source: Smart MLS #98149090 Report a problem

    Public tax history

    YearProperty taxesTax assessment
    2025$14,518 +1.3%$769,800
    2024$14,334 +1.5%$769,800
    2023$14,126 +1.6%$769,800
    2022$13,910 $769,800
    2021$13,910 -7.4%$769,800 -14.3%
    2020$15,014 -2.1%$898,500 -1.2%
    2019$15,339 $909,800
    2018$15,339 $909,800
    2017$15,339 $909,800
    2016$15,339 $909,800

    Find assessor info on the county website

    Neighborhood: Coleytown

    Nearby schools

    GreatSchools rating
    Sell for more on Zillow
    Get a Zillow Showcase℠ listing at no additional cost and you could sell for .
    $2,075,000
    2% more
    +$41,500
    With Zillow Showcase(estimated)
    $2,116,500