Welcome to your next adventure in homeownership! This beautifully bright 3-bedroom, 2-bathroom home is flooded with natural light thanks to windows galore- sunglasses might be optional indoors. The main floor is cozy and welcoming, perfect for lazy Sundays or hosting game night with friends. The kitchen and dining area flow right into the living room, so no one gets left out of the snacks OR the conversation. The 3rd upstairs bedroom has laundry hookups in the closet too! Head downstairs to the basement, where you'll find a second living space and a world of possibility. It’s got TWO potential bedrooms, plumbing ready for a third bathroom, and enough space to let your imagination (or your Pinterest board) run wild. Out back, enjoy summer evenings on the deck, watching the dog zoom around the large fenced yard, or plotting where the fire pit and string lights will go. Top it off with a 2-car garage and a peaceful cul-de-sac location, and you've got a home that’s practical, playful, and full of promise. Come see it for yourself- your future self will thank you!
Sold-co-op w/mbr
Price Unknown
1 Oak Ct, Oxford, KS 67119
3beds
1,628sqft
Single Family Onsite Built
Built in 2016
0.35 Acres Lot
$248,500 Zestimate®
$--/sqft
$1,831 Estimated rent
Home value
$248,500
Estimated sales range
Not available
$1,831/mo
Zestimate® history
Owner options
List your home for rent
$1,831/mo
Rent Zestimate®
Find your next renter with Zillow Rental Manager. Plus, with online applications, you can quickly screen prospective tenants – for free.
$1,831/mo
Rent Zestimate®
Refinance and save
Refinancing to a lower rate could help reduce your monthly payments and save thousands over the life of the loan.
Explore your selling options
Work with a Zillow partner agent
Leverage their expertise and Zillow's premium Showcase listings to get your home seen by more buyers.
Get startedList with your own agent
Get your home in front of millions of buyers by listing it on Zillow.
Learn how to do itSell it yourself
Take full control of how buyers see your home on Zillow by listing For Sale by Owner (FSBO).
List your homeWhat's special
Zillow last checked:
Listing updated:
Listed by:
Abigail Young 620-262-6912,
Elite Real Estate Experts
Bought with:
Kirk Short, 00050473
Source: SCKMLS as distributed by MLS GRID,MLS#: 657049
Facts & features
Interior
Bedrooms & bathrooms
- Bedrooms: 3
- Bathrooms: 2
- Full bathrooms: 2
Primary bedroom
- Description: Carpet
- Level: Main
- Area: 144
- Dimensions: 12x12
Bedroom
- Description: Carpet
- Level: Main
- Area: 121
- Dimensions: 11x11
Bedroom
- Description: Carpet
- Level: Main
- Area: 121
- Dimensions: 11x11
Family room
- Description: Carpet
- Level: Basement
- Area: 306
- Dimensions: 17x18
Kitchen
- Description: Wood Laminate
- Level: Main
- Area: 144
- Dimensions: 12x12
Living room
- Description: Wood Laminate
- Level: Main
- Area: 224
- Dimensions: 14x16
Heating
- Forced Air, Natural Gas
Cooling
- Central Air, Electric
Appliances
- Included: Water Softener Owned
- Laundry: In Basement, Main Level, Laundry Room, 220 equipment
Features
- Ceiling Fan(s), Vaulted Ceiling(s)
- Flooring: Laminate
- Basement: Partially Finished
- Has fireplace: No
Interior area
- Total interior livable area: 1,628 sqft
- Finished area above ground: 1,322
- Finished area below ground: 306
Property
Parking
- Total spaces: 2
- Parking features: Attached, Garage Door Opener, Oversized
- Garage spaces: 2
Accessibility
- Accessibility features: Handicap Accessible Exterior, Handicap Accessible Interior
Features
- Levels: One
- Stories: 1
- Patio & porch: Covered, Deck
- Exterior features: Guttering - ALL
- Fencing: Other
Lot
- Size: 0.35 Acres
- Features: Cul-De-Sac, Standard
Details
- Parcel number: 0961311100000010.170
Construction
Type & style
- Home type: SingleFamily
- Architectural style: Ranch
- Property subtype: Single Family Onsite Built
Materials
- Stone, Frame w/Less than 50% Mas
- Foundation: Full, View Out
- Roof: Composition
Condition
- Year built: 2016
Utilities & green energy
- Gas: Natural Gas Available
- Utilities for property: Sewer Available, Natural Gas Available, Public
Community & HOA
Community
- Subdivision: WEST OAKS
HOA
- Has HOA: No
Location
- Region: Oxford
Financial & listing details
- Annual tax amount: $4,907
- Date on market: 6/15/2025
- Cumulative days on market: 25 days
- Ownership: Individual
- Road surface type: Paved
Price history
Price history is unavailable.
Public tax history
Tax history is unavailable.
Neighborhood: 67119
Nearby homes
- $272,5003 bd3 ba1.3k sqft1 N Oak Ct, Oxford, KS 67119Off Market

- $172,7003 bd3 ba1.7k sqft2 Oak Ct, Oxford, KS 67119Off Market
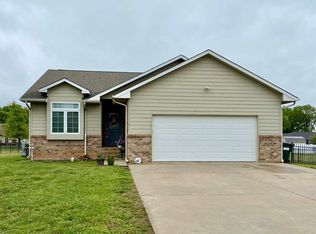
- $247,7003 bd3 ba1.7k sqft2 N Oak Ct, Oxford, KS 67119Off Market
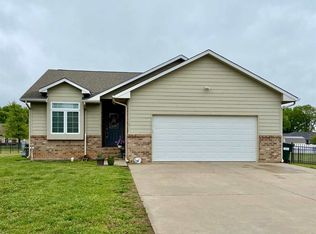
- $12,200-- bd-- ba-- sqftOak Ct, Oxford, KS 67119Off Market
- $9,040-- bd-- ba-- sqft606 W College St, Oxford, KS 67119Off Market
- $251,5005 bd3 ba1.2k sqft604 W College St, Oxford, KS 67119Off Market
- $9,180-- bd-- ba-- sqft3 N Oak Ct, Oxford, KS 67119Off Market
- $8,950-- bd-- ba-- sqft9 N Oak Ct, Oxford, KS 67119Off Market
Nearby schools
GreatSchools rating
- 7/10Oxford Elementary SchoolGrades: PK-6Distance: 0.7 mi
- 4/10Oxford Jr/Sr High SchoolGrades: 7-12Distance: 0.7 mi
Schools provided by the listing agent
- Elementary: Oxford
- Middle: Oxford
- High: Oxford
Source: SCKMLS as distributed by MLS GRID. This data may not be complete. We recommend contacting the local school district to confirm school assignments for this home.
Sell for more on Zillow
Get a Zillow Showcase℠ listing at no additional cost and you could sell for .
$248,500
2% more
+$4,970
With Zillow Showcase(estimated)
$253,470
- Kansas
- Sumner County
- Oxford
- 67119
- 1 Oak Ct
Nearby cities
Nearby zip codes
Other Oxford Topics
