Skip main navigation
Off market
Street View
  • $723,800

    1 Oak Leaf Ct, Medford, NJ 08055

    4beds
    2,828sqft
    SingleFamily
    Built in 1981
    0.7 Acres Lot
    $723,800 Zestimate®
    $256/sqft
    $4,445 Estimated rent

    Home value

    $723,800

    $680,000 - $767,000

    $4,445/mo

    Zestimate® history
    Loading
    Loading...

    Owner options

    List your home for rent

    $4,445/mo

    Rent Zestimate®

    Find your next renter with Zillow Rental Manager. Plus, with online applications, you can quickly screen prospective tenants – for free.

    Learn more

    $4,445/mo

    Rent Zestimate®

    Refinance and save

    $5,053/mo

    Est. payment

    Refinancing to a lower rate could help reduce your monthly payments and save thousands over the life of the loan.

    See today's rates

    $5,053/mo

    Est. payment

    Explore your selling options

    Work with a Zillow partner agent

    Leverage their expertise and Zillow's premium Showcase listings to get your home seen by more buyers.

    Get started

    List with your own agent

    Get your home in front of millions of buyers by listing it on Zillow.

    Learn how to do it

    Sell it yourself

    Take full control of how buyers see your home on Zillow by listing For Sale by Owner (FSBO).

    List your home

    What's special

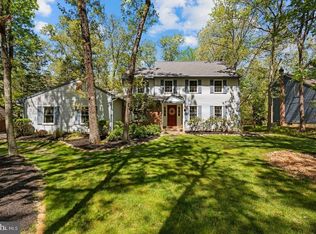
    As soon as you enter the foyer through the solid mahogany front door you will be amazed at how beautiful this 4 bedroom home in Tanglewood truly is. There are hardwood floors throughout the entire 1st floor. The large living room flows into the spacious dining room which is perfect for having large family gatherings. The kitchen has ceramic tile flooring, dark wood cabinets, white Corian counters, ceramic tile backsplash, exposed wood beams, recessed lighting, gas range, built-in microwave, stainless steel refrigerator and a nice sized pantry (all appliances included). The breakfast area opens up to the step down family room that has a brick fireplace with a wood burning insert, exposed wood beams, cathedral ceiling looking up to the 2nd floor built-in desk and book shelves and a French sliding glass door that leads out to the screened porch. Also off of the family room is the laundry room (washer/dryer included) with access to the 2 car garage. Add the study with brand new hardwood floors and a lovely powder room and you have a spectacular first floor! Upstairs the master bedroom has hardwood floors, recessed lights, a built-in TV cabinet and ceiling fan. The walk in closet has a pocket door and is so huge you can use it as a dressing area. In the master bathroom you will find the most amazingly grand tiled shower with 3 shower heads and a built-in seat! There is also a double vanity, loads of cabinet space, vaulted ceiling and a skylight. The other 3 bedrooms are generously sized and all have lighted ceiling fans, berber carpeting and plenty of closet space. The hall bath is beautifully appointed with 12x12 Travertine tile flooring, a double vanity with built-in cabinets, recessed lights and a shower/tub combination with Travertine tile. Downstairs in the basement there is a bonus finished area perfect for hanging out watching a movie or making your own private gym area. There is also ample storage area. The HVAC was replaced in 2009, there is a front and rear sprinkler system and gutter guards were installed to make fall clean up that much easier! Come tour this home and make it your own and you will truly LOVE WHERE YOU LIVE?

    This property is off market, which means it's not currently listed for sale or rent on Zillow. This may be different from what's available on other websites or public sources.
    Facts & features

    Interior

    Bedrooms & bathrooms
    • Bedrooms: 4
    • Bathrooms: 3
    • Full bathrooms: 2
    • 1/2 bathrooms: 1
    Heating
    • Forced air, Gas
    Cooling
    • Central
    Appliances
    • Included: Dishwasher, Dryer, Garbage disposal, Microwave, Range / Oven, Refrigerator, Washer
    Features
    • Flooring: Tile, Carpet, Hardwood
    • Basement: Partially finished
    • Has fireplace: Yes
    Interior area
    • Total interior livable area: 2,828 sqft

    Property

    Parking
    • Total spaces: 5
    • Parking features: Garage - Attached, Off-street
    Features
    • Exterior features: Brick, Metal
    Lot
    • Size: 0.7 Acres
    Details
    • Parcel number: 200470200000200028

    Construction

    Type & style
    • Home type: SingleFamily
    Materials
    • Roof: Asphalt
    Condition
    • Year built: 1981

    Community & HOA

    Location
    • Region: Medford

    Financial & listing details

    • Price per square foot: $256/sqft
    • Tax assessed value: $364,200
    • Annual tax amount: $12,925

    Price history

    DateEventPrice
    10/5/2015Sold$345,000-1.4%$122/sqft
    Source: Public Record Report a problem
    4/29/2015Listing removed$350,000$124/sqft
    Source: BHHS Fox & Roach #6512990 Report a problem
    4/8/2015Price change$350,000-2.8%$124/sqft
    Source: BHHS Fox & Roach #6512990 Report a problem
    1/30/2015Listed for sale$360,000+30.4%$127/sqft
    Source: Berkshire Hathaway HomeServices Fox & Roach, Realtors #6512990 Report a problem
    7/10/2000Sold$276,000$98/sqft
    Source: Public Record Report a problem

    Public tax history

    YearProperty taxesTax assessment
    2025$12,925 +7%$364,200
    2024$12,084 $364,200
    2023-- $364,200
    2022$11,837 +0.6%$364,200
    2021$11,771 +2%$364,200
    2020$11,542 +1.4%$364,200
    2019$11,381 +0.7%$364,200
    2018$11,297 +0.3%$364,200
    2017$11,261 -3.9%$364,200
    2016$11,721 +3.1%$364,200 -5.4%
    2015$11,363 +3.4%$384,800
    2014$10,990 +3.6%$384,800
    2013$10,613 +18.2%$384,800
    2012$8,980 +1.4%$384,800 +91.5%
    2011$8,854 +2.3%$200,900
    2010$8,655 +0.7%$200,900
    2009$8,592 -0.8%$200,900
    2008$8,659 +3.6%$200,900
    2007$8,359 +5.4%$200,900
    2006$7,934 +3.7%$200,900
    2005$7,652 +8%$200,900
    2004$7,088 $200,900
    2003-- $200,900
    2002-- $200,900
    2001-- $200,900
    Find assessor info on the county website

    Neighborhood: 08055

    Nearby schools

    GreatSchools rating
    Schools provided by the listing agent
    • Middle: MEDFORD TWP MEMORIAL
    • High: SHAWNEE
    • District: Lenape Regional

    Source: The MLS. This data may not be complete. We recommend contacting the local school district to confirm school assignments for this home.

    Get a cash offer in 3 minutes
    Find out how much your home could sell for in as little as 3 minutes with a no-obligation cash offer.
    Estimated market value
    $723,800
    Get a cash offer in 3 minutes
    Find out how much your home could sell for in as little as 3 minutes with a no-obligation cash offer.
    Estimated market value
    $723,800