Skip main navigation
Closed
  • Listed by: RE/MAX Alliance • Tammy R Owens • Contact: 618-581-8729
    Bought with: RE/MAX Alliance
    $374,300

    1 Oak Leaf Dr, Maryville, IL 62062

    4beds
    2,870sqft
    Single Family Residence
    Built in 2000
    0.32 Acres Lot
    $374,300 Zestimate®
    $130/sqft
    $3,251 Estimated rent

    Home value

    $374,300

    $356,000 - $393,000

    $3,251/mo

    Zestimate® history
    Loading
    Loading...

    Owner options

    List your home for rent

    $3,251/mo

    Rent Zestimate®

    Find your next renter with Zillow Rental Manager. Plus, with online applications, you can quickly screen prospective tenants – for free.

    Learn more

    $3,251/mo

    Rent Zestimate®

    Refinance and save

    $2,629/mo

    Est. payment

    Refinancing to a lower rate could help reduce your monthly payments and save thousands over the life of the loan.

    See today's rates

    $2,629/mo

    Est. payment

    Explore your selling options

    Work with a Zillow partner agent

    Leverage their expertise and Zillow's premium Showcase listings to get your home seen by more buyers.

    Get started

    List with your own agent

    Get your home in front of millions of buyers by listing it on Zillow.

    Learn how to do it

    Sell it yourself

    Take full control of how buyers see your home on Zillow by listing For Sale by Owner (FSBO).

    List your home

    What's special

    Finished basementFinished walk-out basementWet barHome theaterSpacious floor planKeebler oaks neighborhoodShopping centers

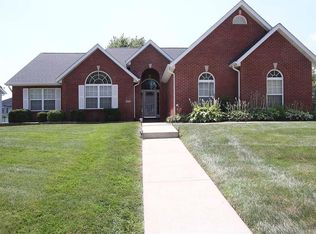
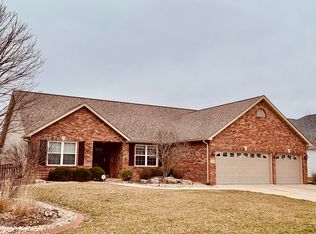
    Welcome to this stunning 4 bed, 3 bath home in the highly sought-after Keebler Oaks neighborhood. This charming residence offers a spacious floor plan, a 3-car garage and a finished basement with a wet bar. As you step into the large entryway, you'll be greeted by a large two-story living room with an abundance of natural light. With a little paint and flooring updates, you can immediately add built-in equity. The master suite boasts a large master bath and a walk-in closet, creating a luxurious retreat. The remaining three bedrooms are spacious, accommodating various needs. The finished WALK-OUT basement provides endless possibilities for a recreation room or home theater, and the wet bar adds a touch of convenience for entertaining. The location is highly convenient, with schools, parks, shopping centers, and major interstates nearby. This home is being sold as is, presenting an incredible opportunity for buyers to customize and create their dream home in an established community.

    This property is not currently displayed as for sale or rent on Zillow. This may be different from what's on other websites or public sources.

    Zillow last checked:

    Listing updated:

    Listed by:

    Tammy R Owens 618-581-8729,

    RE/MAX Alliance

    Bought with:

    Sherie E Clayton-Lesan, 475.171025

    RE/MAX Alliance

    Source: MARIS,MLS#: 23029743MLS LogoOriginating MLS: Southwestern Illinois Board of REALTORS

    Facts & features

    Interior

    Bedrooms & bathrooms
    • Bedrooms: 4
    • Bathrooms: 4
    • Full bathrooms: 3
    • 1/2 bathrooms: 1
    • Main level bathrooms: 1
    Primary bedroom
    • Features: Floor Covering: Carpeting
    • Level: Upper
    • Area: 221
    • Dimensions: 13x17
    Bedroom
    • Features: Floor Covering: Carpeting
    • Level: Upper
    • Area: 132
    • Dimensions: 11x12
    Bedroom
    • Features: Floor Covering: Carpeting
    • Level: Upper
    • Area: 120
    • Dimensions: 12x10
    Bedroom
    • Features: Floor Covering: Carpeting
    • Level: Upper
    • Area: 117
    • Dimensions: 9x13
    Primary bathroom
    • Level: Upper
    • Area: 221
    • Dimensions: 13x17
    Bathroom
    • Level: Main
    • Area: 42
    • Dimensions: 7x6
    Bathroom
    • Level: Upper
    • Area: 80
    • Dimensions: 8x10
    Breakfast room
    • Level: Main
    • Area: 110
    • Dimensions: 11x10
    Dining room
    • Features: Floor Covering: Wood
    • Level: Main
    • Area: 132
    • Dimensions: 11x12
    Family room
    • Features: Floor Covering: Carpeting
    • Level: Lower
    • Area: 546
    • Dimensions: 21x26
    Kitchen
    • Features: Floor Covering: Vinyl
    • Level: Main
    • Area: 121
    • Dimensions: 11x11
    Laundry
    • Level: Main
    • Area: 42
    • Dimensions: 7x6
    Living room
    • Features: Floor Covering: Wood
    • Level: Main
    • Area: 221
    • Dimensions: 17x13
    Office
    • Features: Floor Covering: Carpeting
    • Level: Main
    • Area: 121
    • Dimensions: 11x11
    Other
    • Features: Floor Covering: Parquet
    • Level: Lower
    • Area: 66
    • Dimensions: 6x11
    Heating
    • Forced Air, Natural Gas
    Cooling
    • Central Air, Electric
    Appliances
    • Included: Gas Water Heater, Dishwasher, Disposal, Microwave, Electric Range, Electric Oven
    Features
    • Separate Dining, Entrance Foyer, Walk-In Closet(s), Breakfast Bar, Breakfast Room, Double Vanity, Tub
    • Basement: Full,Concrete,Walk-Out Access
    • Number of fireplaces: 1
    • Fireplace features: Recreation Room, Living Room
    Interior area
    • Total structure area: 2,870
    • Total interior livable area: 2,870 sqft
    • Finished area above ground: 2,105
    • Finished area below ground: 765

    Property

    Parking
    • Total spaces: 6
    • Parking features: Attached, Garage
    • Attached garage spaces: 3
    • Carport spaces: 3
    • Covered spaces: 6
    Features
    • Levels: Two
    • Patio & porch: Deck, Patio
    Lot
    • Size: 0.32 Acres
    • Dimensions: 120.36 x 115
    Details
    • Parcel number: 132211501102022
    • Special conditions: Standard

    Construction

    Type & style
    • Home type: SingleFamily
    • Architectural style: Other,Traditional
    • Property subtype: Single Family Residence
    Materials
    • Stone Veneer, Brick Veneer, Vinyl Siding
    Condition
    • Year built: 2000

    Utilities & green energy

    • Sewer: Public Sewer
    • Water: Public
    • Utilities for property: Natural Gas Available

    Community & HOA

    Community
    • Subdivision: Keebler Oaks
    Location
    • Region: Maryville

    Financial & listing details

    • Price per square foot: $130/sqft
    • Tax assessed value: $339,720
    • Annual tax amount: $5,920
    • Date on market: 5/25/2023
    • Cumulative days on market: 35 days
    • Listing terms: Cash,Conventional,FHA,USDA Loan,VA Loan
    • Ownership: Private
    • Road surface type: Concrete

    Price history

    DateEventPrice
    6/29/2023Sold$312,500-3.8%$109/sqft
    Source: MARIS #23029743 Report a problem
    5/31/2023Contingent$325,000$113/sqft
    Source: MARIS #23029743 Report a problem
    5/25/2023Listed for sale$325,000$113/sqft
    Source: MARIS #23029743 Report a problem

    Public tax history

    YearProperty taxesTax assessment
    2024$7,021 +6.5%$113,240 +8%
    2023$6,595 +8%$104,810 +8.1%
    2022$6,105 +3.1%$96,920 +6.4%
    2021$5,920 +10.5%$91,060 +11%
    2020$5,358 +3.1%$82,020 +3.5%
    2019$5,199 $79,210 +5.6%
    2018-- $75,040
    2017$4,958 -12.4%$75,040 +2%
    2016$5,661 $73,550 +2.7%
    2015$5,661 $71,640 -14.1%
    2014$5,661 $83,430
    2013$5,661 $83,430
    2012-- $83,430
    2011-- $83,430 +1.3%
    2010-- $82,350 +5.8%
    2009-- $77,850 -0.4%
    2007-- $78,130 -1.4%
    2005-- $79,230 +11%
    2004$4,743 +6.7%$71,400 +5.9%
    2003$4,444 +5.2%$67,430 +6.3%
    2002$4,223 $63,420 +7.3%
    2001-- $59,120
    Find assessor info on the county website

    Neighborhood: 62062

    Nearby schools

    GreatSchools rating
    Schools provided by the listing agent
    • Elementary: Collinsville Dist 10
    • Middle: Collinsville Dist 10
    • High: Collinsville

    Source: MARIS. This data may not be complete. We recommend contacting the local school district to confirm school assignments for this home.

    Get a cash offer in 3 minutes
    Find out how much your home could sell for in as little as 3 minutes with a no-obligation cash offer.
    Estimated market value
    $374,300
    Get a cash offer in 3 minutes
    Find out how much your home could sell for in as little as 3 minutes with a no-obligation cash offer.
    Estimated market value
    $374,300