This well-maintained home is nestled in the heart of nature's abundance in the historic community of Loon Lake -- an area cherished for centuries as a peaceful escape for city residents and politicians alike.
Inside, the home features warm wood floors, an open-concept layout, a charming country kitchen, vaulted ceilings, and an abundance of natural light throughout. With 3 thoughtfully positioned bedrooms and 2 full bathrooms, there is plenty of comfortable living space for family and guests.
Situated on a desirable corner lot, the property also includes a historic barn currently used for storage. The barn presents an incredible opportunity for renovation, workshop space, or use by a trades person or hobbyist.
Enjoy access to trails throughout the Loon Lake community, along with several shared waterfront areas. Swimming and boating on pristine, underutilized Loon Lake offer a truly relaxing Adirondack experience. The property is also conveniently located near the C7 Corridor Trail for additional year-round recreation.
Ideally positioned between Saranac Lake and Plattsburgh, both approximately 25-30 minutes away, this home offers the perfect balance of privacy and accessibility. Whether used as a full-time residence, seasonal retreat, or investment opportunity, this property would also make an excellent rental home.
Pending
$339,900
1 Oak Ln, Loon Lake, NY 12989
3beds
1,472sqft
Single Family Residence
Built in 1991
1.1 Acres Lot
$-- Zestimate®
$231/sqft
$-- HOA
What's special
Several shared waterfront areasDesirable corner lotOpen-concept layoutVaulted ceilingsWarm wood floorsCharming country kitchen
- 131 days
- 43
- 0
Zillow last checked:
Listing updated:
Listed by:
Berkshire Hathaway HomeServices Adirondack Premier Properties 518-523-3333,
Jodi Gunther
Source: ACVMLS,MLS#: 207344
Facts & features
Interior
Bedrooms & bathrooms
- Bedrooms: 3
- Bathrooms: 2
- Full bathrooms: 2
Primary bedroom
- Features: Carpet
- Level: First
- Area: 180.54 Square Feet
- Dimensions: 11.8 x 15.3
Bedroom 2
- Features: Natural Woodwork
- Level: Second
- Area: 147.42 Square Feet
- Dimensions: 11.7 x 12.6
Bedroom 3
- Features: Natural Woodwork
- Level: Second
- Area: 240.21 Square Feet
- Dimensions: 15.3 x 15.7
Primary bathroom
- Features: Vinyl
- Level: First
- Area: 43.32 Square Feet
- Dimensions: 5.7 x 7.6
Bathroom 2
- Features: Vinyl
- Level: Second
- Area: 45.6 Square Feet
- Dimensions: 6 x 7.6
Dining room
- Features: Natural Woodwork
- Level: First
- Area: 117.82 Square Feet
- Dimensions: 8.6 x 13.7
Kitchen
- Features: Vinyl
- Level: First
- Area: 198.4 Square Feet
- Dimensions: 12.8 x 15.5
Living room
- Features: Natural Woodwork
- Level: First
- Area: 377.4 Square Feet
- Dimensions: 17 x 22.2
Office
- Features: Vinyl
- Level: First
- Area: 165.2 Square Feet
- Dimensions: 11.8 x 14
Appliances
- Included: Dishwasher, Electric Oven, Refrigerator, Washer/Dryer
Features
- High Ceilings
- Basement: Concrete,Unfinished
- Has fireplace: No
Interior area
- Total structure area: 1,472
- Total interior livable area: 1,472 sqft
- Finished area above ground: 1,472
- Finished area below ground: 0
Video & virtual tour
Property
Parking
- Parking features: Garage Door Opener, Garage Faces Front, Off Street
Features
- Levels: Two
- Stories: 2
- Exterior features: Lighting
- Has view: Yes
- View description: Trees/Woods
- Body of water: Loon Lake
Lot
- Size: 1.1 Acres
- Features: Level
- Topography: Level
Details
- Parcel number: 309.4416
- Zoning: Residential
Construction
Type & style
- Home type: SingleFamily
- Architectural style: Cottage
- Property subtype: Single Family Residence
Materials
- Wood Siding
- Foundation: Poured
- Roof: Asphalt
Condition
- Updated/Remodeled
- New construction: No
- Year built: 1991
Utilities & green energy
- Sewer: Septic Tank
- Water: Well
- Utilities for property: Electricity Connected, Internet Connected
Community & HOA
Community
- Security: Carbon Monoxide Detector(s), Smoke Detector(s)
Location
- Region: Loon Lake
Financial & listing details
- Price per square foot: $231/sqft
- Tax assessed value: $266,311
- Annual tax amount: $3,709
- Date on market: 5/27/2026
- Listing agreement: Exclusive Right To Sell
- Listing terms: Cash,Conventional
- Lease term: Short Term Lease
- Electric utility on property: Yes
Estimated market value
Not available
Estimated sales range
Not available
Not available
Price history
| Date | Event | Price |
|---|---|---|
| 8/26/2026 | Pending sale | $339,900$231/sqft |
Source:  ACVMLS #207344 Report a problem ACVMLS #207344 Report a problem | ||
| 5/27/2026 | Listed for sale | $339,900-2.7%$231/sqft |
Source: ACVMLS #207344 Report a problem | ||
| 5/7/2026 | Listing removed | $349,500$237/sqft |
Source: ACVMLS #203749 Report a problem | ||
| 1/13/2025 | Listed for sale | $349,500+20.9%$237/sqft |
Source: ACVMLS #203749 Report a problem | ||
| 7/31/2021 | Listing removed | -- |
Source:  ACVMLS Report a problem ACVMLS Report a problem | ||
| 7/23/2021 | Listed for sale | $289,000$196/sqft |
Source: ACVMLS #173625 Report a problem | ||
| 7/2/2021 | Pending sale | $289,000$196/sqft |
Source: ACVMLS #173625 Report a problem | ||
| 6/7/2021 | Listed for sale | $289,000+129.4%$196/sqft |
Source: ACVMLS #173625 Report a problem | ||
| 10/10/2001 | Sold | $126,000$86/sqft |
Source: Agent Provided Report a problem | ||
Public tax history
| Year | Property taxes | Tax assessment |
|---|---|---|
| 2025 | -- | $164,500 |
| 2024 | -- | $164,500 |
| 2023 | -- | $164,500 |
| 2022 | -- | $164,500 |
| 2021 | -- | $164,500 |
| 2020 | -- | $164,500 |
| 2019 | -- | $164,500 |
| 2018 | -- | $164,500 |
Find assessor info on the county website
Monthly payment
Climate risks
Neighborhood: 12989
Similar homes
- $379,0003 bd2 ba1.4k sqft8330 State Route 3, Vermontville, NY 12989For Sale
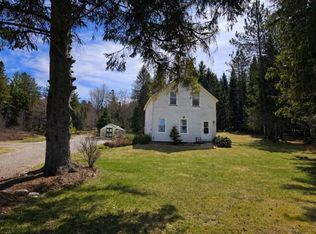 MLS ID #207133, Brian Draper, Listing by: Say Real Estate. ACVMLS
 - $389,0003 bd2 ba1.5k sqft15 Rickerson Pond Rd, Saranac Lake, NY 12983For Sale
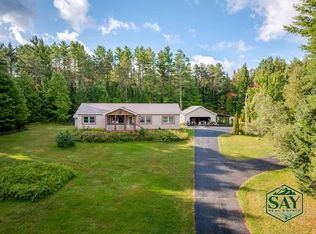 MLS ID #208401, Julia Cotter, Listing by: Say Real Estate. ACVMLS
 - $367,0003 bd2 ba2.1k sqft14 Tamarack Dr, Malone, NY 12953For Sale
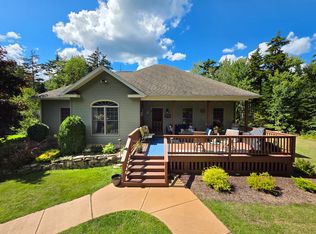 MLS ID #208182, Craig Garrow, Listing by: Marshall Realty & Associates. ACVMLS
 - $359,0003 bd2 ba1.3k sqft18 Elm St, Jay, NY 12941For Sale
 MLS ID #207231, Adam Coolidge, Listing by: Peak Valley Real Estate. ACVMLS
