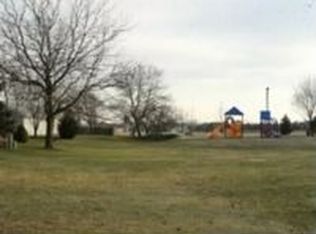
Welcome home to this sun drenched 3 bedroom 1 bath ranch located on a quite cul-de-sac and across the street to Paul Revere park. The floor plan flows seamlessly from the living room into the kitchen with new dishwasher and stove. Sliding glass door leads to a new large concrete patio and a fully fenced yard. Oversized garage offers more room for storage. Located in award winning Schaumburg school District 54 & HS District 211. You will love this location close to shopping, dinning, entertainment etc..
Contingent
$339,900
1 Oak Meadow Ct, Streamwood, IL 60107
3beds
1,066sqft
Single Family Residence
Built in 1977
6,242 Square Feet Lot
$-- Zestimate®
$319/sqft
$-- HOA
What's special
Fully fenced yardSun drenchedSliding glass doorNew dishwasher and stove
- 44 days
- 188
- 1
Likely to sell faster than
Zillow last checked:
Listing updated:
Listed by:
Chris Rosenburg, SRS (847)702-2219,
United Real Estate - Chicago
Source: MRED as distributed by MLS GRID,MLS#: 12705376

Facts & features
Interior
Bedrooms & bathrooms
- Bedrooms: 3
- Bathrooms: 1
- Full bathrooms: 1
Rooms
- Room types: Eating Area, Foyer
Primary bedroom
- Features: Flooring (Luxury Vinyl), Window Treatments (Blinds)
- Level: Main
- Area: 165 Square Feet
- Dimensions: 15X11
Bedroom 2
- Features: Flooring (Carpet), Window Treatments (Blinds)
- Level: Main
- Area: 120 Square Feet
- Dimensions: 12X10
Bedroom 3
- Features: Flooring (Carpet), Window Treatments (Blinds, Curtains/Drapes)
- Level: Main
- Area: 120 Square Feet
- Dimensions: 12X10
Dining room
- Features: Flooring (Luxury Vinyl), Window Treatments (Curtains/Drapes)
- Level: Main
- Dimensions: COMBO
Eating area
- Features: Flooring (Wood Laminate), Window Treatments (Blinds)
- Level: Main
- Area: 63 Square Feet
- Dimensions: 9X7
Foyer
- Features: Flooring (Wood Laminate)
- Level: Main
- Area: 48 Square Feet
- Dimensions: 8X6
Kitchen
- Features: Kitchen (Eating Area-Table Space, Pantry-Closet), Flooring (Wood Laminate)
- Level: Main
- Area: 80 Square Feet
- Dimensions: 10X8
Laundry
- Features: Flooring (Vinyl)
- Level: Main
- Area: 35 Square Feet
- Dimensions: 7X5
Living room
- Features: Flooring (Luxury Vinyl), Window Treatments (Curtains/Drapes)
- Level: Main
- Area: 273 Square Feet
- Dimensions: 21X13
Heating
- Natural Gas, Forced Air
Cooling
- Central Air
Appliances
- Included: Range, Dishwasher, Refrigerator, Washer, Dryer
- Laundry: Main Level, In Unit
Features
- 1st Floor Bedroom, 1st Floor Full Bath
- Flooring: Laminate
- Windows: Screens
- Basement: None
- Attic: Unfinished
Interior area
- Total structure area: 1,066
- Total interior livable area: 1,066 sqft
Property
Parking
- Total spaces: 2.5
- Parking features: Concrete, Garage Door Opener, Yes, Garage Owned, Attached, Garage
- Attached garage spaces: 2.5
- Has uncovered spaces: Yes
Accessibility
- Accessibility features: No Disability Access
Features
- Stories: 1
- Patio & porch: Patio
- Fencing: Fenced
Lot
- Size: 6,242 Square Feet
- Dimensions: 75X81
- Features: Cul-De-Sac
Details
- Parcel number: 07183010180000
- Special conditions: Home Warranty
- Other equipment: TV-Cable, Ceiling Fan(s)
Construction
Type & style
- Home type: SingleFamily
- Architectural style: Ranch
- Property subtype: Single Family Residence
Materials
- Vinyl Siding, Stone
- Foundation: Concrete Perimeter
- Roof: Asphalt
Condition
- New construction: No
- Year built: 1977
Details
- Builder model: BERKLEY
- Warranty included: Yes
Utilities & green energy
- Electric: Circuit Breakers
- Sewer: Public Sewer, Storm Sewer
- Water: Lake Michigan
Community & HOA
Community
- Features: Park, Lake, Curbs, Sidewalks, Street Lights, Street Paved
- Security: Carbon Monoxide Detector(s)
- Subdivision: New England Village
HOA
- Services included: None
Location
- Region: Streamwood
Financial & listing details
- Price per square foot: $319/sqft
- Tax assessed value: $220,000
- Annual tax amount: $5,742
- Date on market: 7/16/2026
- Ownership: Fee Simple
Estimated market value
Not available
Estimated sales range
Not available
Not available
Price history
| Date | Event | Price |
|---|---|---|
| 7/21/2026 | Contingent | $339,900$319/sqft |
Source: | ||
| 7/16/2026 | Listed for sale | $339,900+27.3%$319/sqft |
Source: | ||
| 6/16/2023 | Sold | $267,000+9%$250/sqft |
Source: | ||
| 4/17/2023 | Contingent | $245,000$230/sqft |
Source: | ||
| 4/14/2023 | Listed for sale | $245,000+45.8%$230/sqft |
Source: | ||
| 6/30/2014 | Sold | $168,000-4%$158/sqft |
Source: | ||
| 6/12/2014 | Pending sale | $175,000$164/sqft |
Source: Coldwell Banker Residential Brokerage - Schaumburg #08619990 Report a problem | ||
| 6/12/2014 | Listed for sale | $175,000-14.6%$164/sqft |
Source: Coldwell Banker Residential Brokerage - Schaumburg #08619990 Report a problem | ||
| 8/4/2004 | Sold | $205,000+29.3%$192/sqft |
Source: Public Record Report a problem | ||
| 7/30/2001 | Sold | $158,500+39%$149/sqft |
Source: Public Record Report a problem | ||
| 9/15/1995 | Sold | $114,000$107/sqft |
Source: Public Record Report a problem | ||
Public tax history
| Year | Property taxes | Tax assessment |
|---|---|---|
| 2024 | $7,022 +22.3% | $22,000 |
| 2023 | $5,742 +3.6% | $22,000 |
| 2022 | $5,544 +15.6% | $22,000 +26.2% |
| 2021 | $4,794 +0.3% | $17,433 |
| 2020 | $4,779 +0.3% | $17,433 -10% |
| 2019 | $4,766 -8% | $19,371 +2.1% |
| 2018 | $5,182 +1.9% | $18,971 |
| 2017 | $5,084 +1.5% | $18,971 |
| 2016 | $5,010 +10.5% | $18,971 +15.9% |
| 2015 | $4,535 +1.1% | $16,373 |
| 2014 | $4,487 +3.2% | $16,373 |
| 2013 | $4,348 -8% | $16,373 -13.7% |
| 2012 | $4,725 +2.5% | $18,966 |
| 2011 | $4,609 +15% | $18,966 |
| 2010 | $4,007 +4% | $18,966 -12.9% |
| 2009 | $3,853 +27.5% | $21,777 -4% |
| 2008 | $3,022 +4.7% | $22,685 |
| 2007 | $2,887 -7.1% | $22,685 +33.3% |
| 2006 | $3,109 +7.4% | $17,016 |
| 2005 | $2,895 +4.6% | $17,016 |
| 2004 | $2,768 +1.7% | $17,016 +20.7% |
| 2003 | $2,723 +5.1% | $14,094 |
| 2002 | $2,592 +14.9% | $14,094 |
| 2001 | $2,255 +1.5% | $14,094 +16.3% |
| 2000 | $2,223 +0.2% | $12,121 |
| 1999 | $2,218 | $12,121 |
Find assessor info on the county website
Monthly payment
Est. payment
Payment breakdown
Explore the cost of this home by adjusting the details. Changes won't be saved.Climate risks
Neighborhood: 60107
Nearby schools
Schools provided by the listing agent
- Elementary: Albert Einstein Elementary Schoo
- Middle: Jane Addams Junior High School
- High: Hoffman Estates High School
- District: 54
Source: MRED as distributed by MLS GRID. This data may not be complete. We recommend contacting the local school district to confirm school assignments for this home.