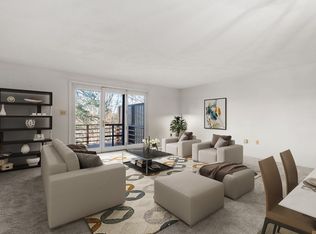
Discover this stylishly renovated townhome in a well-maintained community w/ low fees! Savor the enviable chef’s kitchen featuring custom cabinetry, granite counters, pantry & stainless appliances incl. convection microwave & 5-burner gas range w/ dual ovens. Gather in the open concept living/dining area flowing seamlessly to a private deck—perfect for relaxing or entertaining. The 2nd floor boasts 2 generous bedrooms, including a primary w/ plentiful closets & direct entry to a luxurious designer bath w/ granite topped vanity, deep soaking tub & oversized tile shower. Experience the versatility of the 3rd floor bonus room offering great flexibility as 3rd bedroom, home office, or family room. Need more? The finished walk-out lower level w/ natural light delivers addt'l living space w/ easy outdoor access. Imagine warm weather days basking by the Assn. pool this summer. Updated half bath, young heating/cooling & 2-3 y/o sliders. Enjoy Maynard's shops, restaurants & nearby commuter rail
Sold for $470,000
$470,000
1 Oak Ridge Dr Unit 3, Maynard, MA 01754
2beds
1,975sqft
Condominium, Townhouse
Built in 1985
-- sqft lot
$474,200 Zestimate®
$238/sqft
$3,561 Estimated rent
Home value
$474,200
$436,000 - $517,000
$3,561/mo
Zestimate® history
Owner options
List your home for rent
$3,561/mo
Rent Zestimate®
Find your next renter with Zillow Rental Manager. Plus, with online applications, you can quickly screen prospective tenants – for free.
$3,561/mo
Rent Zestimate®
Refinance and save
$3,513/mo
Est. payment
Refinancing to a lower rate could help reduce your monthly payments and save thousands over the life of the loan.
$3,513/mo
Est. payment
Explore your selling options
Work with a Zillow partner agent
Leverage their expertise and Zillow's premium Showcase listings to get your home seen by more buyers.
Get startedList with your own agent
Get your home in front of millions of buyers by listing it on Zillow.
Learn how to do itSell it yourself
Take full control of how buyers see your home on Zillow by listing For Sale by Owner (FSBO).
List your homeWhat's special
Oversized tile showerPrivate deckFinished walk-out lower levelGenerous bedroomsPlentiful closetsStainless appliancesLuxurious designer bath
Zillow last checked:
Listing updated:
Listed by:
Kotlarz Group 978-502-5862,
Keller Williams Realty Boston Northwest 978-369-5775,
Deborah Kotlarz 978-502-5862
Bought with:
The Synergy Group
The Synergy Group
Source: MLS PIN,MLS#: 73366886
Facts & features
Interior
Bedrooms & bathrooms
- Bedrooms: 2
- Bathrooms: 2
- Full bathrooms: 1
- 1/2 bathrooms: 1
Primary bedroom
- Features: Bathroom - Full, Ceiling Fan(s), Closet/Cabinets - Custom Built, Flooring - Wall to Wall Carpet, Closet - Double
- Level: Second
- Area: 192
- Dimensions: 12 x 16
Bedroom 2
- Features: Ceiling Fan(s), Closet, Flooring - Wall to Wall Carpet
- Level: Second
- Area: 180
- Dimensions: 12 x 15
Bathroom 1
- Features: Bathroom - Half, Flooring - Stone/Ceramic Tile, Countertops - Stone/Granite/Solid
- Level: First
- Area: 20
- Dimensions: 5 x 4
Bathroom 2
- Features: Bathroom - Tiled With Tub & Shower, Flooring - Stone/Ceramic Tile, Countertops - Stone/Granite/Solid, Soaking Tub
- Level: Second
- Area: 90
- Dimensions: 9 x 10
Family room
- Features: Closet, Flooring - Stone/Ceramic Tile, Flooring - Wall to Wall Carpet, Exterior Access, Recessed Lighting, Slider
- Level: Basement
- Area: 420
- Dimensions: 30 x 14
Kitchen
- Features: Flooring - Stone/Ceramic Tile, Pantry, Countertops - Stone/Granite/Solid, Stainless Steel Appliances
- Level: First
- Area: 132
- Dimensions: 12 x 11
Living room
- Features: Flooring - Wall to Wall Carpet, Balcony / Deck, Exterior Access
- Level: First
- Area: 361
- Dimensions: 19 x 19
Heating
- Forced Air, Natural Gas
Cooling
- Central Air
Appliances
- Included: Range, Dishwasher, Disposal, Trash Compactor, Refrigerator, Washer, Dryer, Vacuum System - Rough-in
- Laundry: Gas Dryer Hookup, Washer Hookup, In Basement
Features
- Ceiling Fan(s), Closet, Attic Access, Bonus Room
- Flooring: Tile, Carpet, Flooring - Wall to Wall Carpet
- Doors: Storm Door(s)
- Windows: Insulated Windows, Screens
- Has basement: Yes
- Has fireplace: No
- Common walls with other units/homes: 2+ Common Walls
Interior area
- Total structure area: 1,975
- Total interior livable area: 1,975 sqft
- Finished area above ground: 1,525
- Finished area below ground: 450
Property
Parking
- Total spaces: 2
- Parking features: Deeded, Paved
- Uncovered spaces: 2
Features
- Patio & porch: Deck - Wood
- Exterior features: Deck - Wood, Screens, Rain Gutters
- Pool features: Association, In Ground
Details
- Parcel number: M:021.0 P:001.3,3637000
- Zoning: Res
Construction
Type & style
- Home type: Townhouse
- Property subtype: Condominium, Townhouse
Materials
- Frame
- Roof: Shingle
Condition
- Year built: 1985
Utilities & green energy
- Electric: 200+ Amp Service
- Sewer: Public Sewer
- Water: Public
- Utilities for property: for Gas Range, for Gas Dryer, Washer Hookup
Community & HOA
Community
- Features: Shopping, Pool, Tennis Court(s), Park, Walk/Jog Trails, Golf, Medical Facility, Bike Path, Conservation Area, Highway Access, House of Worship, Public School, T-Station
HOA
- Amenities included: Pool, Clubroom
- Services included: Insurance, Maintenance Structure, Road Maintenance, Maintenance Grounds, Snow Removal, Reserve Funds
- HOA fee: $420 monthly
Location
- Region: Maynard
Financial & listing details
- Price per square foot: $238/sqft
- Tax assessed value: $399,200
- Annual tax amount: $7,118
- Date on market: 1/6/2026
Price history
| Date | Event | Price |
|---|---|---|
| 6/6/2025 | Sold | $470,000+4.5%$238/sqft |
Source: MLS PIN #73366886 Report a problem | ||
| 5/6/2025 | Contingent | $449,900$228/sqft |
Source: MLS PIN #73366886 Report a problem | ||
| 4/30/2025 | Listed for sale | $449,900+29.7%$228/sqft |
Source: MLS PIN #73366886 Report a problem | ||
| 2/3/2021 | Sold | $347,000+5.2%$176/sqft |
Source: Public Record Report a problem | ||
| 1/27/2021 | Pending sale | $329,900$167/sqft |
Source: MLS PIN #72772872 Report a problem | ||
| 1/13/2021 | Contingent | $329,900$167/sqft |
Source: MLS PIN #72772872 Report a problem | ||
| 1/13/2021 | Pending sale | $329,900$167/sqft |
Source: Coldwell Banker Realty - Concord #72772872 Report a problem | ||
| 1/8/2021 | Listed for sale | $329,900+19.5%$167/sqft |
Source: Coldwell Banker Realty - Concord #72772872 Report a problem | ||
| 11/11/2020 | Listing removed | $2,400$1/sqft |
Source: Coldwell Banker Realty - Concord #72739809 Report a problem | ||
| 11/3/2020 | Price change | $2,400-7.7%$1/sqft |
Source: Coldwell Banker Realty - Concord #72739809 Report a problem | ||
| 10/8/2020 | Listed for rent | $2,600$1/sqft |
Source: Coldwell Banker Realty - Concord #72739809 Report a problem | ||
| 3/22/2020 | Listing removed | $2,600$1/sqft |
Source: Coldwell Banker Residential Brokerage - Concord - 11 Main St #72625164 Report a problem | ||
| 2/27/2020 | Listed for rent | $2,600$1/sqft |
Source: Coldwell Banker Residential Brokerage - Concord - 11 Main St #72625164 Report a problem | ||
| 11/18/2003 | Sold | $276,000$140/sqft |
Source: Public Record Report a problem | ||
Public tax history
| Year | Property taxes | Tax assessment |
|---|---|---|
| 2025 | $7,118 +6.8% | $399,200 +7.1% |
| 2024 | $6,664 +4.9% | $372,700 +11.3% |
| 2023 | $6,353 +4.3% | $334,900 +12.8% |
| 2022 | $6,092 +4.2% | $296,900 +2.3% |
| 2021 | $5,848 +1.7% | $290,200 +4.2% |
| 2020 | $5,748 +9.3% | $278,500 +11.4% |
| 2019 | $5,260 +2.2% | $250,000 +9.9% |
| 2018 | $5,148 +2% | $227,400 -0.9% |
| 2017 | $5,049 +13.4% | $229,400 +9.5% |
| 2016 | $4,452 -9.5% | $209,500 -5% |
| 2015 | $4,922 +12.8% | $220,600 +12.7% |
| 2014 | $4,364 +10.4% | $195,800 -0.7% |
| 2013 | $3,954 -3.9% | $197,200 -11.6% |
| 2012 | $4,116 +11.4% | $223,100 +5.7% |
| 2011 | $3,694 +8.3% | $211,100 +1.5% |
| 2010 | $3,412 -11.6% | $207,900 -21.8% |
| 2009 | $3,860 +3.4% | $266,000 -5% |
| 2008 | $3,732 +2.4% | $280,000 -2% |
| 2007 | $3,646 | $285,700 |
Find assessor info on the county website
Neighborhood: 01754
Nearby homes
- $480,0003 bd3 ba2.1k sqft1 Oak Ridge Dr UNIT 4, Maynard, MA 01754Sold
- $430,1002 bd1 ba1.5k sqft8 Oak Ridge Dr UNIT 1, Maynard, MA 01754Off Market
- $418,8002 bd1 ba1.5k sqft8 Oak Ridge Dr UNIT 2, Maynard, MA 01754Off Market
- $445,6002 bd1 ba1.5k sqft8 Oak Ridge Dr UNIT 3, Maynard, MA 01754Off Market
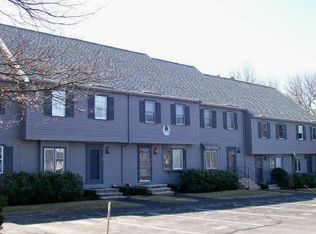
- $454,3002 bd3 ba1.9k sqft8 Oak Ridge Dr UNIT 4, Maynard, MA 01754Off Market
- $423,0002 bd1 ba1.5k sqft8 Oak Ridge Dr UNIT 6, Maynard, MA 01754Off Market
- $485,0002 bd2 ba1.5k sqft3 Oak Ridge Dr UNIT 3, Maynard, MA 01754Sold
- $505,0002 bd2 ba2k sqft4 Oak Ridge Dr UNIT 6, Maynard, MA 01754Sold
Nearby schools
GreatSchools rating
- 6/10Fowler SchoolGrades: 4-8Distance: 1 mi
- 8/10Maynard High SchoolGrades: 9-12Distance: 0.8 mi
- 4/10Green Meadow SchoolGrades: PK-3Distance: 1 mi
Schools provided by the listing agent
- Elementary: Green Meadow
- Middle: Fowler
- High: Maynard Hs
Source: MLS PIN. This data may not be complete. We recommend contacting the local school district to confirm school assignments for this home.
Get a cash offer in 3 minutes
Find out how much your home could sell for in as little as 3 minutes with a no-obligation cash offer.
Estimated market value
$474,200
Get a cash offer in 3 minutes
Find out how much your home could sell for in as little as 3 minutes with a no-obligation cash offer.
Estimated market value
$474,200
- Massachusetts
- Middlesex County
- Maynard
- 01754
- 1 Oak Ridge Dr Unit 3
