Welcome to this beautifully updated one-story condo offering 2 bedrooms, 1.25 bathrooms, and approximately 1,022 square feet of thoughtfully designed living space. From the moment you enter, you'll appreciate the warm and inviting interior featuring recently installed carpet, upgraded flooring, plantation shutters, six-panel doors, and a cozy gas-burning fireplace with a custom wood mantel and built-in shelving.
The remodeled kitchen is both stylish and functional with dual-tone cabinetry, stone countertops, pendant lighting, custom pull knobs, stainless-look appliances, a new dishwasher, custom tile flooring, a charming bay window, and a reverse osmosis water filtration system.
The spacious primary bedroom features a custom-built closet system and a striking wood accent wall. The updated bathroom includes a stone countertop, custom tile flooring, and brushed silver hardware. Additional upgrades include a recently installed A/C and furnace, indoor laundry, a smart thermostat, Ring doorbell, Ring alarm system, USB charging outlets, cable conduit, and an HOA-approved 220-volt outlet suitable for EV charging.
Step outside to enjoy the private backyard complete with a flagstone patio, grass area, and raised planter beds, creating a versatile outdoor space for relaxing, entertaining, or gardening. Ample parking adds everyday convenience.
Ideally located with convenient access to shopping, dining, parks, hiking and biking trails, major freeways, and premier Orange County destinations including Fashion Island and Irvine Spectrum Center, this move-in ready home offers an exceptional blend of comfort, style, and location.
For sale
Listed by: Real Broker • Aaron Zapata • Contact: 714-904-7877
Price cut: $11K (7/31)
$624,000
1 Oak Spring Ln #320, Aliso Viejo, CA 92656
2beds
1,022sqft
Condominium
Built in 1984
-- sqft lot
$619,900 Zestimate®
$611/sqft
$433/mo HOA
What's special
- 44 days |
- 766 |
- 64 |
Zillow last checked:
Listing updated:
Listed by:
Aaron Zapata DRE #01356534 714-904-7877,
Real Broker,
Listing Team: Bald Brothers Team
Source: CRMLS,MLS#: PW26142382 Originating MLS: California Regional MLS
Originating MLS: California Regional MLSFacts & features
Interior
Bedrooms & bathrooms
- Bedrooms: 2
- Bathrooms: 2
- Full bathrooms: 1
- 1/4 bathrooms: 1
- Main level bathrooms: 1
- Main level bedrooms: 2
Rooms
- Room types: Bedroom, Entry/Foyer, Family Room, Kitchen, Laundry, Living Room, Primary Bathroom, Primary Bedroom
Bedroom
- Features: All Bedrooms Up
Bathroom
- Features: Bathroom Exhaust Fan, Bathtub, Closet, Stone Counters, Separate Shower, Tub Shower, Upgraded, Vanity
Heating
- Central
Cooling
- Central Air
Appliances
- Included: Dishwasher, Gas Cooktop, Disposal, Gas Oven, Gas Range, Microwave, Refrigerator, Range Hood
- Laundry: Inside
Features
- Furnished, Stone Counters, All Bedrooms Up
- Doors: Sliding Doors
- Windows: Blinds, Plantation Shutters
- Has fireplace: Yes
- Fireplace features: Living Room
- Furnished: Yes
- Common walls with other units/homes: 2+ Common Walls
Interior area
- Total interior livable area: 1,022 sqft
Property
Parking
- Total spaces: 1
- Parking features: Garage - Attached
- Attached garage spaces: 1
Accessibility
- Accessibility features: Parking
Features
- Levels: One
- Stories: 1
- Entry location: 1
- Patio & porch: Concrete, Enclosed
- Pool features: Association
- Has spa: Yes
- Spa features: Association
- Fencing: Vinyl
- Has view: Yes
- View description: Hills, Neighborhood, Trees/Woods
Lot
- Size: 2.85 Acres
- Features: Corner Lot, Landscaped, Level
Details
- Parcel number: 93994814
- Special conditions: Standard
Construction
Type & style
- Home type: Condo
- Architectural style: Cape Cod
- Property subtype: Condominium
- Attached to another structure: Yes
Materials
- Foundation: Slab
Condition
- Turnkey
- New construction: No
- Year built: 1984
Utilities & green energy
- Sewer: Public Sewer
- Water: Public
Community & HOA
Community
- Features: Biking, Curbs, Hiking, Street Lights, Suburban, Sidewalks
- Subdivision: Heather Ridge (Hea)
HOA
- Has HOA: Yes
- Amenities included: Outdoor Cooking Area, Pool, Spa/Hot Tub, Tennis Court(s)
- HOA fee: $400 monthly
- HOA name: Heather Ridge
- HOA phone: 949-855-1800
- Second HOA fee: $100 quarterly
Location
- Region: Aliso Viejo
Financial & listing details
- Price per square foot: $611/sqft
- Tax assessed value: $563,080
- Date on market: 7/9/2026
- Cumulative days on market: 45 days
- Listing terms: Cash,Conventional,FHA,Submit
- Road surface type: Paved
Estimated market value
$619,900
$589,000 - $651,000
$3,157/mo
Price history
| Date | Event | Price |
|---|---|---|
| 7/31/2026 | Price change | $624,000-1.7%$611/sqft |
Source:  CRMLS #PW26142382 Report a problem CRMLS #PW26142382 Report a problem | ||
| 7/9/2026 | Listed for sale | $635,000+24.5%$621/sqft |
Source: CRMLS #PW26142382 Report a problem | ||
| 5/17/2021 | Sold | $510,000$499/sqft |
Source: Public Record Report a problem | ||
Public tax history
| Year | Property taxes | Tax assessment |
|---|---|---|
| 2026 | -- | $563,080 +2% |
| 2025 | $5,512 +1.7% | $552,040 +2% |
| 2024 | $5,418 +2.2% | $541,216 +2% |
| 2023 | $5,303 +2% | $530,604 +2% |
| 2022 | $5,201 +157.9% | $520,200 +162.7% |
| 2021 | $2,017 +1% | $198,038 +1% |
| 2020 | $1,997 | $196,008 +2% |
| 2019 | $1,997 +2% | $192,165 +2% |
| 2018 | $1,958 +4% | $188,398 +2% |
| 2017 | $1,883 | $184,704 +2% |
| 2016 | $1,883 +1.5% | $181,083 +1.5% |
| 2015 | $1,855 -0.2% | $178,363 +2% |
| 2014 | $1,859 | $174,870 +0.5% |
| 2013 | -- | $174,080 +2% |
| 2012 | -- | $170,667 +2% |
| 2011 | -- | $167,321 +0.8% |
| 2010 | -- | $166,071 -0.2% |
| 2009 | -- | $166,467 +2% |
| 2008 | -- | $163,203 +2% |
| 2007 | -- | $160,003 +2% |
| 2006 | -- | $156,866 +2% |
| 2005 | -- | $153,791 +2% |
| 2004 | -- | $150,776 +1.9% |
| 2003 | -- | $148,013 +2% |
| 2002 | -- | $145,111 +2% |
| 2001 | $1,617 +0.1% | $142,266 +2% |
| 2000 | $1,615 | $139,477 |
Find assessor info on the county website
Monthly payment
Est. payment
Payment breakdown
Explore the cost of this home by adjusting the details. Changes won't be saved.Climate risks
Neighborhood: 92656
Nearby schools
GreatSchools rating
- 9/10Wood Canyon Elementary SchoolGrades: K-5Distance: 1.2 mi
- 8/10Don Juan Avila Middle SchoolGrades: 6-8Distance: 1.5 mi
- 10/10Aliso Niguel High SchoolGrades: 9-12Distance: 0.8 mi
Schools provided by the listing agent
- Elementary: Wood Canyon
- Middle: Don Juan Avila
Source: CRMLS. This data may not be complete. We recommend contacting the local school district to confirm school assignments for this home.
- $602,3002 bd1 ba994 sqft29 Clover Ln #272, Aliso Viejo, CA 92656Off Market
- $618,1002 bd1 ba1k sqft37 Clover Ln #273, Aliso Viejo, CA 92656Off Market
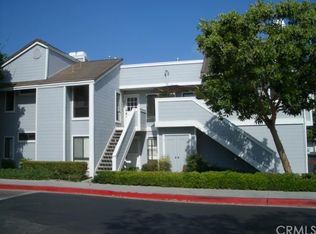
- $591,2002 bd1 ba994 sqft31 Clover Ln #274, Aliso Viejo, CA 92656Off Market
- $473,8001 bd1 ba685 sqft39 Clover Ln #275, Aliso Viejo, CA 92656Off Market
- $486,6001 bd1 ba685 sqft33 Clover Ln #276, Aliso Viejo, CA 92656Off Market
- $685,5002 bd2 ba1k sqft43 Clover Ln #277, Aliso Viejo, CA 92656Off Market
- $582,4002 bd1 ba1k sqft49 Clover Ln #278, Aliso Viejo, CA 92656Off Market
- $679,6002 bd2 ba1k sqft45 Clover Ln #279, Aliso Viejo, CA 92656Off Market
- $622,3002 bd1 ba1k sqft51 Clover Ln #280, Aliso Viejo, CA 92656Off Market
A local agent can set up tours, give advice and negotiate with sellers.
Similar homes
- $649,0002 bd2 ba988 sqft26541 Las Palmas APT 4, Laguna Hills, CA 92656For Sale
 MLS ID #OC26119381, Marisol Duenas Casas, ehomes. CRMLS
 - $710,0002 bd2 ba975 sqft134 Sandpiper Ln, Aliso Viejo, CA 92656For Sale
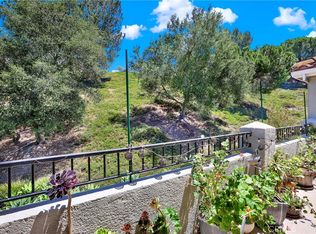 MLS ID #OC26169428, Mandana Sadigh, Realty One Group West. CRMLS
 - $540,0001 bd1 ba866 sqft26701 Quail Crk APT 100, Laguna Hills, CA 92656For Sale
 MLS ID #OC26132687, Taylor McCook, Coldwell Banker Realty. CRMLS
 - $628,0003 bd2 ba1.3k sqft25792 Via Lomas Unit 77, Laguna Hills, CA 92653For Sale
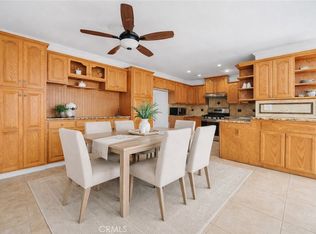 MLS ID #OC26072400, Marina Padovani, Berkshire Hathaway Home Services. CRMLS
 - $638,8882 bd1 ba864 sqft23745 Bayside Ln #95, Laguna Niguel, CA 92677For SaleMLS ID #SW26159389, Joseph Anselmo, Abundance Real Estate. CRMLS
- $729,9002 bd2 ba1k sqft25062 El Carrizo, Laguna Niguel, CA 92677For SaleMLS ID #OC26159123, Rob Udell, RE/MAX Connections. CRMLS
- $614,9992 bd2 ba953 sqft21256 Camelia, Lake Forest, CA 92630For SaleMLS ID #SW26097132, Jessica Davis, Elevate Real Estate Agency. CRMLS
- $575,0002 bd2 ba1k sqft3129 Via Serena N Unit P, Laguna Woods, CA 92637For SaleMLS ID #OC26137255, Michael Mattson, One Source Realty Solutions. CRMLS
- $599,9992 bd2 ba1k sqft25933 Via Pera #A3, Mission Viejo, CA 92691For SaleMLS ID #PW26176716, Ellis Younger, T.N.G. Real Estate Consultants. CRMLS
- $525,0001 bd1 ba792 sqft22681 Oakgrove Unit 233, Aliso Viejo, CA 92656For SaleMLS ID #OC26079883, Marisol Duenas Casas, ehomes. CRMLS
- $629,0002 bd2 ba823 sqft1042 Calle Del Cerro Unit 209, San Clemente, CA 92672For SaleMLS ID #OC26173866, Lisa Adams, Distinctive Coast Properties. CRMLS
- $679,9992 bd2 ba1.1k sqft42 Via Contento, Rancho Santa Margarita, CA 92688For SaleMLS ID #PW26072031, Kristen Grinnell, zRE Group. CRMLS
- $674,9992 bd2 ba1.1k sqft138 Via Contento, Rancho Santa Margarita, CA 92688For SaleMLS ID #PW26133165, Mary Hale, Nordine Realty, Inc. CRMLS
- $585,0002 bd2 ba1.1k sqft25885 Trabuco Rd APT 101, Lake Forest, CA 92630For SaleMLS ID #PW26103178, Lori Raichel, Century 21 Affiliated. CRMLS
- $528,0002 bd2 ba1.3k sqft2355 Via Mariposa W Unit 2C, Laguna Woods, CA 92637For SaleMLS ID #OC26164926, Ozzie Fazaeli, eXp Realty of California, Inc.. CRMLS
- $599,0001 bd2 ba903 sqft25171 La Jolla Way Unit H, Laguna Niguel, CA 92677For SaleMLS ID #OC26175485, Lane Stone, Seven Gables Real Estate. CRMLS
- $768,0002 bd2 ba1k sqft23 Dover Pl, Laguna Niguel, CA 92677For SaleMLS ID #OC26158830, Tina Vasu, Berkshire Hathaway HomeService. CRMLS
- $680,0002 bd2 ba916 sqft4206 Apricot Dr #4206, Irvine, CA 92618For SaleMLS ID #OC26133381, Sherri Lex, EHM Real Estate, Inc.. CRMLS
- $499,0002 bd1 ba957 sqft22198 Cedar Pointe #1F, Lake Forest, CA 92630For SaleMLS ID #PW26170736, Gilbert Suniga, First Team Real Estate. CRMLS
- $775,0002 bd2 ba1.1k sqft36 Brindisi, Mission Viejo, CA 92692For SaleMLS ID #OC26135873, Sharon Custer, First Team Real Estate. CRMLS
Local buyer's agents are ready to help
