Welcome to 1 Oak Street! This inviting Colonial reflects true pride of ownership and offers generously sized rooms with plenty of space both inside and out. Situated on a corner lot, this home has been thoughtfully cared for over the years. The first floor features a large kitchen with an abundance of cabinetry, granite countertops and stainless steel appliances. The generously sized family room offers recessed lighting and plenty of natural light. A half bath with laundry and convenient access to the back deck complete the first floor. Upstairs you'll find three bedrooms, including a spacious primary bedroom with generous closet space, along with a full bath. Outside, enjoy a large deck, lower patio area and partially fenced yard, offering plenty of space for entertaining, relaxing or spending time outdoors. The property also features a paved driveway with ample off-street parking, a storage shed, sprinkler system and nicely landscaped grounds. Conveniently located close to shopping, schools, major highways and area amenities, 1 Oak Street offers plenty of space to enjoy inside and out. Come see all this home has to offer!
Sold for $661,500
$661,500
1 Oak St, Tewksbury, MA 01876
3beds
1,520sqft
Single Family Residence
Built in 1932
7,196 Square Feet Lot
$667,100 Zestimate®
$435/sqft
$3,391 Estimated rent
Home value
$667,100
$634,000 - $700,000
$3,391/mo
Zestimate® history
Owner options
List your home for rent
$3,391/mo
Rent Zestimate®
Find your next renter with Zillow Rental Manager. Plus, with online applications, you can quickly screen prospective tenants – for free.
$3,391/mo
Rent Zestimate®
Refinance and save
$4,398/mo
Est. payment
Refinancing to a lower rate could help reduce your monthly payments and save thousands over the life of the loan.
$4,398/mo
Est. payment
Explore your selling options
Work with a Zillow partner agent
Leverage their expertise and Zillow's premium Showcase listings to get your home seen by more buyers.
Get startedList with your own agent
Get your home in front of millions of buyers by listing it on Zillow.
Learn how to do itSell it yourself
Take full control of how buyers see your home on Zillow by listing For Sale by Owner (FSBO).
List your homeWhat's special
Inviting colonialLarge deckSprinkler systemHalf bath with laundryLower patio areaGenerously sized family roomStorage shed
Zillow last checked:
Listing updated:
Listed by:
David Metzdorf 617-905-6061,
Austin Realty Group 781-272-5001
Bought with:
Paul Shao
REMAX Executive Realty
Source: MLS PIN,MLS#: 73561681
Facts & features
Interior
Bedrooms & bathrooms
- Bedrooms: 3
- Bathrooms: 2
- Full bathrooms: 1
- 1/2 bathrooms: 1
Primary bedroom
- Features: Ceiling Fan(s), Flooring - Wall to Wall Carpet
- Level: Second
- Area: 221
- Dimensions: 17 x 13
Bedroom 2
- Features: Ceiling Fan(s), Flooring - Laminate
- Level: Second
- Area: 168
- Dimensions: 12 x 14
Bedroom 3
- Level: Second
- Area: 112
- Dimensions: 14 x 8
Bathroom 1
- Features: Bathroom - 1/4, Bathroom - Tiled With Tub & Shower, Flooring - Stone/Ceramic Tile
- Level: First
- Area: 66
- Dimensions: 11 x 6
Bathroom 2
- Level: Second
- Area: 50
- Dimensions: 10 x 5
Family room
- Features: Ceiling Fan(s), Flooring - Laminate, Recessed Lighting
- Level: First
- Area: 247
- Dimensions: 19 x 13
Kitchen
- Features: Ceiling Fan(s), Flooring - Laminate, Countertops - Stone/Granite/Solid, Lighting - Overhead
- Level: First
- Area: 380
- Dimensions: 19 x 20
Heating
- Natural Gas
Cooling
- Window Unit(s)
Appliances
- Included: Gas Water Heater, Dishwasher, Microwave, Refrigerator
Features
- Flooring: Plywood, Tile, Laminate
- Has basement: No
- Has fireplace: No
Interior area
- Total structure area: 1,520
- Total interior livable area: 1,520 sqft
- Finished area above ground: 1,520
Property
Parking
- Total spaces: 4
- Parking features: Paved Drive
- Uncovered spaces: 4
Features
- Waterfront features: Lake/Pond, 3/10 to 1/2 Mile To Beach, Beach Ownership(Public)
Lot
- Size: 7,196 Square Feet
- Features: Corner Lot
Details
- Parcel number: M:0094 B:0259 L:0000,796390
- Zoning: R40
Construction
Type & style
- Home type: SingleFamily
- Architectural style: Colonial
- Property subtype: Single Family Residence
Materials
- Stone, Block
- Foundation: Concrete Perimeter, Block, Stone
- Roof: Shingle
Condition
- Year built: 1932
Utilities & green energy
- Electric: 100 Amp Service
- Sewer: Public Sewer
- Water: Public
Community & HOA
Community
- Features: Public Transportation, Shopping, Laundromat, Highway Access, Public School
HOA
- Has HOA: No
Location
- Region: Tewksbury
Financial & listing details
- Price per square foot: $435/sqft
- Tax assessed value: $540,300
- Annual tax amount: $6,786
- Date on market: 9/2/2026
Price history
| Date | Event | Price |
|---|---|---|
| 10/7/2026 | Sold | $661,500-2%$435/sqft |
Source: MLS PIN #73561681 Report a problem | ||
| 9/16/2026 | Pending sale | $674,900$444/sqft |
Source: MLS PIN #73561681 Report a problem | ||
| 9/11/2026 | Contingent | $674,900$444/sqft |
Source: MLS PIN #73561681 Report a problem | ||
| 9/2/2026 | Price change | $674,900-3.6%$444/sqft |
Source: MLS PIN #73561681 Report a problem | ||
| 8/11/2026 | Listed for sale | $699,900+483.2%$460/sqft |
Source: MLS PIN #73561681 Report a problem | ||
| 8/16/1994 | Sold | $120,000$79/sqft |
Source: Public Record Report a problem | ||
Public tax history
| Year | Property taxes | Tax assessment |
|---|---|---|
| 2025 | $6,381 +2.4% | $482,700 +3.7% |
| 2024 | $6,234 +3.3% | $465,600 +8.8% |
| 2023 | $6,036 +6.8% | $428,100 +15.1% |
| 2022 | $5,654 +6.5% | $372,000 +10.1% |
| 2021 | $5,310 +3.8% | $337,800 +5.4% |
| 2020 | $5,117 +12.4% | $320,400 +11.4% |
| 2019 | $4,554 +5.3% | $287,500 +7.3% |
| 2018 | $4,323 +0.9% | $268,000 +2% |
| 2017 | $4,285 +3.5% | $262,700 +3.8% |
| 2016 | $4,140 -1% | $253,200 -0.9% |
| 2015 | $4,183 +5.1% | $255,500 +3.4% |
| 2014 | $3,979 +4.3% | $247,000 |
| 2013 | $3,814 +16.7% | $247,000 +13.3% |
| 2012 | $3,268 -4.3% | $218,000 -14.1% |
| 2011 | $3,416 +7.6% | $253,800 +0.4% |
| 2010 | $3,174 +7.5% | $252,900 -2.8% |
| 2009 | $2,952 -6.8% | $260,100 -14.2% |
| 2008 | $3,166 +5.4% | $303,000 |
| 2007 | $3,003 +7.9% | $303,000 +9.6% |
| 2006 | $2,784 +10.8% | $276,500 +11.1% |
| 2005 | $2,513 +14.1% | $248,800 +53.7% |
| 2003 | $2,202 +16% | $161,900 +27.9% |
| 2000 | $1,899 +7.3% | $126,600 |
| 1998 | $1,770 | $126,600 |
Find assessor info on the county website
Neighborhood: 01876
Nearby homes
- $650,8004 bd2 ba2k sqft103 South St, Tewksbury, MA 01876Off Market
- $708,5003 bd2 ba1.7k sqft6 Oak St, Tewksbury, MA 01876Off Market
- $520,0003 bd2 ba1.2k sqft15 Oak St, Tewksbury, MA 01876Sold
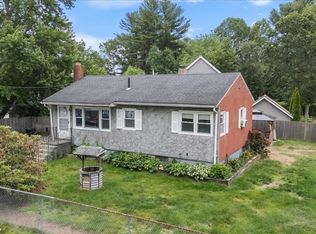
- $449,0003 bd1 ba882 sqft29 Central St, Tewksbury, MA 01876Off Market
- $576,5003 bd1 ba1.1k sqft106 South St, Tewksbury, MA 01876Off Market
- $760,0003 bd2 ba1.5k sqft16 Water St, Tewksbury, MA 01876Sold
- $495,8002 bd1 ba1.1k sqft112 South St, Tewksbury, MA 01876Off Market
- $638,8003 bd1 ba1.6k sqft11 Pumpkin Ln, Tewksbury, MA 01876Off Market
Nearby schools
GreatSchools rating
- NAHeath Brook Elementary SchoolGrades: PK-1Distance: 1.4 mi
- 8/10John W. Wynn Middle SchoolGrades: 7-8Distance: 2.3 mi
- 8/10Tewksbury Memorial High SchoolGrades: 9-12Distance: 3.1 mi
Schools provided by the listing agent
- Elementary: Center & Ryan Elementary
- Middle: John W. Wynn Middle School
- High: Tewksbury Memorial High School
Source: MLS PIN. This data may not be complete. We recommend contacting the local school district to confirm school assignments for this home.
Get a cash offer in 3 minutes
Find out how much your home could sell for in as little as 3 minutes with a no-obligation cash offer.
Estimated market value
$667,100
Get a cash offer in 3 minutes
Find out how much your home could sell for in as little as 3 minutes with a no-obligation cash offer.
Estimated market value
$667,100
