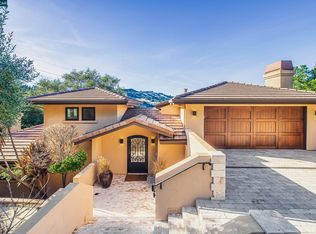
Perched in one of Orinda's most coveted neighborhoods, this exceptional five-bedroom, four bath residence is a rare convergence of sweeping views, complete privacy, and refined elegance. A comprehensive 2023 remodel left nothing untouched — from the new Presidential roof and fully updated electrical system and HVAC to a state-of-the-art kitchen appointed with premium appliances and spa-inspired bathrooms that invite total relaxation. The gracious public rooms flow with ease and intention, offering the perfect backdrop for both quiet evenings at home and effortless entertaining. The outdoor spaces are nothing short of extraordinary. A generous patio and deck extend seamlessly from the great room, creating an effortless indoor-outdoor connection suited equally to intimate al fresco dinners and large-scale gatherings. A private outdoor sauna completes the picture — a serene retreat that feels entirely in keeping with the property's unhurried, elevated character. Sited on nearly three-quarters of an acre with dynamic, far-reaching views, the home also offers exceptional everyday convenience — minutes from downtown Orinda, BART, and a full complement of K–12 schools, including highly regarded Glorietta Elementary. This is Lamorinda living at its finest!
Pending
$3,495,000
1 Oak View Ter, Orinda, CA 94563
5beds
4,295sqft
Residential, Single Family Residence
Built in 1993
0.73 Acres Lot
$3,371,300 Zestimate®
$814/sqft
$-- HOA
What's special
Sweeping viewsNew presidential roofState-of-the-art kitchenFive-bedroom four bath residenceGracious public roomsGenerous patio and deckDynamic far-reaching views
- 38 days |
- 951 |
- 33 |
Zillow last checked:
Listing updated:
Listed by:
Kelly Crawford DRE #01327015 Agt:925-998-5599,
Vanguard Properties
Source: CCAR,MLS#: 41135929
Facts & features
Interior
Bedrooms & bathrooms
- Bedrooms: 5
- Bathrooms: 4
- Full bathrooms: 4
Rooms
- Room types: 3 Bedrooms, 3 Baths, Main Entry, 2 Bedrooms, 1 Bath, Primary Bedrm Suite - 1, Dining Room, Family Room, Office
Kitchen
- Features: Breakfast Bar, Breakfast Nook, Counter - Solid Surface, Dishwasher, Eat-in Kitchen, Gas Range/Cooktop, Kitchen Island, Oven Built-in, Pantry, Refrigerator, Updated Kitchen, Wet Bar
Heating
- Zoned
Cooling
- Central Air, Multi Units
Appliances
- Included: Dishwasher, Gas Range, Oven, Refrigerator
- Laundry: Laundry Room, Common Area
Features
- Formal Dining Room, Study, Breakfast Bar, Breakfast Nook, Counter - Solid Surface, Pantry, Updated Kitchen, Wet Bar
- Flooring: Hardwood, Carpet
- Number of fireplaces: 2
- Fireplace features: Gas
Interior area
- Total structure area: 4,295
- Total interior livable area: 4,295 sqft
Video & virtual tour
Property
Parking
- Total spaces: 2
- Parking features: Attached, Direct Access
- Attached garage spaces: 2
Features
- Levels: Two
- Stories: 2
- Pool features: None
Lot
- Size: 0.73 Acres
- Features: Cul-De-Sac, Sloped Down, Sloped Up, Private
Details
- Parcel number: 2681900508
- Special conditions: Standard
Construction
Type & style
- Home type: SingleFamily
- Architectural style: Contemporary
- Property subtype: Residential, Single Family Residence
Materials
- Stucco
- Roof: Composition
Condition
- Existing
- New construction: No
- Year built: 1993
Utilities & green energy
- Electric: No Solar
- Sewer: Public Sewer
- Water: Public
- Utilities for property: Individual Electric Meter, Individual Gas Meter
Community & HOA
Community
- Subdivision: Overhill
HOA
- Has HOA: No
Location
- Region: Orinda
Financial & listing details
- Price per square foot: $814/sqft
- Tax assessed value: $2,038,532
- Annual tax amount: $25,343
- Date on market: 5/29/2026
Estimated market value
$3,371,300
$3.20M - $3.54M
$7,721/mo
Price history
| Date | Event | Price |
|---|---|---|
| 7/1/2026 | Pending sale | $3,495,000$814/sqft |
Source: | ||
| 5/29/2026 | Listed for sale | $3,495,000+203.9%$814/sqft |
Source: | ||
| 11/20/2015 | Listing removed | $6,500$2/sqft |
Source: ParkOne Properties, Inc. Report a problem | ||
| 11/4/2015 | Listed for rent | $6,500+10.2%$2/sqft |
Source: ParkOne Properties, Inc. Report a problem | ||
| 2/13/2013 | Listing removed | $5,900$1/sqft |
Source: ParkOne Properties Report a problem | ||
| 1/31/2013 | Listed for rent | $5,900$1/sqft |
Source: ParkOne Properties Report a problem | ||
| 6/1/1998 | Sold | $1,150,000$268/sqft |
Source: Public Record Report a problem | ||
Public tax history
| Year | Property taxes | Tax assessment |
|---|---|---|
| 2025 | $25,343 -4% | $2,038,532 +2% |
| 2024 | $26,412 +18.2% | $1,998,562 +13% |
| 2023 | $22,339 +2.6% | $1,767,923 +2% |
| 2022 | $21,784 +2% | $1,733,259 +2% |
| 2021 | $21,350 +1% | $1,699,275 +1% |
| 2020 | $21,132 +0.2% | $1,681,852 +2% |
| 2019 | $21,098 +8.5% | $1,648,875 +2% |
| 2018 | $19,439 +2.8% | $1,616,546 +2% |
| 2017 | $18,917 +2.5% | $1,584,850 +2% |
| 2016 | $18,462 +1.9% | $1,553,775 +1.5% |
| 2015 | $18,125 | $1,530,437 +2% |
| 2014 | $18,125 | $1,500,459 +0.5% |
| 2013 | -- | $1,493,678 +2% |
| 2012 | -- | $1,464,391 +2% |
| 2011 | -- | $1,435,679 +0.8% |
| 2010 | -- | $1,424,950 -0.2% |
| 2009 | -- | $1,428,336 +2% |
| 2008 | -- | $1,400,331 +2% |
| 2007 | -- | $1,372,875 +2% |
| 2006 | -- | $1,345,957 +2% |
| 2005 | -- | $1,319,566 +2% |
| 2004 | -- | $1,293,693 +1.9% |
| 2003 | -- | $1,269,983 +2% |
| 2002 | -- | $1,245,082 +2% |
| 2001 | -- | $1,220,669 |
Find assessor info on the county website
Monthly payment
Est. payment$--/mo
Payment breakdown
Explore the cost of this home by adjusting the details. Changes won't be saved.All calculations are estimates and provided by Zillow, Inc. for informational purposes only. Actual amounts may vary.
HOA fees may include property taxes on listings classified as Co-Ops. Contact the listing agent and/or owner for fee details.
Mortgage interest rates are dependent on a number of factors, including credit score, down payment, and repayment length. Interest rate data provided by Zillow Group Marketplace, Inc. as of 1/1/1970 from various mortgage lenders with which we have lead or other similar arrangements; the Estimated Payment is an average of those rates.
See how much you could borrow to make a competitive offer.
Climate risks
Neighborhood: 94563
Nearby schools
GreatSchools rating
- 10/10Glorietta Elementary SchoolGrades: K-5Distance: 0.7 mi
- 10/10Orinda Intermediate SchoolGrades: 6-8Distance: 2.2 mi
- 10/10Miramonte High SchoolGrades: 9-12Distance: 2.7 mi
Schools provided by the listing agent
- District: Orinda (925) 254-4901
Source: CCAR. This data may not be complete. We recommend contacting the local school district to confirm school assignments for this home.
A local agent can set up tours, give advice and negotiate with sellers.
Local buyer's agents are ready to help
- California
- Contra Costa County
- Orinda
- 94563
- 1 Oak View Ter