Nestled in the beloved Four Seasons community of Chesterfield, this stately home offers the perfect blend of elegance and comfort. Enjoy beautiful sunset views over the golf course. Inside, the spacious floor plan is both inviting and functional. Discover many thoughtful details throughout and recently refinished hardwood floors. The chef’s kitchen, with custom cabinetry, stainless steel appliances, and peninsula counter seating, opens to the living spaces while still offering a formal dining room for special gatherings. Retreat upstairs to the luxurious primary suite with a private en-suite bathroom. With plenty of space for home offices, this home adapts effortlessly to modern lifestyles. The large fenced backyard and deck is perfect for outdoor entertaining, relaxation, and play. New roof, siding, gutters and deck - 2022. Experience timeless sophistication in an unparalleled setting!
Closed
Street View
Listed by: Keller Williams Realty St. Louis • Brueggemann Tadlock • Contact: 314-591-9715
Bought with: Blondin Group, Inc
Price Unknown
1 Oakland Hills Dr, Chesterfield, MO 63017
5beds
2,914sqft
Single Family Residence
Built in 1963
0.34 Acres Lot
$564,800 Zestimate®
$--/sqft
$3,562 Estimated rent
Home value
$564,800
$520,000 - $616,000
$3,562/mo
Zestimate® history
Owner options
List your home for rent
$3,562/mo
Rent Zestimate®
Find your next renter with Zillow Rental Manager. Plus, with online applications, you can quickly screen prospective tenants – for free.
$3,562/mo
Rent Zestimate®
Refinance and save
Refinancing to a lower rate could help reduce your monthly payments and save thousands over the life of the loan.
Explore your selling options
Work with a Zillow partner agent
Leverage their expertise and Zillow's premium Showcase listings to get your home seen by more buyers.
Get startedList with your own agent
Get your home in front of millions of buyers by listing it on Zillow.
Learn how to do itSell it yourself
Take full control of how buyers see your home on Zillow by listing For Sale by Owner (FSBO).
List your homeWhat's special
Large fenced backyardPrivate en-suite bathroomThoughtful detailsStainless steel appliancesLuxurious primary suiteRecently refinished hardwood floorsPeninsula counter seating
Zillow last checked:
Listing updated:
Listed by:
Brueggemann Tadlock 314-591-9715,
Keller Williams Realty St. Louis,
Nancy K McGee 314-520-9324,
Keller Williams Realty St. Louis
Bought with:
Amy C Copeland, 2015021571
Blondin Group, Inc
Source: MARIS,MLS#: 25007042 Originating MLS: St. Louis Association of REALTORS
Originating MLS: St. Louis Association of REALTORSFacts & features
Interior
Bedrooms & bathrooms
- Bedrooms: 5
- Bathrooms: 3
- Full bathrooms: 3
- Main level bathrooms: 1
Heating
- Forced Air, Natural Gas
Cooling
- Ceiling Fan(s), Central Air, Electric
Appliances
- Included: Dishwasher, Disposal, Microwave, Gas Range, Gas Oven, Stainless Steel Appliance(s), Gas Water Heater
Features
- Separate Dining, Open Floorplan, Breakfast Bar, Custom Cabinetry, Eat-in Kitchen, Granite Counters
- Flooring: Hardwood
- Doors: Panel Door(s)
- Windows: Window Treatments, Insulated Windows, Wood Frames
- Basement: Full
- Number of fireplaces: 1
- Fireplace features: Recreation Room, Family Room
Interior area
- Total structure area: 2,914
- Total interior livable area: 2,914 sqft
- Finished area above ground: 2,914
Property
Parking
- Total spaces: 3
- Parking features: Attached, Garage, Garage Door Opener, Off Street
- Attached garage spaces: 2
- Carport spaces: 1
- Covered spaces: 3
Features
- Levels: Two
- Patio & porch: Covered
Lot
- Size: 0.34 Acres
- Features: Level
Details
- Parcel number: 16Q220041
- Special conditions: Standard
Construction
Type & style
- Home type: SingleFamily
- Architectural style: Traditional,Other
- Property subtype: Single Family Residence
Materials
- Brick, Vinyl Siding
Condition
- Year built: 1963
Utilities & green energy
- Sewer: Public Sewer
- Water: Public
- Utilities for property: Natural Gas Available
Community & HOA
Community
- Subdivision: Four Seasons Sec #1
Location
- Region: Chesterfield
Financial & listing details
- Tax assessed value: $408,000
- Annual tax amount: $4,891
- Date on market: 3/7/2025
- Cumulative days on market: 3 days
- Listing terms: Cash,Conventional,FHA,VA Loan
- Ownership: Private
- Road surface type: Concrete
Price history
| Date | Event | Price |
|---|---|---|
| 5/8/2025 | Sold | -- |
Source:  MARIS #25007042 Report a problem MARIS #25007042 Report a problem | ||
| 4/3/2025 | Pending sale | $532,000$183/sqft |
Source: MARIS #25007042 Report a problem | ||
| 3/24/2025 | Listing removed | $532,000$183/sqft |
Source: MARIS #25007042 Report a problem | ||
| 3/10/2025 | Pending sale | $532,000$183/sqft |
Source: MARIS #25007042 Report a problem | ||
| 3/7/2025 | Listed for sale | $532,000$183/sqft |
Source: MARIS #25007042 Report a problem | ||
Public tax history
| Year | Property taxes | Tax assessment |
|---|---|---|
| 2025 | $4,849 -0.9% | $77,520 +4.9% |
| 2024 | $4,891 +4.3% | $73,910 |
| 2023 | $4,691 +6.6% | $73,910 +17.2% |
| 2022 | $4,400 +0.4% | $63,060 |
| 2021 | $4,382 -5.2% | $63,060 -1.4% |
| 2020 | $4,624 +9.9% | $63,930 |
| 2019 | $4,205 | $63,930 +16% |
| 2018 | $4,205 | $55,100 |
| 2017 | $4,205 +2.8% | $55,100 +15.1% |
| 2016 | $4,091 +9.3% | $47,860 |
| 2015 | $3,741 | $47,860 -7.4% |
| 2014 | $3,741 -5.5% | $51,670 |
| 2013 | $3,958 | $51,670 -6.8% |
| 2012 | -- | $55,460 |
| 2011 | -- | $55,460 +4.3% |
| 2010 | $3,582 +4.7% | $53,180 |
| 2009 | $3,422 -0.8% | $53,180 -3.7% |
| 2008 | $3,450 +15.9% | $55,250 |
| 2007 | $2,976 | $55,250 +22% |
| 2006 | $2,976 -0.6% | $45,280 |
| 2005 | $2,995 +10.2% | $45,280 +9.1% |
| 2003 | $2,718 +0.8% | $41,520 +3.5% |
| 2002 | $2,695 -4% | $40,100 |
| 2001 | $2,808 | $40,100 |
Find assessor info on the county website
Neighborhood: 63017
Nearby homes
- $--3 bd2 ba1.5k sqft528 Oakland Hills Dr #11352938, Chesterfield, MO 63017Off Market

- $262,6003 bd3 ba1.5k sqft528 Oakland Hills Dr, Chesterfield, MO 63017Off Market
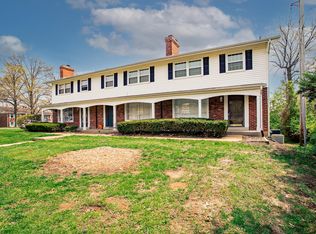
- $935,0009 bd7 ba4.4k sqft526 Oakland Hills Dr, Chesterfield, MO 63017Off Market
- $358,0003 bd2 ba1.6k sqft2 Cypress Point Ct, Chesterfield, MO 63017Off Market
- $246,7003 bd2 ba1.5k sqft520 Broadmoor Dr, Chesterfield, MO 63017Off Market
- $1,003,1003 bd2 ba1.5k sqft514 Broadmoor Dr, Chesterfield, MO 63017Off Market
- $--3 bd3 ba2.7k sqft6 Oakland Hills Dr, Chesterfield, MO 63017Sold
- $--3 bd3 ba1.8k sqft5 Cypress Point Ct, Chesterfield, MO 63017Sold
Nearby schools
GreatSchools rating
- 6/10River Bend Elementary SchoolGrades: K-5Distance: 0.5 mi
- 6/10Parkway Central Middle SchoolGrades: 6-8Distance: 0.6 mi
- 8/10Parkway Central High SchoolGrades: 9-12Distance: 0.9 mi
Schools provided by the listing agent
- Elementary: River Bend Elem.
- Middle: Central Middle
- High: Parkway Central High
Source: MARIS. This data may not be complete. We recommend contacting the local school district to confirm school assignments for this home.
Get a cash offer in 3 minutes
Find out how much your home could sell for in as little as 3 minutes with a no-obligation cash offer.
Estimated market value
$564,800
Get a cash offer in 3 minutes
Find out how much your home could sell for in as little as 3 minutes with a no-obligation cash offer.
Estimated market value
$564,800
- Missouri
- Saint Louis County
- Chesterfield
- 63017
- 1 Oakland Hills Dr
Nearby cities
Nearby zip codes
Other Chesterfield Topics
