Welcome to 1 Oakley Drive, a meticulously maintained, oversized rancher in the heart of Cherry Hill East—previously owned by a general contractor who spared no detail. Step inside through the stunning porcelain-tiled entry and be wowed by the custom flooring and thoughtful layout designed for both elegance and function. The first-floor bonus room currently serves as a home gym but could easily be transformed into a second living area, private office, or playroom. The chef’s kitchen is a true standout, featuring a custom-built pantry, SubZero refrigerator, Wolf cooktop, Miele dishwasher, and brand new LG oven/microwave combo. Enjoy filtered hot and cold water, high-end KWC and Dornbracht faucets, and a sleek built-in beverage station. The show-stopping family room boasts a new gas fireplace insert with glass door and optional built-in entertainment center. Just down the hall, a custom-designed bar takes entertaining to the next level—with 4 beer taps, a wine refrigerator, full kitchenette, granite countertops, and a walk-in 4x8’ commercial refrigerator in the garage connected to a professional-grade kegerator. The spacious primary suite offers a custom walk-in closet, tile floors, and a luxurious dual-shower bathroom. The second bedroom is roomy and enjoys its separate full bath—ideal for guests or multi-generational living. A fully finished basement expands your living space with an additional bedroom (with egress), full bath, custom-built office, poker room, Murphy bed, and entertainment center. Step outside to new patios, premium pavers, an above-ground pool with a custom deck, a retractable awning, and outdoor lighting systems. The oversized garage has a new door, concrete driveway, and a state-of-the-art outdoor 4K camera and irrigation system add convenience and peace of mind. This meticulous property is a home you won’t want to miss—located in Cherry Hill East - this location has something for everyone. Join us as we go live in person with the open house!
Sold for $855,000
Street View
$855,000
1 Oakley Dr, Cherry Hill, NJ 08003
5beds
3,900sqft
Single Family Residence
Built in 1979
0.41 Acres Lot
$913,100 Zestimate®
$219/sqft
$5,502 Estimated rent
Home value
$913,100
$794,000 - $1.05M
$5,502/mo
Zestimate® history
Owner options
List your home for rent
$5,502/mo
Rent Zestimate®
Find your next renter with Zillow Rental Manager. Plus, with online applications, you can quickly screen prospective tenants – for free.
$5,502/mo
Rent Zestimate®
Refinance and save
$6,275/mo
Est. payment
Refinancing to a lower rate could help reduce your monthly payments and save thousands over the life of the loan.
$6,275/mo
Est. payment
Explore your selling options
Work with a Zillow partner agent
Leverage their expertise and Zillow's premium Showcase listings to get your home seen by more buyers.
Get startedList with your own agent
Get your home in front of millions of buyers by listing it on Zillow.
Learn how to do itSell it yourself
Take full control of how buyers see your home on Zillow by listing For Sale by Owner (FSBO).
List your homeWhat's special
Gas fireplace insertAbove-ground poolFully finished basementOversized garageLuxurious dual-shower bathroomFirst-floor bonus roomThoughtful layout
Zillow last checked:
Listing updated:
Listed by:
Jamie Hartman 215-888-4060,
EXP Realty, LLC
Bought with:
Bert Ong, 1643114
BHHS Fox & Roach-Mt Laurel
Source: Bright MLS,MLS#: NJCD2089060
Facts & features
Interior
Bedrooms & bathrooms
- Bedrooms: 5
- Bathrooms: 4
- Full bathrooms: 3
- 1/2 bathrooms: 1
- Main level bathrooms: 3
- Main level bedrooms: 4
Rooms
- Room types: Living Room, Dining Room, Primary Bedroom, Bedroom 2, Kitchen, Family Room, Bedroom 1, Other, Attic
Primary bedroom
- Level: Main
- Area: 216 Square Feet
- Dimensions: 18 X 12
Primary bedroom
- Level: Unspecified
Bedroom 1
- Level: Main
- Area: 150 Square Feet
- Dimensions: 15 X 10
Bedroom 2
- Level: Main
- Area: 130 Square Feet
- Dimensions: 13 X 10
Other
- Features: Attic - Pull-Down Stairs
- Level: Unspecified
Dining room
- Level: Main
- Area: 247 Square Feet
- Dimensions: 19 X 13
Family room
- Level: Main
- Area: 306 Square Feet
- Dimensions: 18 X 17
Kitchen
- Features: Kitchen - Electric Cooking, Kitchen Island, Pantry, Double Sink
- Level: Main
- Area: 286 Square Feet
- Dimensions: 22 X 13
Living room
- Features: Fireplace - Other
- Level: Main
- Area: 216 Square Feet
- Dimensions: 18 X 12
Other
- Description: UTILITY
- Level: Main
- Area: 77 Square Feet
- Dimensions: 11 X 7
Other
- Description: REC ROOM
- Level: Lower
- Area: 850 Square Feet
- Dimensions: 34 X 25
Other
- Description: FOYER
- Level: Main
- Area: 117 Square Feet
- Dimensions: 13 X 9
Heating
- Hot Water, Natural Gas
Cooling
- Central Air, Electric
Appliances
- Included: Cooktop, Built-In Range, Double Oven, Dishwasher, Disposal, Stainless Steel Appliance(s), Microwave, Washer, Dryer, Water Treat System, Gas Water Heater
- Laundry: Main Level
Features
- Kitchen Island, Butlers Pantry, Ceiling Fan(s), Bathroom - Stall Shower, Dining Area, Bar, Bathroom - Walk-In Shower, Built-in Features, Sound System, Cathedral Ceiling(s)
- Flooring: Carpet, Vinyl, Tile/Brick
- Basement: Finished
- Number of fireplaces: 1
- Fireplace features: Glass Doors
Interior area
- Total structure area: 3,900
- Total interior livable area: 3,900 sqft
- Finished area above ground: 3,000
- Finished area below ground: 900
Property
Parking
- Total spaces: 2
- Parking features: Inside Entrance, Garage Door Opener, Oversized, Driveway, Attached, Other
- Attached garage spaces: 2
- Has uncovered spaces: Yes
Accessibility
- Accessibility features: None
Features
- Levels: One
- Stories: 1
- Patio & porch: Deck, Patio
- Exterior features: Sidewalks, Street Lights
- Has private pool: Yes
- Pool features: Above Ground, Private
- Has spa: Yes
- Spa features: Bath
- Fencing: Other
Lot
- Size: 0.41 Acres
- Dimensions: 150.00 x 120.00
- Features: Corner Lot, Wooded, Front Yard, Rear Yard, SideYard(s)
Details
- Additional structures: Above Grade, Below Grade
- Parcel number: 0900523 0800001
- Zoning: RESID
- Special conditions: Standard
Construction
Type & style
- Home type: SingleFamily
- Architectural style: Ranch/Rambler
- Property subtype: Single Family Residence
Materials
- Stucco
- Foundation: Concrete Perimeter
- Roof: Pitched
Condition
- New construction: No
- Year built: 1979
Details
- Builder model: CUSTOM BUILT
Utilities & green energy
- Sewer: Public Sewer
- Water: Public
Community & HOA
Community
- Security: Security System
- Subdivision: Wexford East
HOA
- Has HOA: No
Location
- Region: Cherry Hill
- Municipality: CHERRY HILL TWP
Financial & listing details
- Price per square foot: $219/sqft
- Tax assessed value: $264,500
- Annual tax amount: $11,793
- Date on market: 4/5/2025
- Listing agreement: Exclusive Right To Sell
- Listing terms: Cash,Conventional,FHA,VA Loan
- Ownership: Fee Simple
Price history
| Date | Event | Price |
|---|---|---|
| 5/19/2025 | Sold | $855,000-4.9%$219/sqft |
Source:  Bright MLS #NJCD2089060 Report a problem Bright MLS #NJCD2089060 Report a problem | ||
| 4/18/2025 | Pending sale | $899,000$231/sqft |
Source: Bright MLS #NJCD2089060 Report a problem | ||
| 4/15/2025 | Contingent | $899,000$231/sqft |
Source: Bright MLS #NJCD2089060 Report a problem | ||
| 4/5/2025 | Listed for sale | $899,000+278.5%$231/sqft |
Source: Bright MLS #NJCD2089060 Report a problem | ||
| 6/14/2012 | Sold | $237,500-7.8%$61/sqft |
Source: Agent Provided Report a problem | ||
| 4/17/2012 | Price change | $257,500-2.8%$66/sqft |
Source: RE/MAX of Cherry Hill #6027279 Report a problem | ||
| 4/12/2012 | Price change | $265,000-3.6%$68/sqft |
Source: RE/MAX of Cherry Hill #6027279 Report a problem | ||
| 3/24/2012 | Listed for sale | $275,000-38.2%$71/sqft |
Source: RE/MAX of Cherry Hill, Inc. #6027279 Report a problem | ||
| 9/17/2010 | Listing removed | $444,900$114/sqft |
Source: Buividas, Batten, Rifkin & Co., Inc. #5725394 Report a problem | ||
| 8/5/2010 | Price change | $444,900+4.9%$114/sqft |
Source: Buividas, Batten, Rifkin & Co., Inc. #5725394 Report a problem | ||
| 10/24/2009 | Price change | $424,000-5.6%$109/sqft |
Source: Buividas Batten Rifkin & Co. Inc. #5592666 Report a problem | ||
| 9/14/2009 | Price change | $449,000-14.5%$115/sqft |
Source: Buividas Batten Rifkin & Co. Inc. #5592666 Report a problem | ||
| 9/3/2009 | Price change | $524,900-4.5%$135/sqft |
Source: CENTURY 21 Reilly Realtors #5563412 Report a problem | ||
| 8/29/2009 | Price change | $549,900+19539.3%$141/sqft |
Source: CENTURY 21 Reilly Realtors #5563412 Report a problem | ||
| 8/14/2009 | Price change | $2,800-99.5%$1/sqft |
Source: CENTURY 21 Reilly Realtors #5563412 Report a problem | ||
| 8/11/2009 | Price change | $549,900+19539.3%$141/sqft |
Source: CENTURY 21 Reilly Realtors #5563412 Report a problem | ||
| 8/7/2009 | Price change | $2,800-99.5%$1/sqft |
Source: CENTURY 21 Reilly Realtors #5563412 Report a problem | ||
| 7/30/2009 | Price change | $549,900+19539.3%$141/sqft |
Source: CENTURY 21 Reilly Realtors #5563412 Report a problem | ||
| 7/19/2009 | Price change | $2,800-99.5%$1/sqft |
Source: CENTURY 21 Reilly Realtors #5563412 Report a problem | ||
| 7/18/2009 | Listed for sale | $549,900+161.9%$141/sqft |
Source: CENTURY 21 Reilly Realtors #5563412 Report a problem | ||
| 1/25/1999 | Sold | $210,000$54/sqft |
Source: Public Record Report a problem | ||
Public tax history
| Year | Property taxes | Tax assessment |
|---|---|---|
| 2025 | $11,500 +5.2% | $264,500 |
| 2024 | $10,932 -1.6% | $264,500 |
| 2023 | $11,114 +2.8% | $264,500 |
| 2022 | $10,807 +0.9% | $264,500 |
| 2021 | $10,707 +0% | $264,500 |
| 2020 | $10,702 +0.2% | $264,500 |
| 2019 | $10,675 +1.4% | $264,500 |
| 2018 | $10,530 +1.3% | $264,500 |
| 2017 | $10,390 +1.6% | $264,500 |
| 2016 | $10,226 +1.1% | $264,500 |
| 2015 | $10,112 +2.1% | $264,500 |
| 2014 | $9,903 +3.6% | $264,500 |
| 2013 | $9,557 -26.5% | $264,500 +76.3% |
| 2012 | $12,996 +5.6% | $150,000 -28.1% |
| 2011 | $12,305 +2.3% | $208,700 |
| 2010 | $12,034 +2.1% | $208,700 |
| 2009 | $11,790 | $208,700 |
| 2008 | -- | $208,700 |
| 2007 | -- | $208,700 |
| 2006 | -- | $208,700 |
| 2005 | -- | $208,700 |
| 2004 | -- | $208,700 |
| 2003 | -- | $208,700 |
| 2002 | -- | $208,700 |
| 2001 | -- | $208,700 |
Find assessor info on the county website
Neighborhood: Springdale
Nearby homes
- $694,1004 bd3 ba2.3k sqft2 Whitby Rd, Cherry Hill, NJ 08003Off Market
- $531,400-- bd-- ba2k sqft6 Whitby Ct, Cherry Hill, NJ 08003Off Market
- $519,000-- bd-- ba1.8k sqft4 Whitby Ct, Cherry Hill, NJ 08003Off Market
- $562,4004 bd2 ba2.1k sqft2 Doncaster Rd, Cherry Hill, NJ 08003Off Market
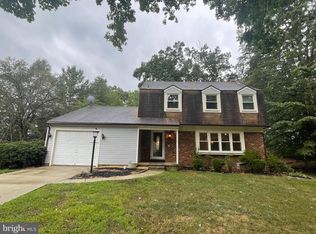
- $780,600-- bd-- ba4.3k sqft4 Oakley Dr, Cherry Hill, NJ 08003Off Market
- $577,600-- bd-- ba2.3k sqft8 Whitby Ct, Cherry Hill, NJ 08003Off Market
- $704,6004 bd2 ba2.5k sqft5 Oakley Dr, Cherry Hill, NJ 08003Off Market
- $550,0004 bd3 ba2.4k sqft4 Doncaster Rd, Cherry Hill, NJ 08003Sold
Nearby schools
GreatSchools rating
- 7/10Richard Stockton Elementary SchoolGrades: K-5Distance: 1.2 mi
- 7/10Henry C Beck Middle SchoolGrades: 6-8Distance: 0.9 mi
- 8/10Cherry Hill High-East High SchoolGrades: 9-12Distance: 0.2 mi
Schools provided by the listing agent
- District: Cherry Hill Township Public Schools
Source: Bright MLS. This data may not be complete. We recommend contacting the local school district to confirm school assignments for this home.
Get a cash offer in 3 minutes
Find out how much your home could sell for in as little as 3 minutes with a no-obligation cash offer.
Estimated market value
$913,100
Get a cash offer in 3 minutes
Find out how much your home could sell for in as little as 3 minutes with a no-obligation cash offer.
Estimated market value
$913,100
Nearby cities
Nearby neighborhoods
Nearby zip codes
Other Cherry Hill Topics
