Experience refined living in one of Blythewood's most desirable communities, Crickentree. This beautifully updated executive residence offers over 3,000 square feet of thoughtfully designed living space, blending timeless elegance with modern functionality. From the moment you enter, you'll appreciate the attention to detail, including rich bamboo hardwood flooring, gracious formal dining and living spaces and a floor plan designed for both entertaining and everyday comfort. The formal living space includes French doors that can also serve as a sophisticated home office, library, or sitting room. At the heart of the home, the chef's kitchen is sure to impress with granite countertops, stainless steel appliances, a gas cooktop, double ovens, and abundant workspace for preparing meals and gathering with family and friends. A 300-square-foot addition expands the family room, creating an impressive open-concept living area filled with natural light and perfect for hosting guests. Upstairs, all bedrooms are conveniently located, offering a practical layout for families who prefer everyone on the same level. The spacious owner's suite serves as a true retreat, featuring a beautifully updated shower and an oversized walk-in closet. The fourth bedroom is currently configured as a custom dressing room and additional closet space but can easily be restored to a traditional bedroom to suit your needs. Situated on a premium corner lot, the outdoor living experience is nothing short of exceptional. Step into your own private backyard oasis, complete with a sparkling saltwater fiberglass pool featuring a gas heater and fiber optic lighting, creating a resort-like atmosphere day or night. Whether you're enjoying a quiet evening swim or entertaining a crowd, this outdoor retreat was designed to be enjoyed year-round. Offering an ideal combination of luxury, comfort, and lifestyle, this exceptional Crickentree home is a rare opportunity to own a property that truly has it all. Disclaimer: CMLS has not reviewed and, therefore, does not endorse vendors who may appear in listings.
For sale
Price cut: $5K (8/20)
$524,999
1 Oakmist Ct, Blythewood, SC 29016
5beds
3,153sqft
Single Family Residence
Built in 1995
0.55 Acres Lot
$518,300 Zestimate®
$167/sqft
$100/mo HOA
What's special
Sparkling saltwater fiberglass poolPremium corner lotStainless steel appliancesDouble ovensRich bamboo hardwood flooringPrivate backyard oasisGas cooktop
- 94 days
- 1,000
- 83
Zillow last checked:
Listing updated:
Listed by:
Tara Morawski,
Harcourts Carolinas
Source: Consolidated MLS,MLS#: 635911
Facts & features
Interior
Bedrooms & bathrooms
- Bedrooms: 5
- Bathrooms: 3
- Full bathrooms: 2
- 1/2 bathrooms: 1
- Partial bathrooms: 1
- Main level bathrooms: 1
Primary bedroom
- Features: Double Vanity, Bath-Private, Separate Shower, Walk-In Closet(s), Whirlpool, Vaulted Ceiling(s), Tray Ceiling(s), Ceiling Fan(s), Recessed Lighting, Separate Water Closet
- Level: Second
Bedroom 2
- Features: Ceiling Fan(s), Closet-Private
- Level: Second
Bedroom 3
- Features: Ceiling Fan(s), Closet-Private
- Level: Second
Bedroom 4
- Features: Built-in Features, Ceiling Fan(s), Closet-Private
- Level: Second
Bedroom 5
- Features: Walk-In Closet(s), Vaulted Ceiling(s), Built-in Features, Ceiling Fan(s), Closet-Private, FROG (Requires Closet)
- Level: Second
Dining room
- Features: Floors-Hardwood, Molding
- Level: Main
Kitchen
- Features: Eat-in Kitchen, Floors-Hardwood, Kitchen Island, Pantry, Granite Counters, Backsplash-Tiled, Cabinets-Painted
- Level: Main
Living room
- Features: French Doors, Floors-Hardwood, Ceiling Fan(s), Fireplace, Molding, Wetbar, Ceilings-Box
- Level: Main
Heating
- Central
Cooling
- Central Air
Appliances
- Included: Counter Cooktop, Double Oven, Gas Range, Self Clean, Dishwasher, Disposal, Refrigerator, Microwave Above Stove, Microwave Built In
- Laundry: Heated Space, Utility Room, Main Level
Features
- Flooring: Hardwood, Other, Carpet, Tile
- Basement: Crawl Space
- Attic: Storage,Pull Down Stairs,Attic Access
- Number of fireplaces: 1
Interior area
- Total structure area: 3,153
- Total interior livable area: 3,153 sqft
Property
Parking
- Total spaces: 2
- Parking features: Garage - Attached
- Attached garage spaces: 2
Features
- Stories: 2
- Patio & porch: Patio
- Has private pool: Yes
Lot
- Size: 0.55 Acres
- Dimensions: 24,130
- Features: Corner Lot
Details
- Parcel number: 233040207
Construction
Type & style
- Home type: SingleFamily
- Architectural style: Traditional
- Property subtype: Single Family Residence
Materials
- Stucco - Hard Coat
Condition
- New construction: No
- Year built: 1995
Utilities & green energy
- Sewer: Public Sewer
- Water: Public
- Utilities for property: Electricity Connected
Community & HOA
Community
- Subdivision: CRICKENTREE
HOA
- Has HOA: Yes
- Services included: Common Area Maintenance, Playground, Pool
- HOA fee: $100 monthly
Location
- Region: Blythewood
Financial & listing details
- Price per square foot: $167/sqft
- Tax assessed value: $273,900
- Annual tax amount: $2,591
- Date on market: 6/6/2026
- Listing agreement: Exclusive Right To Sell
- Road surface type: Paved
Estimated market value
$518,300
$492,000 - $544,000
$2,491/mo
Price history
| Date | Event | Price |
|---|---|---|
| 8/20/2026 | Price change | $524,999-0.9%$167/sqft |
Source:  Consolidated MLS #635911 Report a problem Consolidated MLS #635911 Report a problem | ||
| 8/6/2026 | Price change | $529,999-1.9%$168/sqft |
Source: Consolidated MLS #635911 Report a problem | ||
| 7/15/2026 | Price change | $539,999-1.8%$171/sqft |
Source: Consolidated MLS #635911 Report a problem | ||
| 6/6/2026 | Listed for sale | $549,999+133.1%$174/sqft |
Source: Consolidated MLS #635911 Report a problem | ||
| 7/13/1998 | Sold | $236,000$75/sqft |
Source: Public Record Report a problem | ||
Public tax history
| Year | Property taxes | Tax assessment |
|---|---|---|
| 2022 | $2,591 -1% | $10,960 |
| 2021 | $2,618 -1.5% | $10,960 |
| 2020 | $2,659 +0.4% | $10,960 |
| 2019 | $2,648 -1.4% | $10,960 -0.3% |
| 2018 | $2,687 | $10,990 |
| 2017 | $2,687 +2.1% | $10,990 |
| 2016 | $2,631 +0.4% | $10,990 -0.1% |
| 2015 | $2,621 -0.5% | $11,000 -96% |
| 2014 | $2,634 +0.2% | $274,900 +2399.1% |
| 2013 | $2,629 | $11,000 -11.3% |
| 2012 | -- | $12,400 |
| 2011 | -- | $12,400 |
| 2010 | -- | $12,400 |
| 2009 | -- | $12,400 +7.1% |
| 2008 | -- | $11,580 |
| 2007 | -- | $11,580 |
| 2006 | -- | $11,580 |
| 2005 | -- | $11,580 +32.8% |
| 2004 | -- | $8,720 +11.8% |
| 2003 | -- | $7,800 |
| 2002 | -- | $7,800 |
| 2000 | -- | $7,800 |
Find assessor info on the county website
Monthly payment
Est. payment
Payment breakdown
Explore the cost of this home by adjusting the details. Changes won't be saved.Climate risks
Neighborhood: 29016
Nearby schools
Schools provided by the listing agent
- Elementary: Lake Carolina
- Middle: Blythewood
- High: Blythewood
- District: Richland Two
Source: Consolidated MLS. This data may not be complete. We recommend contacting the local school district to confirm school assignments for this home.
Similar homes
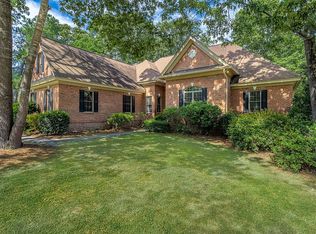
- $515,0005 bd3 ba3k sqft8 Oakmist Ct, Blythewood, SC 29016For Sale
 MLS ID #638373, Mary Lane Sloan. Consolidated MLS
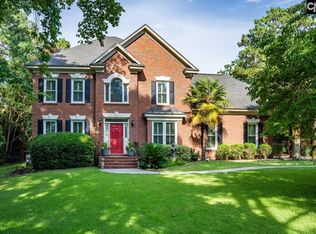
 - $575,0004 bd3 ba2.7k sqft4 Holly Forest Ct, Blythewood, SC 29016For Sale
 MLS ID #633885, Joseph Dixon. Consolidated MLS
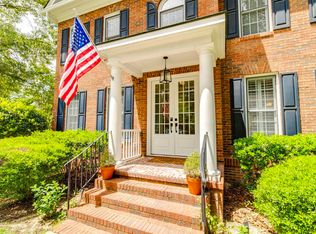
 - $525,0005 bd4 ba3.1k sqft244 Longtown Rd W, Blythewood, SC 29016For Sale
 MLS ID #642066, JT Livingston. Consolidated MLS
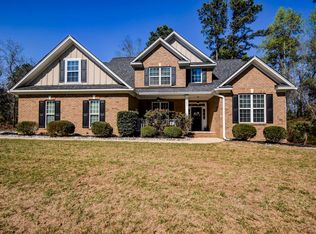
 - $480,0004 bd3 ba2.6k sqft3 Foxfield Ln, Blythewood, SC 29016For Sale
 MLS ID #637369, Lisa Kuhlman. Consolidated MLS
