Welcome to 1 Oakridge Court, where comfort, convenience, and space come together on a beautiful large lot in one of Anderson's most desirable locations. Enjoy the freedom of no HOA and no city taxes, giving you more flexibility and lower ownership costs.
This well-maintained one-level home offers an easy, functional layout designed for everyday living. Whether you're downsizing, purchasing your first home, or simply looking for the convenience of single-level living, you'll appreciate the thoughtful floor plan and spacious setting.
One of the property's standout features is the oversized detached garage/workshop—perfect for hobbyists, car enthusiasts, woodworkers, small business owners, or anyone needing exceptional storage and workspace. With room for vehicles, equipment, tools, and projects, this versatile building adds tremendous value and flexibility.
Outside, the expansive yard provides plenty of room for gardening, entertaining, pets, or simply enjoying the outdoors. The corner lot offers added privacy while maintaining easy access to everything Anderson has to offer.
Located just minutes from shopping, restaurants, schools, healthcare, and major highways, you'll enjoy the perfect balance of peaceful living with everyday conveniences close by.
If you've been searching for a home that combines space, convenience, and the freedom of country-style living without sacrificing location, 1 Oakridge Court is one you won't want to miss.
Pending
Price cut: $10K (7/20)
$465,000
1 Oakridge Ct, Anderson, SC 29621
3beds
2,150sqft
:
Get pre-qualified$2,771/mo
Single Family Residence
Built in 1989
0.79 Acres Lot
$454,100 Zestimate®
$216/sqft
$-- HOA
What's special
Well-maintained one-level homeSpacious settingLarge lotThoughtful floor planEasy functional layout
- 33 days |
- 1,034 |
- 22 |
Likely to sell faster than
Zillow last checked:
Listing updated:
Listed by:
Tina Brown 864-934-1027,
BHHS C Dan Joyner - Anderson
Source: WUMLS,MLS#: 20303645 Originating MLS: Western Upstate Association of Realtors
Originating MLS: Western Upstate Association of RealtorsFacts & features
Interior
Bedrooms & bathrooms
- Bedrooms: 3
- Bathrooms: 3
- Full bathrooms: 2
- 1/2 bathrooms: 1
- Main level bathrooms: 2
- Main level bedrooms: 3
Rooms
- Room types: Breakfast Room/Nook, Dining Room, Laundry, Workshop
Primary bedroom
- Level: Main
- Dimensions: 16X13
Bedroom 2
- Level: Main
- Dimensions: 12X11
Bedroom 3
- Level: Main
- Dimensions: 13X11
Breakfast room nook
- Level: Main
- Dimensions: 13X9
Dining room
- Level: Main
- Dimensions: 13X11
Kitchen
- Level: Main
- Dimensions: 11x10
Laundry
- Level: Main
- Dimensions: 7X7
Living room
- Level: Main
- Dimensions: 18X15
Workshop
- Level: Main
- Dimensions: 29X19
Heating
- Central, Electric
Cooling
- Central Air, Electric
Appliances
- Included: Dishwasher, Electric Oven, Electric Range, Electric Water Heater, Disposal, Microwave, Smooth Cooktop
- Laundry: Washer Hookup, Sink
Features
- Bookcases, Built-in Features, Ceiling Fan(s), Dual Sinks, Fireplace, Garden Tub/Roman Tub, Jack and Jill Bath, Bath in Primary Bedroom, Main Level Primary, Separate Shower, Cable TV, Walk-In Closet(s), Walk-In Shower, Breakfast Area, Workshop
- Flooring: Carpet, Tile, Wood
- Basement: None,Crawl Space
- Has fireplace: Yes
- Fireplace features: Gas Log
Interior area
- Total structure area: 2,150
- Total interior livable area: 2,150 sqft
Property
Parking
- Total spaces: 3
- Parking features: Attached, Detached, Garage, Driveway
- Attached garage spaces: 3
Accessibility
- Accessibility features: Low Threshold Shower
Features
- Levels: One
- Stories: 1
- Patio & porch: Deck, Patio
- Exterior features: Deck, Patio
Lot
- Size: 0.79 Acres
- Features: Corner Lot, Level, Not In Subdivision, Outside City Limits
Details
- Parcel number: 1471801001000
Construction
Type & style
- Home type: SingleFamily
- Architectural style: Ranch
- Property subtype: Single Family Residence
Materials
- Brick
- Foundation: Crawlspace
- Roof: Architectural,Shingle
Condition
- Year built: 1989
Utilities & green energy
- Sewer: Septic Tank
- Water: Public
- Utilities for property: Electricity Available, Natural Gas Available, Septic Available, Water Available, Cable Available
Community & HOA
Community
- Security: Smoke Detector(s)
- Subdivision: Oakridge
HOA
- Has HOA: No
Location
- Region: Anderson
Financial & listing details
- Price per square foot: $216/sqft
- Tax assessed value: $251,770
- Annual tax amount: $862
- Date on market: 7/9/2026
- Cumulative days on market: 33 days
- Listing agreement: Exclusive Right To Sell
- Listing terms: USDA Loan
Estimated market value
$454,100
$431,000 - $477,000
$1,952/mo
Price history
| Date | Event | Price |
|---|---|---|
| 8/3/2026 | Pending sale | $465,000$216/sqft |
Source:  Greater Greenville AOR #1597325 Report a problem Greater Greenville AOR #1597325 Report a problem | ||
| 7/20/2026 | Price change | $465,000-2.1%$216/sqft |
Source: Greater Greenville AOR #1597325 Report a problem | ||
| 7/9/2026 | Listed for sale | $475,000+150%$221/sqft |
Source:  WUMLS #20303645 Report a problem WUMLS #20303645 Report a problem | ||
| 8/14/2015 | Sold | $190,000-3.8%$88/sqft |
Source: WUMLS #20162080 Report a problem | ||
| 6/5/2015 | Price change | $197,500-5.7%$92/sqft |
Source: RE/MAX Realty Prof/Anderson #20162080 Report a problem | ||
| 2/13/2015 | Listed for sale | $209,500$97/sqft |
Source: RE/MAX REALTY PROFESSIONALS #20162080 Report a problem | ||
Public tax history
| Year | Property taxes | Tax assessment |
|---|---|---|
| 2024 | $3,068 +0% | $10,070 -33.4% |
| 2023 | $3,067 +2.5% | $15,110 +50% |
| 2022 | $2,991 +10.1% | $10,070 +21.9% |
| 2021 | $2,717 | $8,260 |
| 2020 | -- | $8,260 |
| 2019 | -- | $8,260 |
| 2018 | -- | $8,260 |
| 2017 | $756 | $8,260 -0.1% |
| 2016 | -- | $8,270 |
| 2015 | -- | $8,270 |
| 2014 | -- | $8,270 |
| 2013 | -- | $8,270 -0.7% |
| 2012 | -- | $8,330 |
| 2011 | -- | $8,330 |
| 2010 | -- | $8,330 |
| 2009 | -- | $8,330 |
| 2008 | -- | $8,330 |
| 2007 | -- | $8,330 +40.5% |
| 2006 | -- | $5,930 |
| 2005 | -- | $5,930 |
| 2004 | -- | $5,930 |
| 2003 | -- | $5,930 +17.2% |
| 2002 | -- | $5,060 |
| 2001 | -- | $5,060 |
| 2000 | -- | $5,060 |
Find assessor info on the county website
Monthly payment
Est. payment
Payment breakdown
Explore the cost of this home by adjusting the details. Changes won't be saved.Climate risks
Neighborhood: 29621
Nearby schools
GreatSchools rating
- 7/10Concord Elementary SchoolGrades: PK-5Distance: 1.5 mi
- 7/10Mccants Middle SchoolGrades: 6-8Distance: 1.9 mi
- 8/10T. L. Hanna High SchoolGrades: 9-12Distance: 1.6 mi
Schools provided by the listing agent
- Elementary: Concord Elem
- Middle: Mccants Middle
- High: Tl Hanna High
Source: WUMLS. This data may not be complete. We recommend contacting the local school district to confirm school assignments for this home.
- $381,5003 bd3 ba2.2k sqft102 Hobson Rd, Anderson, SC 29621Off Market
- $352,8005 bd3 ba2.6k sqft104 Hobson Rd, Anderson, SC 29621Off Market
- $377,7003 bd2 ba2k sqft106 Hobson Rd, Anderson, SC 29621Off Market
- $309,300-- bd-- ba1.9k sqft103 Hobson Rd, Anderson, SC 29621Off Market
- $404,8003 bd3 ba2.5k sqft4 Oakridge Ct, Anderson, SC 29621Off Market
- $34,400-- bd-- ba-- sqft4 Oakridge Ct, Anderson, SC 29621Off Market
- $500,5003 bd3 ba2.8k sqft110 Worthington Ct, Anderson, SC 29621Off Market
- $295,0002 bd2 ba1k sqft105 Hobson Rd, Anderson, SC 29621Sold
A local agent can set up tours, give advice and negotiate with sellers.
A local lender can help you make sure your offer is ready when you are.
Similar homes
- $485,0003 bd3 ba2.3k sqft125 N Fork Dr, Anderson, SC 29621For Sale
 MLS ID #1600299, Amy Wright, North Group Real Estate. Greater Greenville AOR
 - $499,0004 bd4 ba2.4k sqft3444 Highway 81 N, Anderson, SC 29621For Sale
 MLS ID #20304649, Rhonda Collins, Western Upstate Keller William. WUMLS
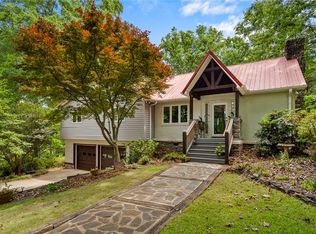
 - $497,5003 bd2 ba2.1k sqft324 Hobson Rd, Anderson, SC 29621For Sale
 MLS ID #20301052, Suzette Christopher, RE/MAX Executive. WUMLS
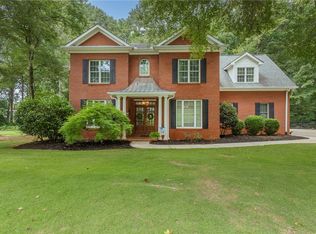
 - $500,0004 bd4 ba3.1k sqft306 Oakmont Dr, Anderson, SC 29621For Sale
 MLS ID #20304069, Chappelear and Associates, Western Upstate Keller William. WUMLS
 - $449,9003 bd3 ba2.5k sqft915 Cricket Ln, Anderson, SC 29621For SaleMLS ID #20301094, At Home Associates, BHHS C Dan Joyner - Anderson. WUMLS
- $472,5004 bd3 ba3.1k sqft401 Berkshire Hl, Anderson, SC 29621For SaleMLS ID #20297329, Suzette Christopher, RE/MAX Executive. WUMLS
- $429,0004 bd3 ba3k sqft1105 Greenacres, Anderson, SC 29621For SaleMLS ID #20302210, Wesley Edwards, Relocate Upstate Realty. WUMLS
- $550,0004 bd4 ba2.8k sqft109 Windsong Ct, Anderson, SC 29621For SaleMLS ID #20304385, Olivia Wright, Keller Williams Easley/Powd. WUMLS
- $645,0004 bd4 ba3k sqft209 Brittany Park, Anderson, SC 29621For SaleMLS ID #20301184, David Carter, Carter Outdoor Realty. WUMLS
- $489,9004 bd4 ba2.4k sqft3211 New Pond Rd, Anderson, SC 29626For SaleMLS ID #1599029, Kristy Karen Smith, Carolina Moves, LLC. Greater Greenville AOR
- $415,0003 bd2 ba1.7k sqft110 Amanda Dr, Anderson, SC 29621For SaleMLS ID #20303002, Britney Foster, Encore Realty. WUMLS
- $275,0004 bd2 ba2.2k sqft1103 Greenacres, Anderson, SC 29621For SaleMLS ID #20304139, Chappelear and Associates, Western Upstate Keller William. WUMLS
- $589,0004 bd3 ba3.1k sqft103 Five Knoll Ct, Anderson, SC 29621For SaleMLS ID #20303763, Erin Murphy, Casey Group Real Estate - Anderson. WUMLS
- $315,0003 bd2 ba1.9k sqft101 Nottingham Way, Anderson, SC 29621For SaleMLS ID #20302613, Marie Graziano, Open House Realty, LLC. WUMLS
- $349,9004 bd4 ba2.7k sqft512 E Fredericks St, Anderson, SC 29621For SaleMLS ID #20302735, Kassidie Dunn, Western Upstate Keller William. WUMLS
- $319,0003 bd2 ba2k sqft215 Timber Ln, Anderson, SC 29621For SaleMLS ID #20302291, Rita Garner, Western Upstate Keller William. WUMLS
- $415,0004 bd4 ba2.7k sqft151 Hannah Cir, Anderson, SC 29621For SaleMLS ID #20300589, Melissa Powell, Howard Hanna Allen Tate/Pine to Palm Realty. WUMLS
- $329,9004 bd3 ba2.3k sqft112 Elliott Cir, Anderson, SC 29621For SaleMLS ID #20304225, Maria Kozak, NorthGroup Real Estate. WUMLS
- $434,9003 bd2 ba1.6k sqft101 Riviera Cir, Anderson, SC 29621For SaleMLS ID #20298061, Trish Bowland, Carolina Properties. WUMLS
- $484,9004 bd3 ba2.3k sqft13016 Highway 20, Belton, SC 29627For SaleMLS ID #20304040, Carolann Newton, Jackson Stanley, REALTORS. WUMLS
