Welcome to 1 Oaktree Lane – A Unique and Spacious Split-Level Gem.
This beautifully maintained and thoughtfully updated split-level home offers the perfect blend of comfort, character, and functionality. Step into the welcoming foyer and be greeted by a modern but cozy living room featuring a fireplace, ideal for relaxing evenings at home.
The renovated eat-in kitchen is perfect for both everyday meals and entertaining, boasting modern finishes and ample space to gather. A standout feature of this home is the master suite, located on its own level. Complete with a walk-in closet and direct access to a versatile 4th-level bonus room, this space is perfect for an art studio, office, nursery, or whatever suits your lifestyle.
Two additional generously sized bedrooms share a beautifully renovated full bath. The full basement includes a washer/dryer area, utilities, and additional space ideal for entertaining or storage.
Enjoy the outdoors in the fully fenced-in backyard, complete with a firepit for cozy nights under the stars. The oversized 2.5-car garage offers plenty of room for vehicles, storage, or even a home workshop.
Don’t miss this incredible opportunity—close to parks, shopping, and transportation.
Sold for $750,000
$750,000
1 Oaktree Lane, Huntington Station, NY 11746
3beds
--sqft
Single Family Residence, Residential
Built in 1952
7,841 Square Feet Lot
$788,700 Zestimate®
$--/sqft
$4,203 Estimated rent
Home value
$788,700
$710,000 - $883,000
$4,203/mo
Zestimate® history
Owner options
List your home for rent
$4,203/mo
Rent Zestimate®
Find your next renter with Zillow Rental Manager. Plus, with online applications, you can quickly screen prospective tenants – for free.
$4,203/mo
Rent Zestimate®
Refinance and save
$5,113/mo
Est. payment
Refinancing to a lower rate could help reduce your monthly payments and save thousands over the life of the loan.
$5,113/mo
Est. payment
Explore your selling options
Work with a Zillow partner agent
Leverage their expertise and Zillow's premium Showcase listings to get your home seen by more buyers.
Get startedList with your own agent
Get your home in front of millions of buyers by listing it on Zillow.
Learn how to do itSell it yourself
Take full control of how buyers see your home on Zillow by listing For Sale by Owner (FSBO).
List your homeWhat's special
Zillow last checked:
Listing updated:
Listed by:
Carlos A. Toledo 516-640-8595,
Douglas Elliman Real Estate 516-681-2600,
Danielle S. Toledo SFR 516-681-2600,
Douglas Elliman Real Estate
Bought with:
Mary Katos, 10401291697
Cow Harbor Realty LLC
Source: OneKey® MLS as distributed by MLS GRID,MLS#: 846605
Facts & features
Interior
Bedrooms & bathrooms
- Bedrooms: 3
- Bathrooms: 2
- Full bathrooms: 2
Bedroom 1
- Description: Master-suite
- Level: Third
Bedroom 2
- Description: Bedroom 2 & 3 with Full Renovated Bath
- Level: Second
Basement
- Description: Utilities, Washer/Dryer Entertainment
- Level: Basement
Bonus room
- Description: Extra room
- Level: Other
Living room
- Description: Large with Fireplace, Renovated Kitchen with Dining Area & Exit to Yard
- Level: First
Heating
- Ducts, ENERGY STAR Qualified Equipment
Cooling
- Ductless, ENERGY STAR Qualified Equipment
Appliances
- Included: Dryer, Electric Cooktop, Refrigerator, Washer, Gas Water Heater
Features
- Eat-in Kitchen, Entrance Foyer, Open Kitchen
- Flooring: Hardwood, Tile, Wood
- Basement: See Remarks
- Attic: Finished,See Remarks
- Number of fireplaces: 1
Interior area
- Total structure area: 0
Property
Parking
- Total spaces: 2.5
- Parking features: Garage
- Garage spaces: 2.5
Features
- Levels: Multi/Split
- Patio & porch: Patio
- Exterior features: Fire Pit, Lighting, Mailbox, Rain Gutters, Speakers
- Fencing: Vinyl
Lot
- Size: 7,841 Square Feet
- Features: Back Yard, Corner Lot, Front Yard, Landscaped, Near Golf Course, Near School, Near Shops
Details
- Parcel number: 0400195000300099000
- Special conditions: None
Construction
Type & style
- Home type: SingleFamily
- Property subtype: Single Family Residence, Residential
Materials
- Vinyl Siding
Condition
- Year built: 1952
Utilities & green energy
- Sewer: Cesspool
- Water: Public
Community & HOA
Community
- Security: Smoke Detector(s)
HOA
- Has HOA: No
Location
- Region: Huntington Station
Financial & listing details
- Tax assessed value: $2,400
- Annual tax amount: $9,109
- Date on market: 4/10/2025
- Cumulative days on market: 33 days
- Listing agreement: Exclusive Right To Sell
- Electric utility on property: Yes
Price history
| Date | Event | Price |
|---|---|---|
| 7/14/2025 | Sold | $750,000+10.5% |
Source:  OneKey® MLS as distributed by MLS GRID #846605 Report a problem OneKey® MLS as distributed by MLS GRID #846605 Report a problem | ||
| 5/13/2025 | Pending sale | $679,000 |
Source: OneKey® MLS as distributed by MLS GRID #846605 Report a problem | ||
| 4/10/2025 | Listed for sale | $679,000+125.6% |
Source: OneKey® MLS as distributed by MLS GRID #846605 Report a problem | ||
| 2/10/2014 | Sold | $301,000-8.6% |
Source: OneKey® MLS as distributed by MLS GRID #L2597019 Report a problem | ||
| 10/4/2013 | Listing removed | $329,500 |
Source: Pagano Properties #2597019 Report a problem | ||
| 7/6/2013 | Listed for sale | $329,500 |
Source: Pagano Properties #2597019 Report a problem | ||
Public tax history
| Year | Property taxes | Tax assessment |
|---|---|---|
| 2025 | -- | $2,400 |
| 2024 | -- | $2,400 |
| 2023 | -- | $2,400 |
| 2022 | -- | $2,400 |
| 2021 | -- | $2,400 |
| 2020 | -- | $2,400 |
| 2019 | -- | $2,400 |
| 2018 | -- | $2,400 |
| 2017 | $8,298 | $2,400 |
| 2016 | -- | $2,400 |
| 2015 | -- | $2,400 -12.7% |
| 2014 | -- | $2,750 |
| 2013 | -- | $2,750 |
| 2012 | -- | $2,750 |
| 2011 | -- | $2,750 |
| 2010 | -- | $2,750 |
| 2009 | -- | $2,750 |
| 2008 | -- | $2,750 |
| 2007 | $2,360 +10.8% | $2,750 |
| 2005 | $2,129 -55.5% | $2,750 |
| 2004 | $4,785 +8.9% | $2,750 |
| 2003 | $4,395 +7.6% | $2,750 |
| 2002 | $4,087 +8.6% | $2,750 |
| 2001 | $3,762 +5.6% | $2,750 |
| 2000 | $3,562 | $2,750 |
Find assessor info on the county website
Neighborhood: 11746
Nearby homes
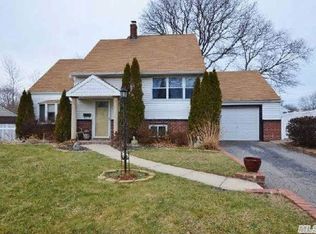
- $783,6005 bd2 ba-- sqft3 Oaktree Ln, Huntington Station, NY 11746Off Market
- $672,800-- bd-- ba-- sqft16 Peachtree Ln, Huntington Station, NY 11746Off Market
- $666,200-- bd-- ba-- sqft9 Peachtree Ln, Huntington Station, NY 11746Off Market
- $645,300-- bd-- ba-- sqft7 Peachtree Ln, Huntington Station, NY 11746Off Market
- $656,000-- bd-- ba-- sqft18 Peachtree Ln, Huntington Station, NY 11746Off Market
- $685,800-- bd-- ba-- sqft5 Oaktree Ln, Huntington Station, NY 11746Off Market
- $646,600-- bd-- ba-- sqft2 Oaktree Ln, Huntington Station, NY 11746Off Market
- $657,100-- bd-- ba-- sqft4 Oaktree Ln, Huntington Station, NY 11746Off Market
Nearby schools
GreatSchools rating
- 6/10Birchwood Intermediate SchoolGrades: PK,3-5Distance: 1.1 mi
- 3/10Henry L Stimson Middle SchoolGrades: 7-8Distance: 1 mi
- 8/10Walt Whitman High SchoolGrades: 9-12Distance: 0.6 mi
Schools provided by the listing agent
- Elementary: Birchwood Intermediate School
- Middle: Henry L Stimson Middle School
- High: Walt Whitman High School
Source: OneKey® MLS as distributed by MLS GRID. This data may not be complete. We recommend contacting the local school district to confirm school assignments for this home.
Get a cash offer in 3 minutes
Find out how much your home could sell for in as little as 3 minutes with a no-obligation cash offer.
Estimated market value
$788,700
Get a cash offer in 3 minutes
Find out how much your home could sell for in as little as 3 minutes with a no-obligation cash offer.
Estimated market value
$788,700
- New York
- Suffolk County
- South Huntington
- 11746
- 1 Oaktree Lane
Nearby cities
Nearby zip codes
Other South Huntington Topics
- Apartments for Rent in 11746
- Houses for Sale in 11746
- Houses for Rent in 11746
- 11746 Real Estate
- South Huntington Condos
- Houses for Sale in South Huntington
- Newest Listings in South Huntington
- South Huntington Home Values
- South Huntington Real Estate Agents
- South Huntington Refinance
- South Huntington Mortgage Rates
